2098 N 182nd Ave
2098 N 182nd Ave
2098 N 182nd Ave
2098 N 182nd Ave
2098 N 182nd Ave
2098 N 182nd Ave
2098 N 182nd Ave
2098 N 182nd Ave
2098 N 182nd Ave
2098 N 182nd Ave
2098 N 182nd Ave
2098 N 182nd Ave
2098 N 182nd Ave
2098 N 182nd Ave
2098 N 182nd Ave
2098 N 182nd Ave
2098 N 182nd Ave
2098 N 182nd Ave
2098 N 182nd Ave
2098 N 182nd Ave
2098 N 182nd Ave
2098 N 182nd Ave
2098 N 182nd Ave
2098 N 182nd Ave
2098 N 182nd Ave
2098 N 182nd Ave
2098 N 182nd Ave
2098 N 182nd Ave
2098 N 182nd Ave
2098 N 182nd Ave
SEE ALL PHOTOS
2098 N 182nd Ave
2098 N 182nd Ave
2098 N 182nd Ave
2098 N 182nd Ave
2098 N 182nd Ave
2098 N 182nd Ave
2098 N 182nd Ave
2098 N 182nd Ave
2098 N 182nd Ave
2098 N 182nd Ave
2098 N 182nd Ave
2098 N 182nd Ave
2098 N 182nd Ave
2098 N 182nd Ave
2098 N 182nd Ave
2098 N 182nd Ave
2098 N 182nd Ave
2098 N 182nd Ave
2098 N 182nd Ave
2098 N 182nd Ave
2098 N 182nd Ave
2098 N 182nd Ave
2098 N 182nd Ave
2098 N 182nd Ave
2098 N 182nd Ave
2098 N 182nd Ave
2098 N 182nd Ave
2098 N 182nd Ave
2098 N 182nd Ave
2098 N 182nd Ave
Sold

2098 N 182nd Ave

2098 N 182nd Ave, Elkhorn, NE 68022

$873,960

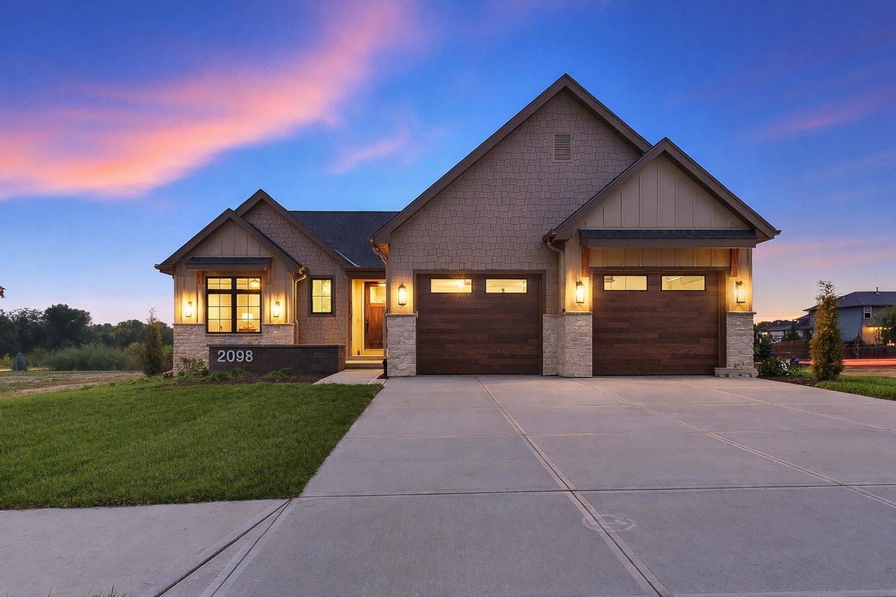
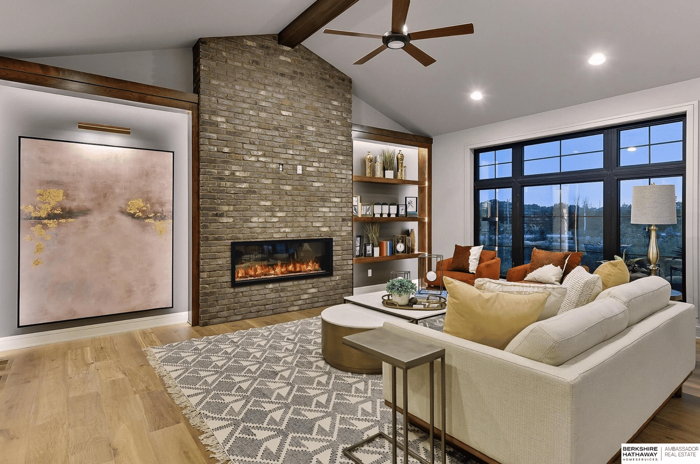
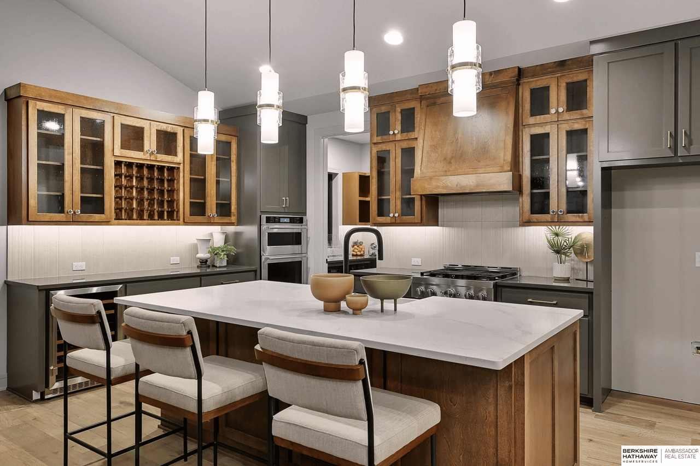
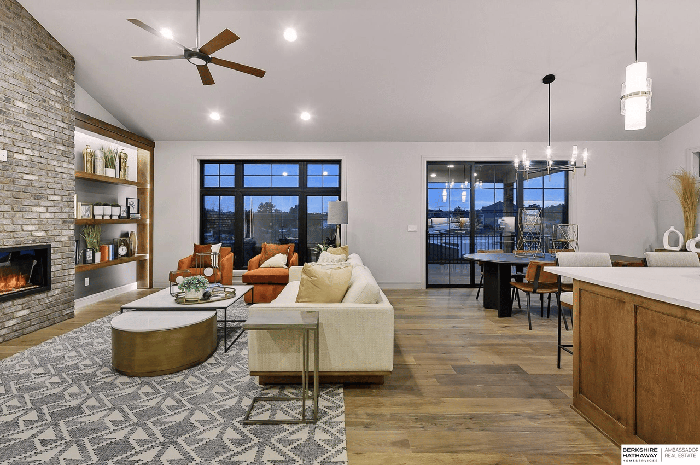
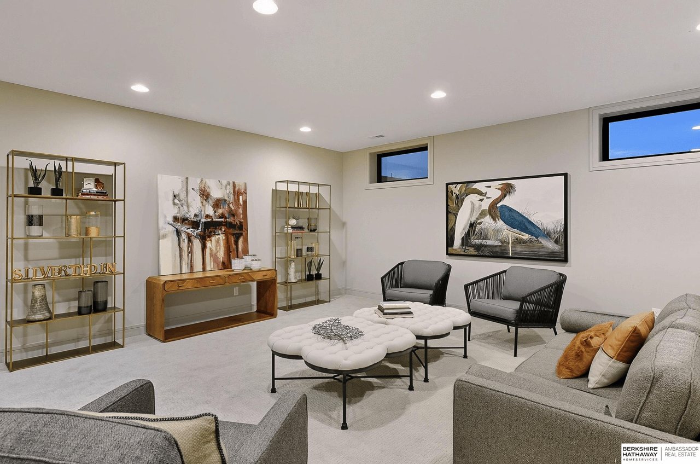
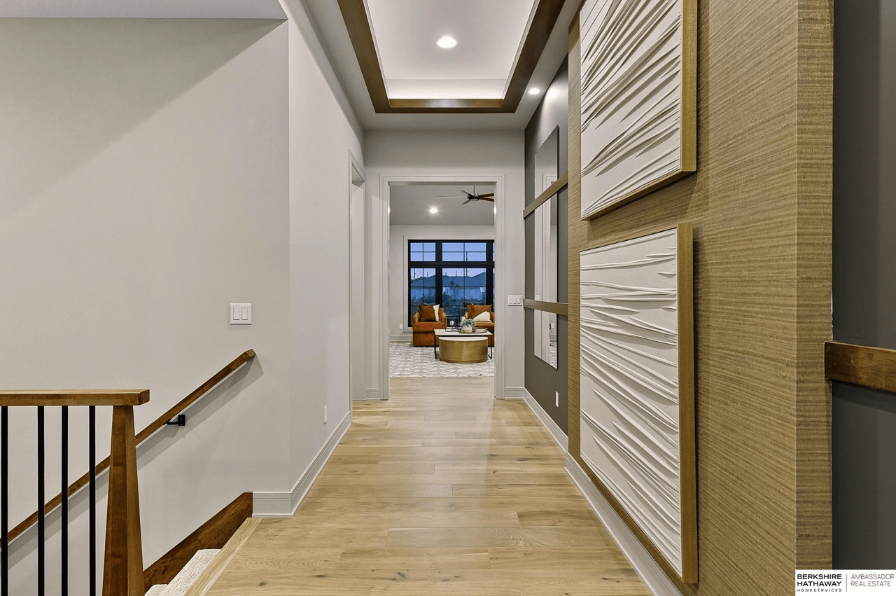
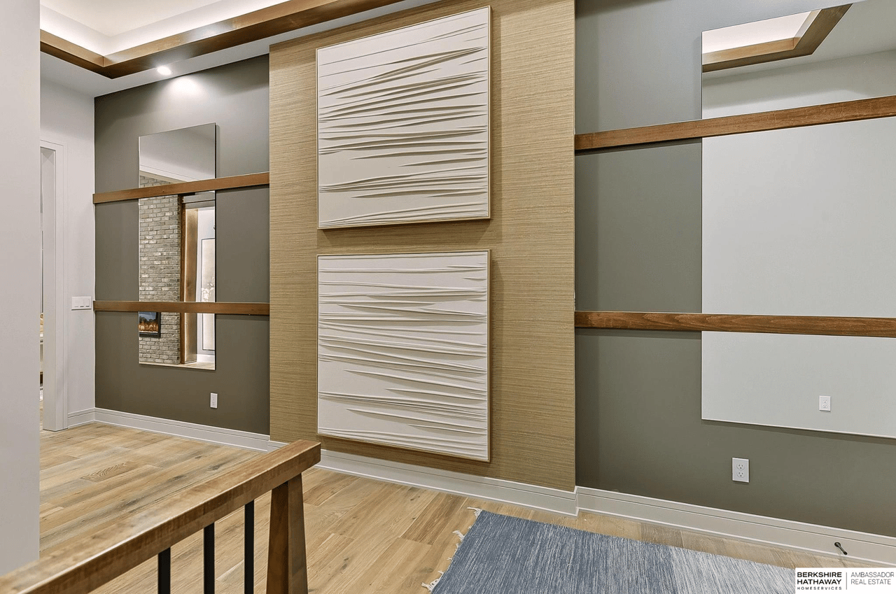
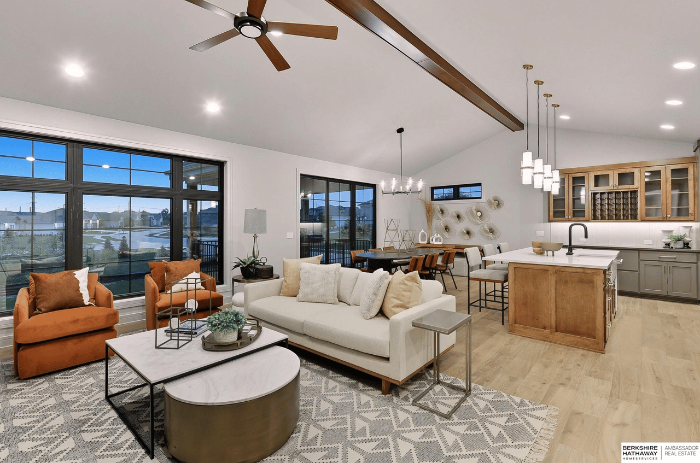
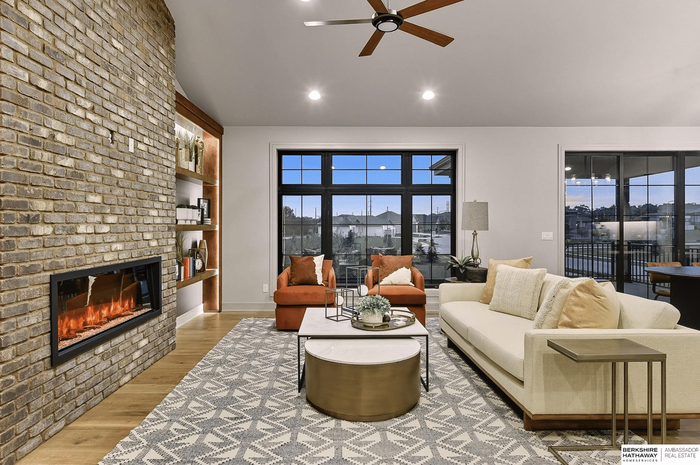
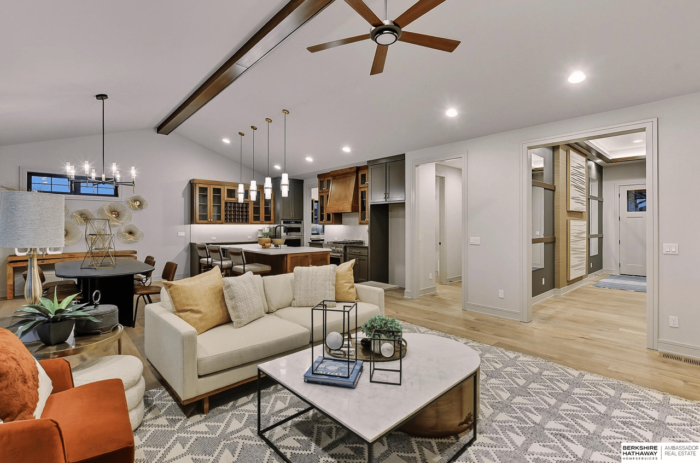
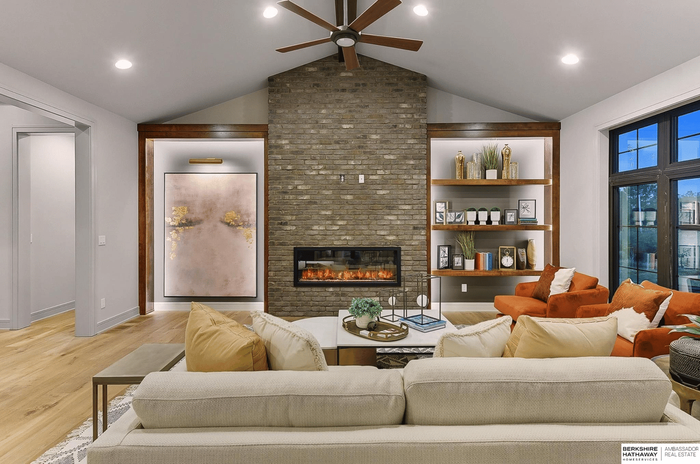
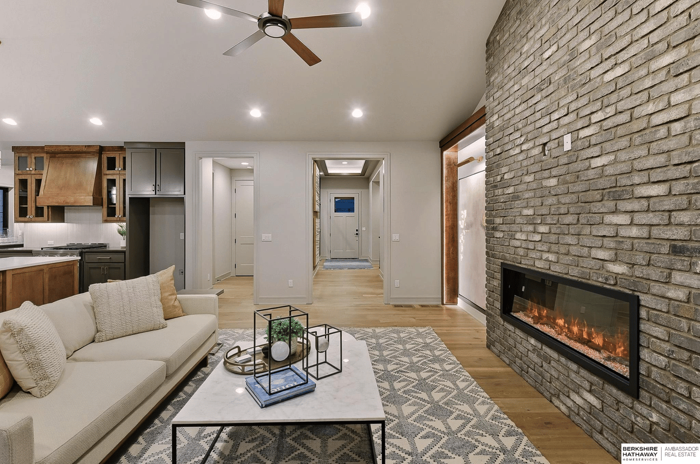
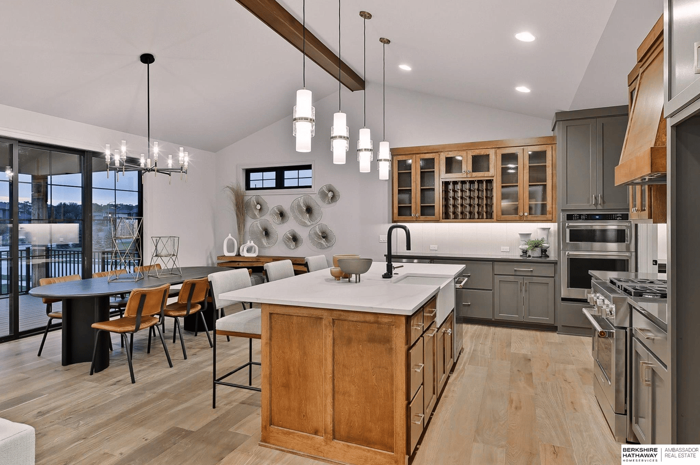
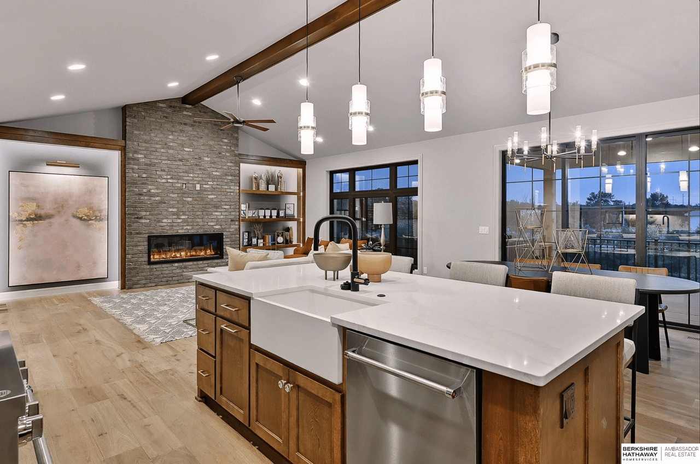
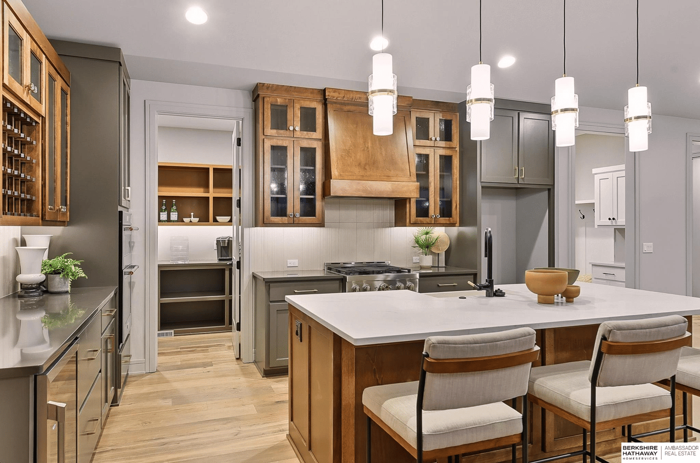
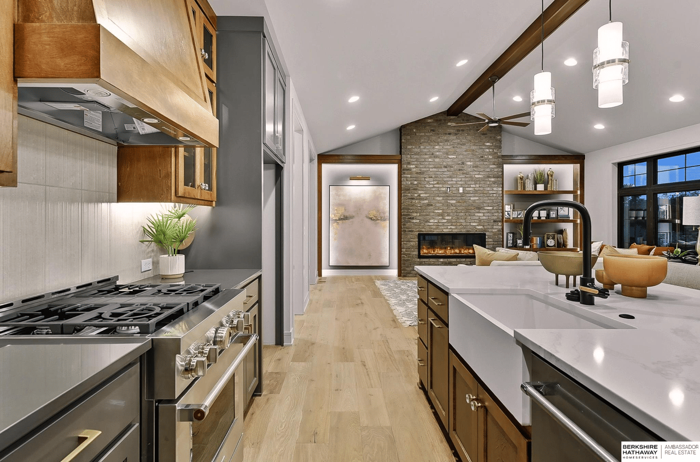
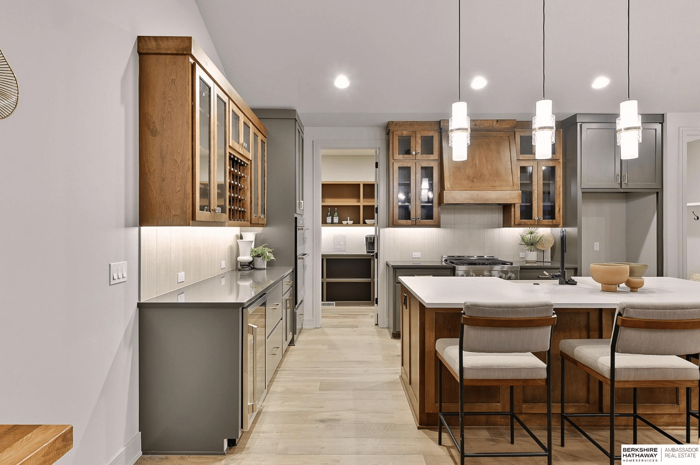
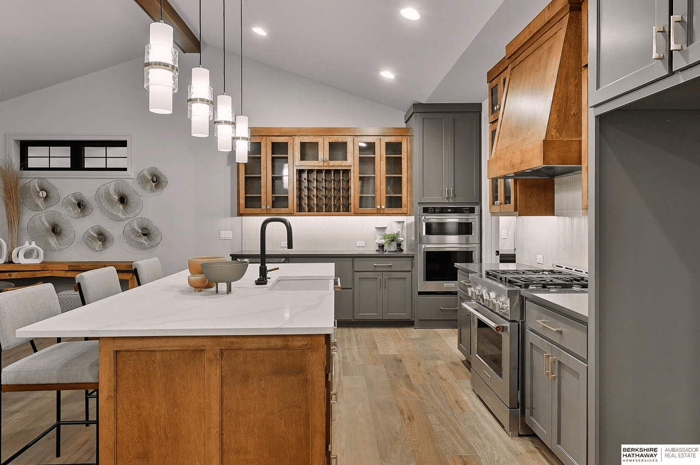
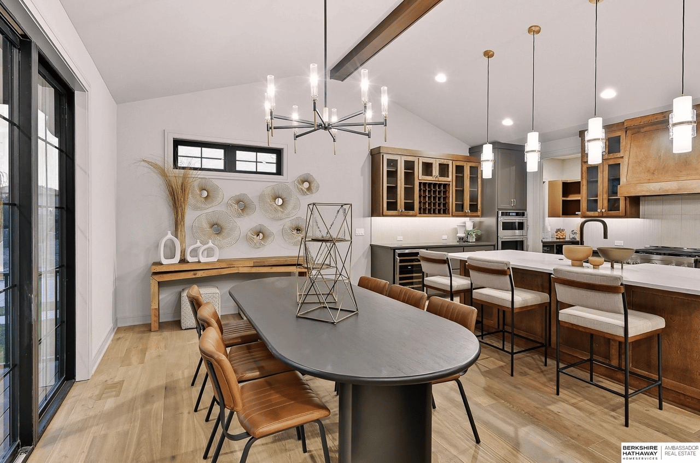
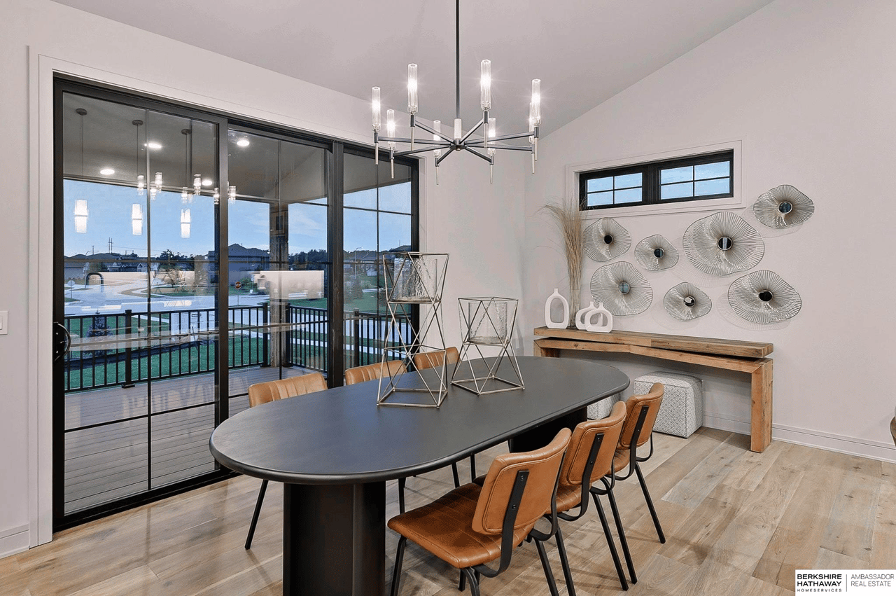
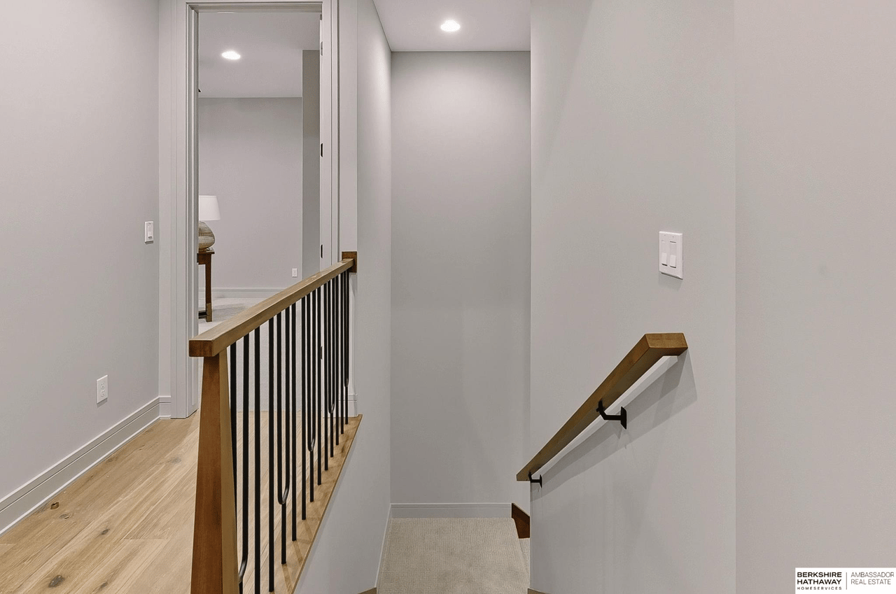
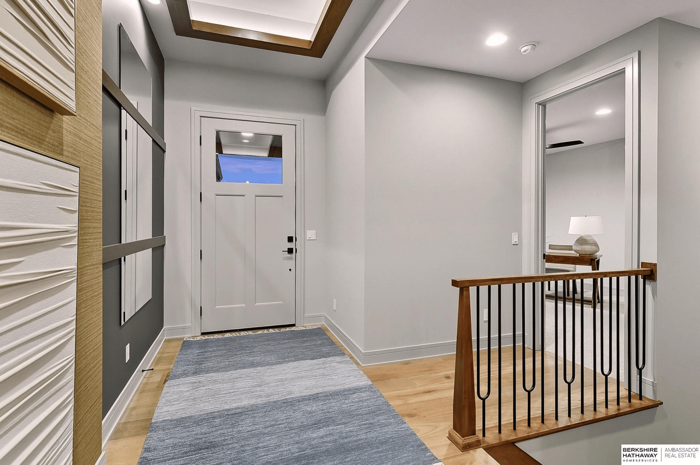
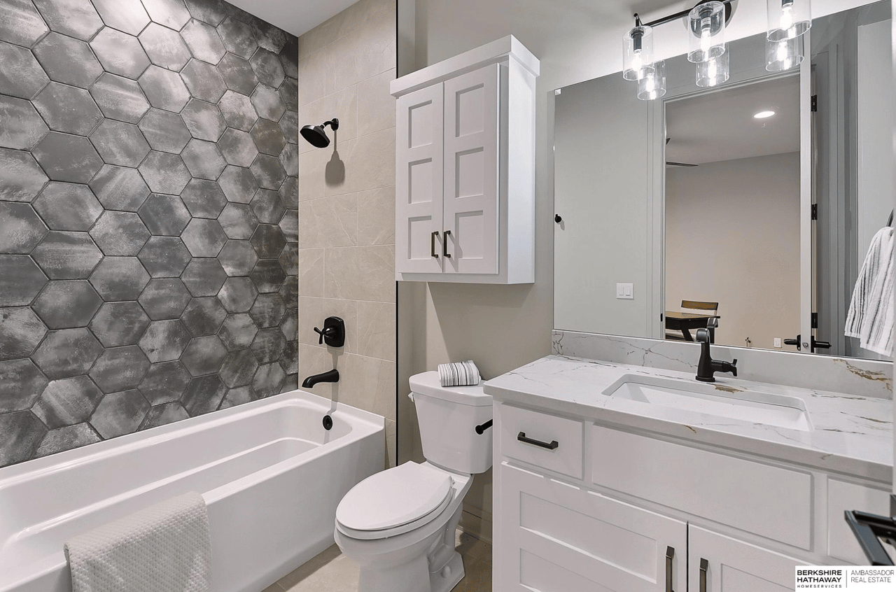
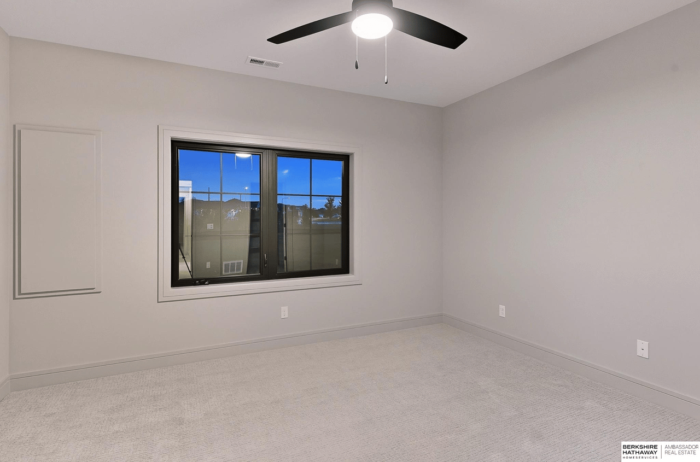
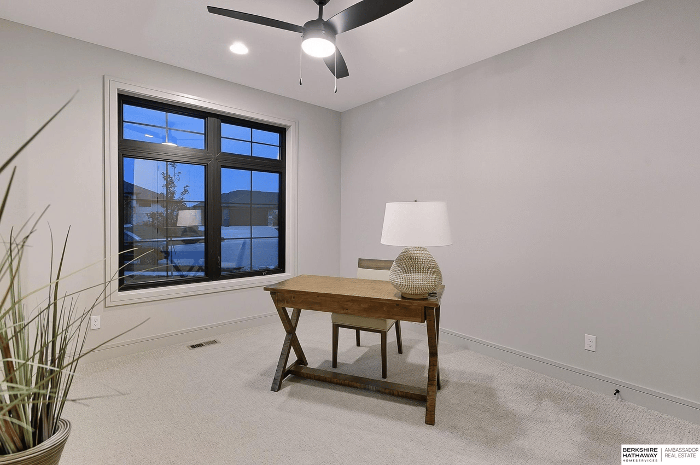
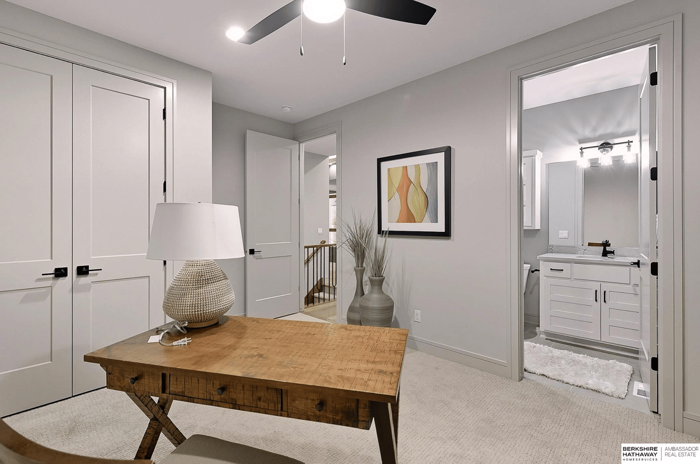
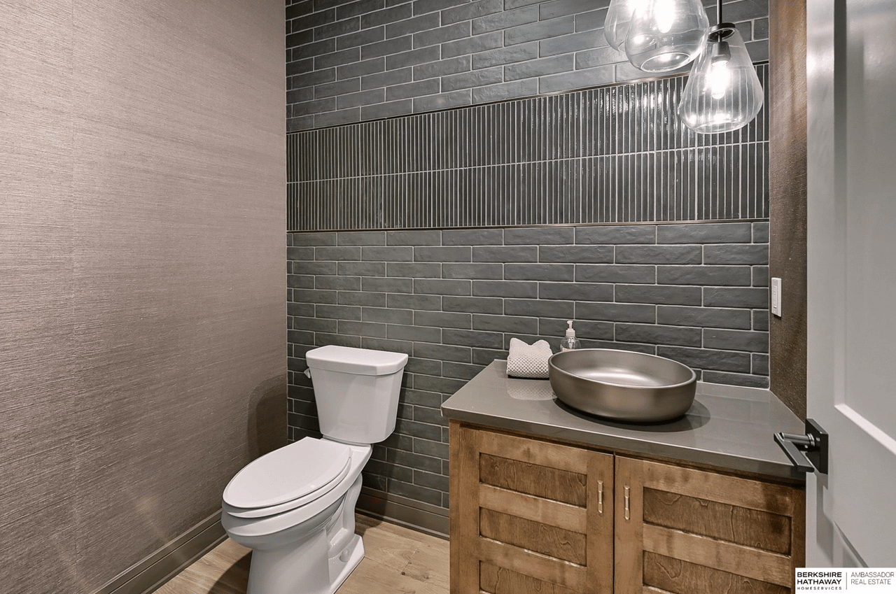
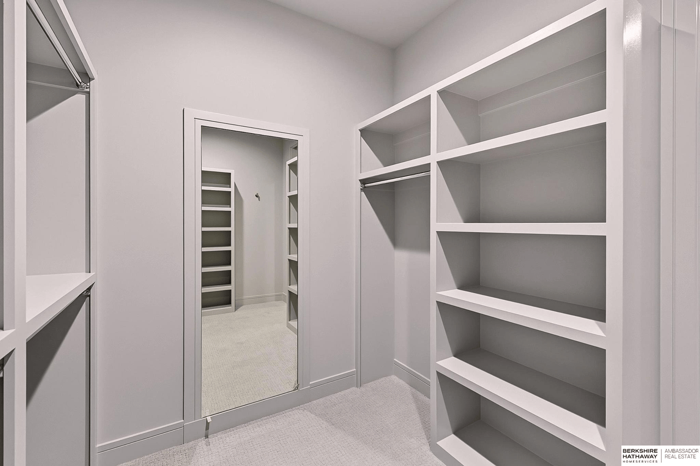
Model Home Now For Sale! Welcome to The Englewood, a stunning ranch-style model from Silverthorn Custom Homes! Located in the exclusive Bluestem Meadow Villas, the spacious interior, which features 4 bedrooms and 4 bathrooms, is introduced by a graceful entry with a distinctive tray ceiling. The open main floor flows seamlessly beneath cathedral vaulted ceilings, showcasing high-end finishes. The main level includes a powder bath and a guest bedroom with its own bathroom. The living area is centered by a large fireplace, and the gourmet kitchen is a culinary dream, complete with a large island, top-tier appliances and a walk-in pantry. A large covered deck is well-positioned off the kitchen for outdoor grilling and seating. Retreat to the primary suite, which features a spa-like walk-in shower and a walk-in closet. The finished walkout basement is complete with a stylish wet bar, a large rec room and 2 bedrooms sharing a double-sink bathroom. Additional features include a 3-car heated garage. Welcome Home!

4
beds

4
baths

3,400 Sq.Ft. LIVING AREA

0.28 Acres lot

Features & Amenities

Interior

  • total bedrooms4
  • Total bathrooms4
  • full bathroom1
  • three quarter bathrooms2
  • half bathroom1
  • KITCHEN Cath./Vaulted Ceiling, 9'+ Ceiling, Dining Area, Pantry, Balcony/Deck, Engineered Wood, Sliding Glass Door
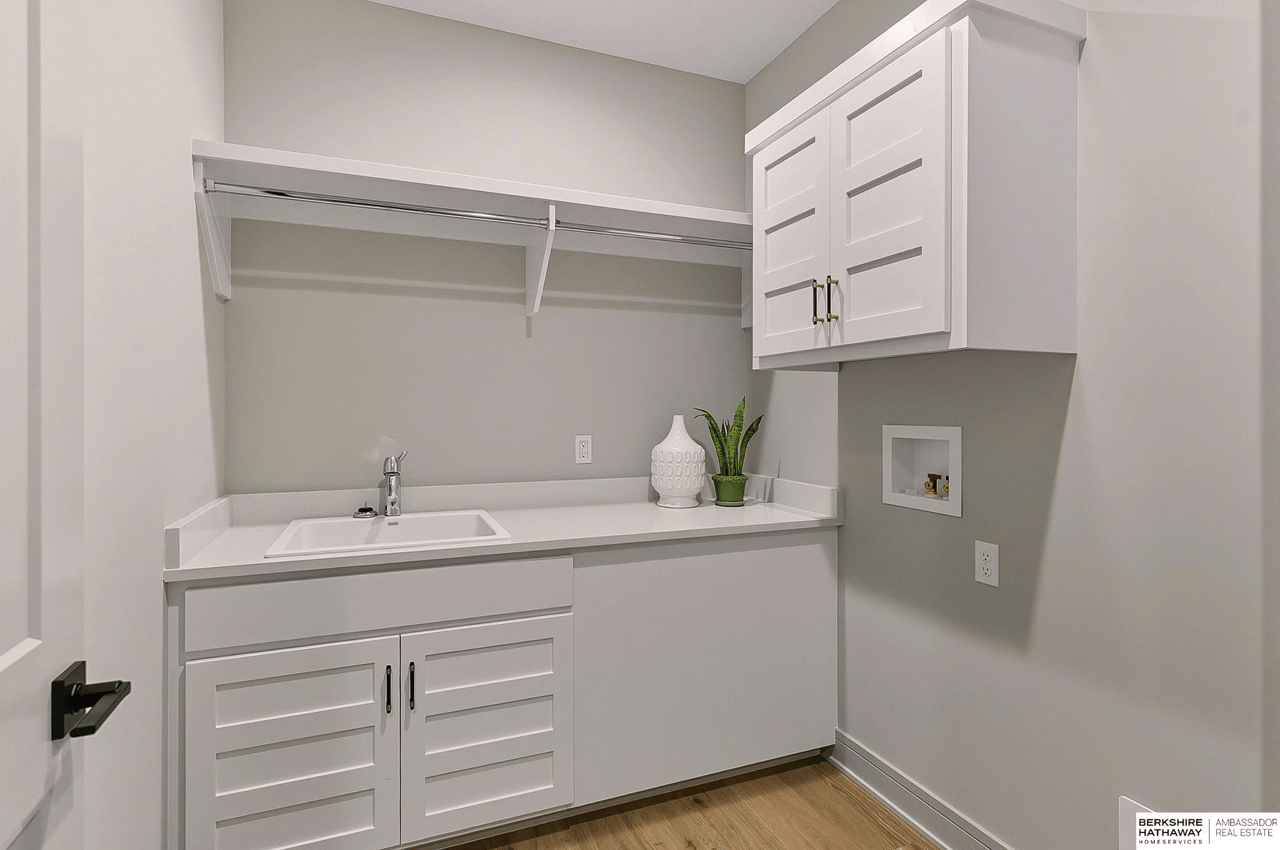
  • Laundry room 9'+ Ceiling, Engineered Wood
  • Flooring Wood, Carpet, Ceramic Tile, Engineered Hardwood
  • APPLIANCES Humidifier, Range, Oven, Water Softener, Dishwasher, Disposal, Microwave, Double Oven, Wine Refrigerator, Convection Oven

Area & Lot

  • Status Sold
  • Living Area3,400 Sq.Ft.
  • Lot Area0.28 Acres
  • YEAR BUILT2025
  • NeighborhoodBluestem Meadows
  • Architecture StylesRanch, Other

Exterior

  • Garage Space3
  • water SourcePublic
  • utilitiesCable Available, Electricity Available, Natural Gas Available, Water Available, Sewer Available, Storm Sewer, Phone Available, Fiber Optic
  • lot featuresOver 1/4 up to 1/2 Acre, City Lot, Corner Lot, Cul-De-Sac, Subdivided, Public Sidewalk, Curb Cut, Curb and Gutter, Level, Paved, Common Area
  • parkingHeated Garage, Attached, Garage Door Opener
  • HEAT TYPENatural Gas, Forced Air
  • AIR CONDITIONINGCentral Air
  • sewerPublic
  • HOA AmenitiesMaintenance Grounds, Snow Removal, Common Area Maintenance, Trash

Financial

  • Sales Price$873,960
  • HOA $190/mo

Bluestem Meadows

Explore

Work With Us

Build your dream home with a team committed to excellence, craftsmanship, and a seamless experience from start to finish.

Follow Me on Instagram