Custom home with two garage doors, stone exterior, landscaped lawn, and wide driveway at dusk.
Home entrance with a covered porch, glass-paneled door, light brick, and landscaped flower beds.
Open living room and kitchen with wood ceiling beams, a carpeted area, and glass doors to the patio.
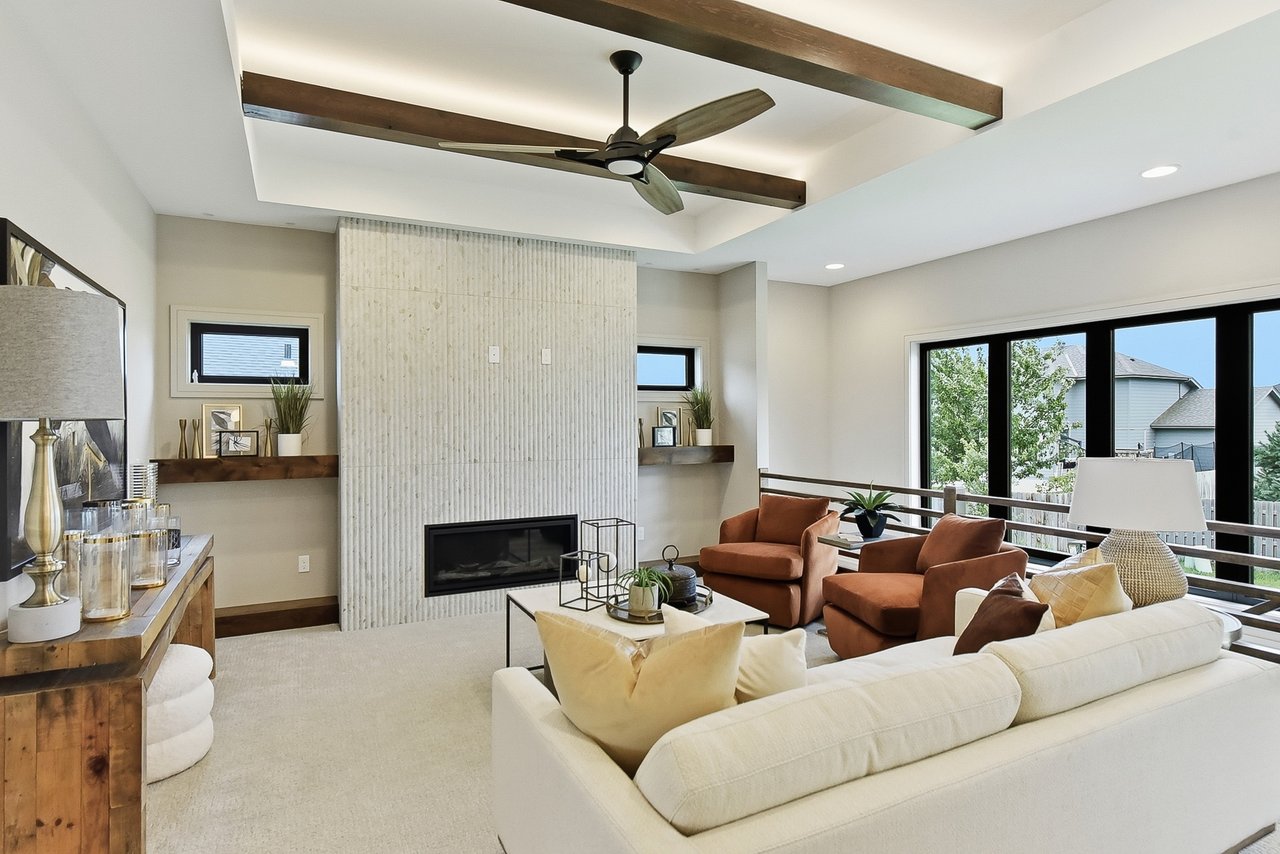
Living room with a tall fireplace, exposed wood beams, and a railing beside large windows.
Kitchen with a large walnut island, white cabinets, stainless steel range, and three globe pendant lights.
Finished basement recreation room with a built-in wood wet bar and beverage refrigerator.
Foyer viewed through an open front door, with light wood floors and a high beamed ceiling.
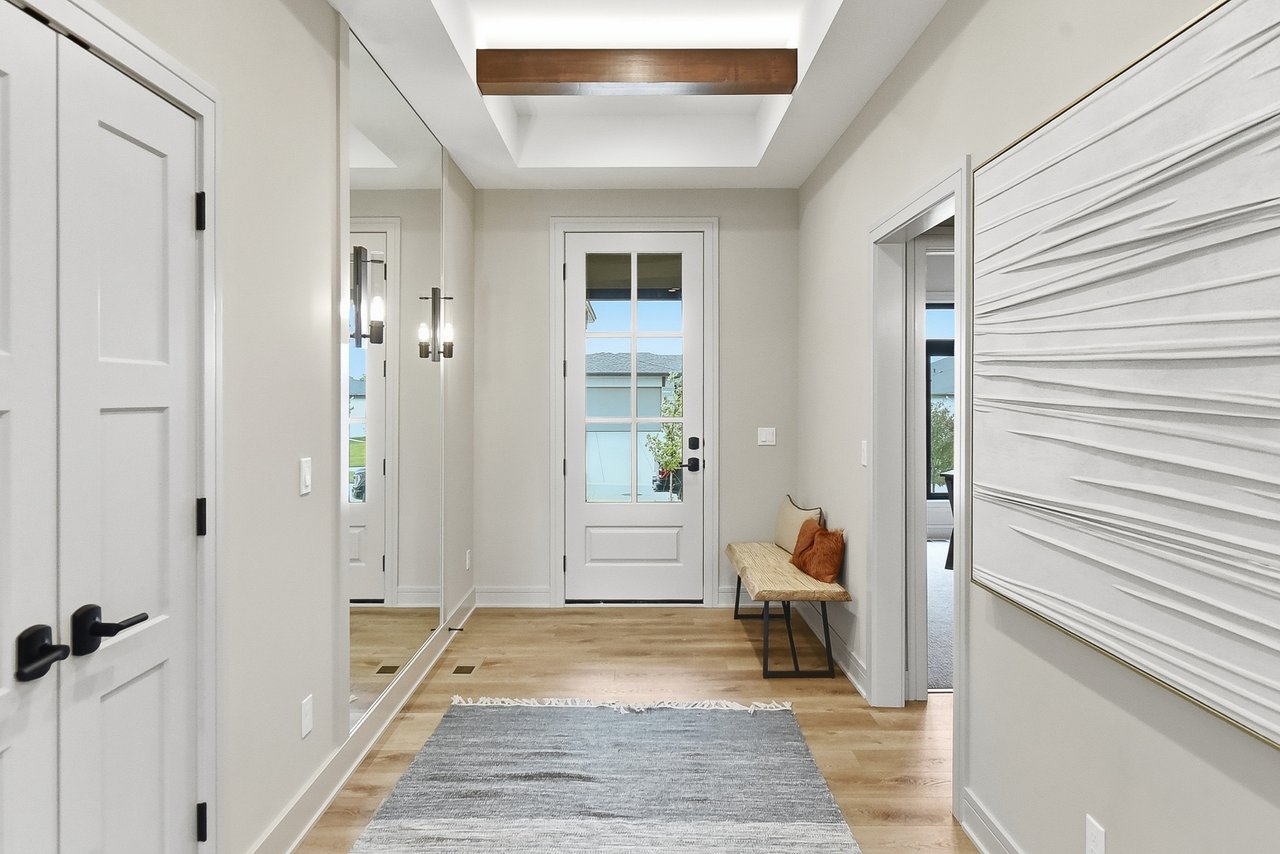
Entry hallway with wood plank floors, mirrored closet doors, and a glass-paneled front door.
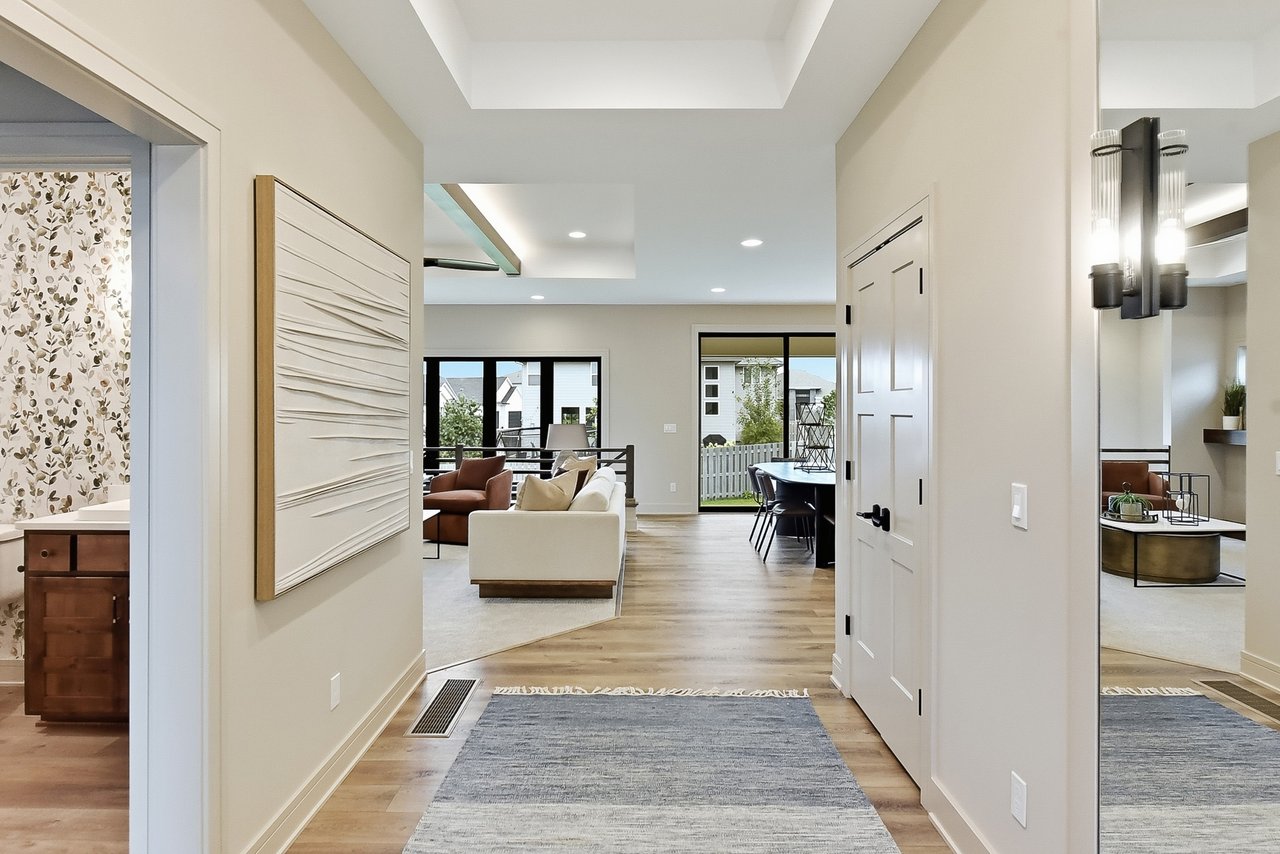
Entry hallway with wood-look flooring, tray ceiling, and an open living area beyond.
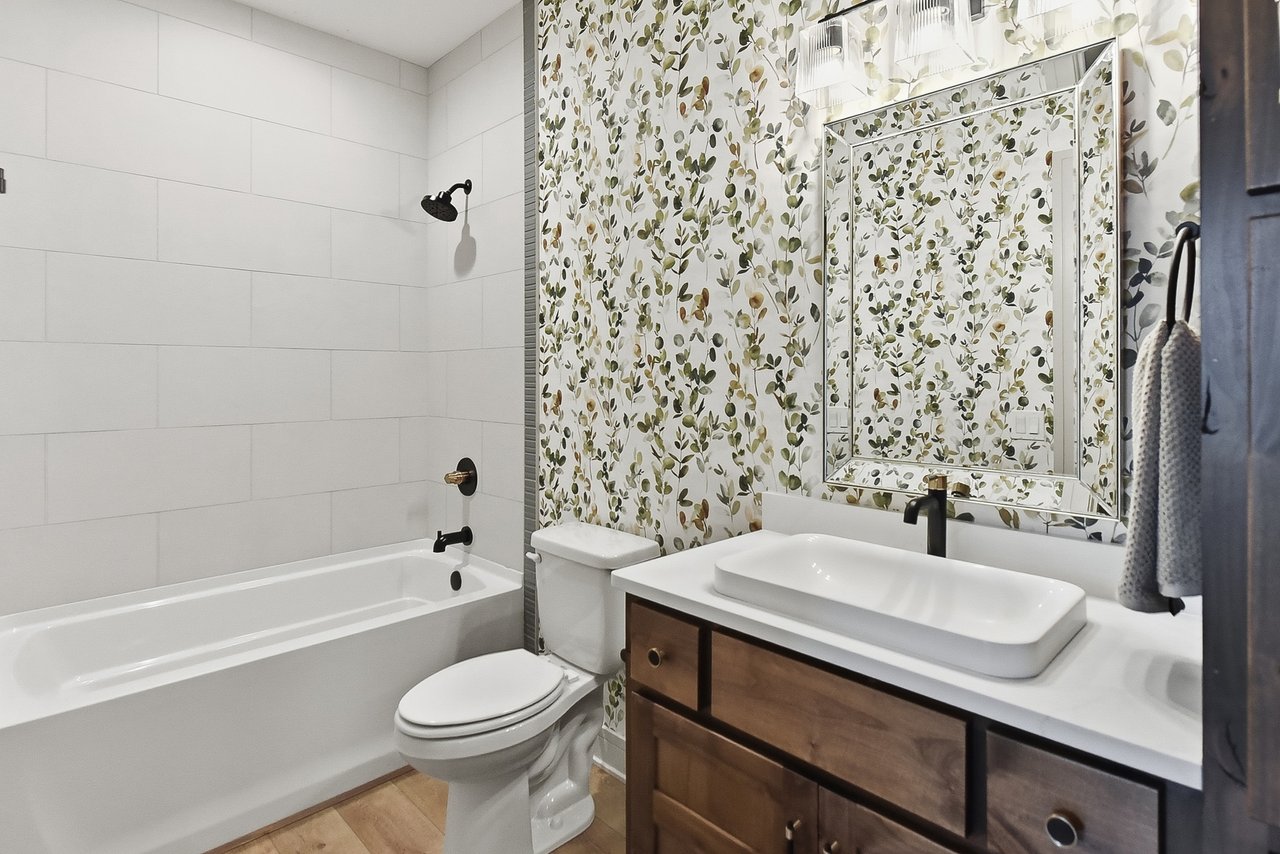
Bathroom with botanical wallpaper, a white tub, and a wood vanity with vessel sink.
Bathroom with a white bathtub and shower, botanical wallpaper, toilet, and vanity.
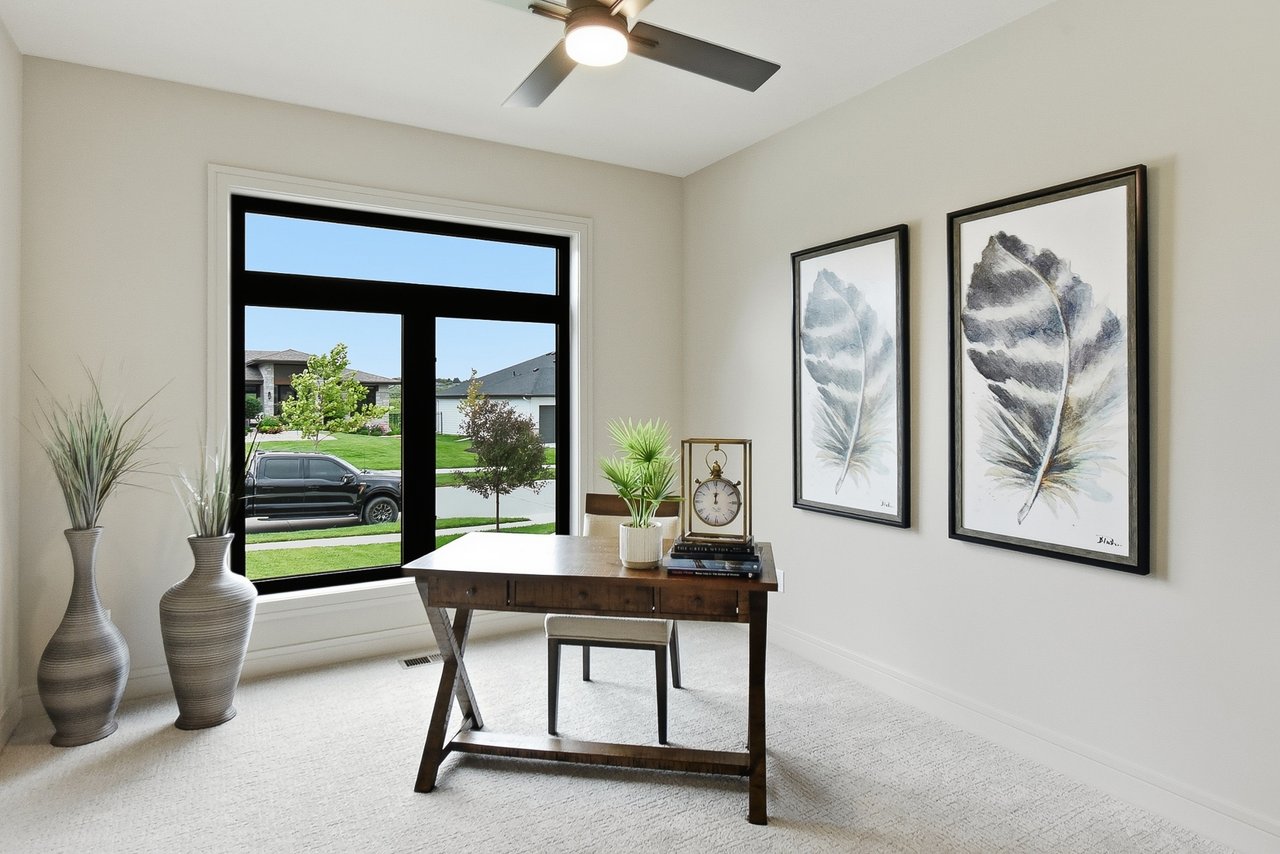
Empty carpeted room with a large black-framed window overlooking neighboring homes at dusk.
Empty carpeted bedroom with white double doors and an adjoining bathroom with a wood vanity.
Carpeted living room with a tall stone fireplace, exposed wood beams, and a ceiling fan.
Unfurnished living room with a stone fireplace, exposed wood ceiling beams, and a wooden stair railing.
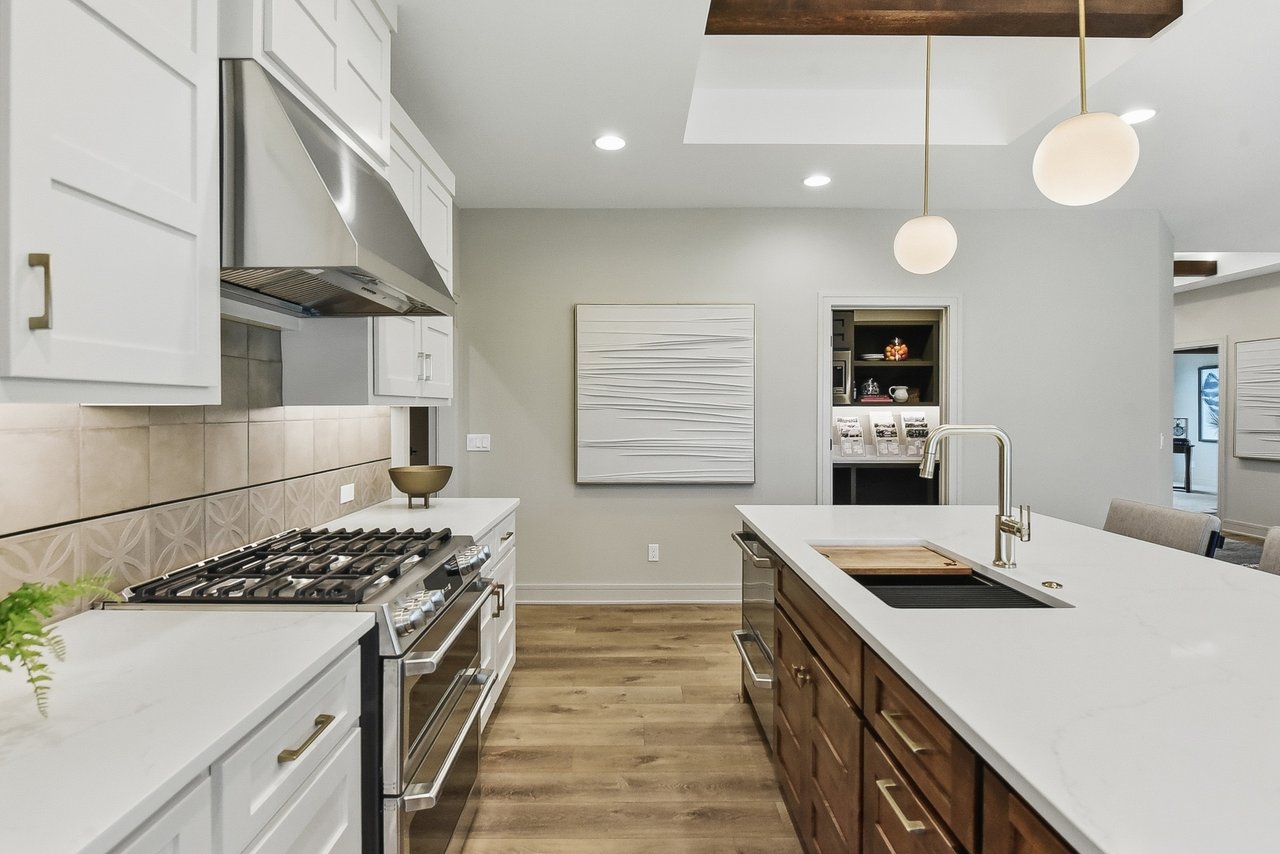
Open kitchen with white cabinetry, a dark wood island, pendant lights, and wide-plank flooring.
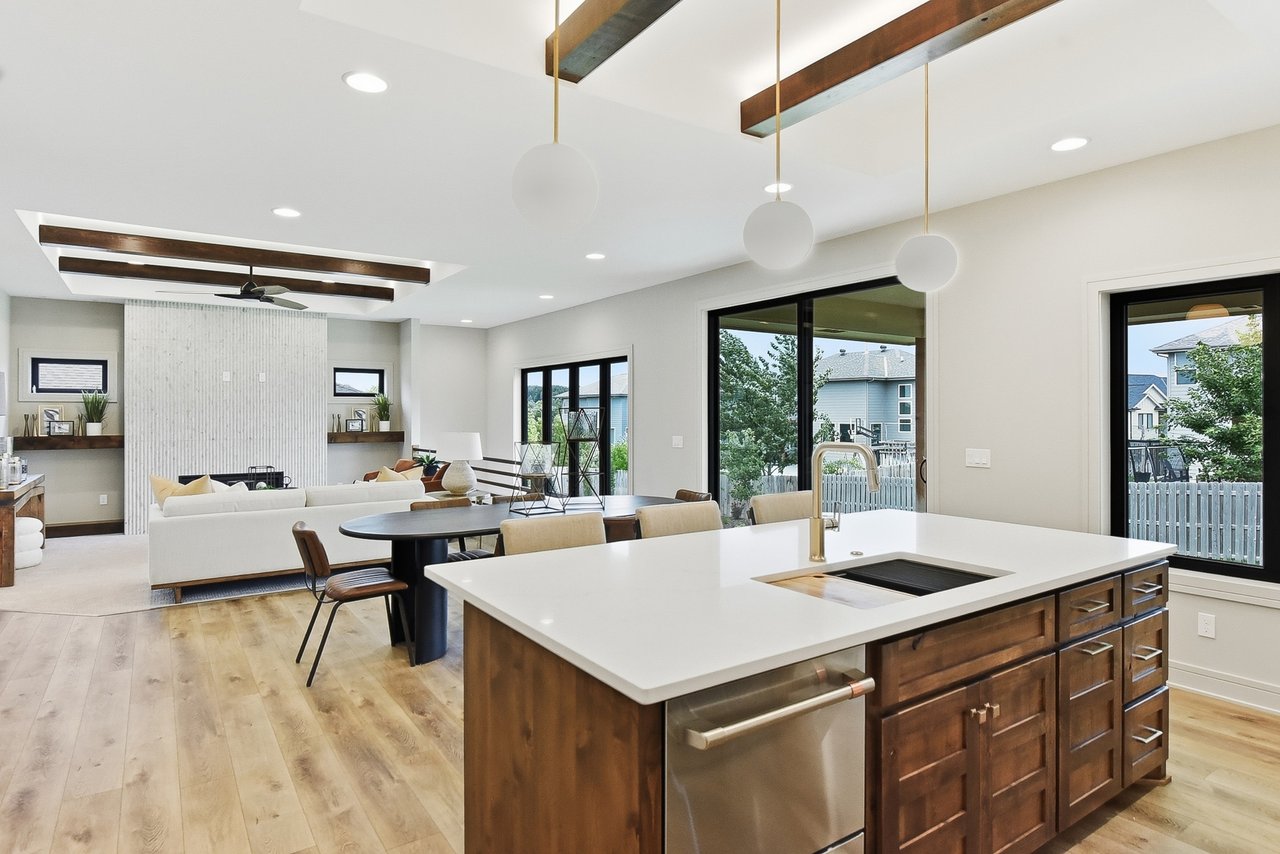
Modern kitchen with a large dark wood island, white cabinetry, and three pendant lights.
Kitchen with white shaker cabinets, a dark wood island, globe pendants, and light wood-look flooring.
Kitchen with a large white island, dark wood base, white cabinetry, and stainless steel range.
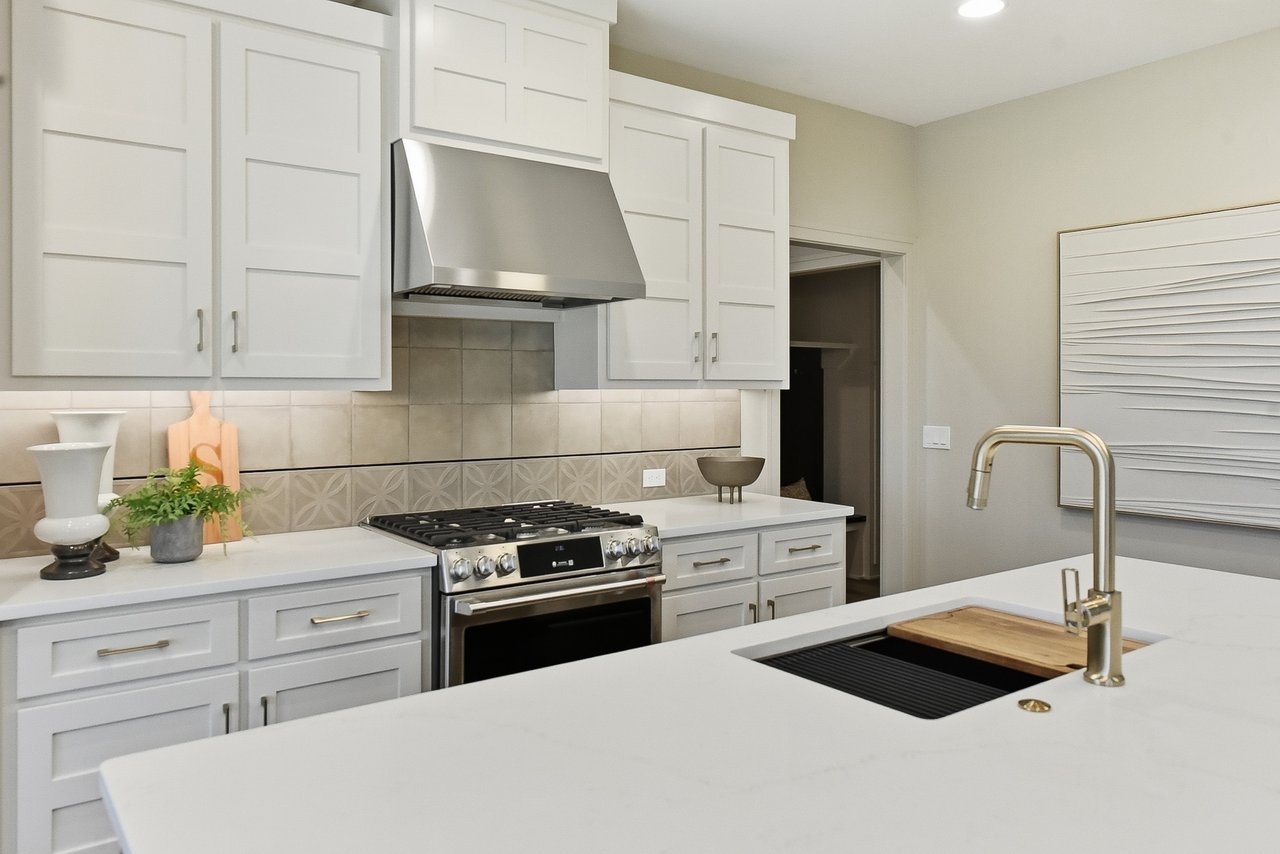
Kitchen with a large white island, brass faucet, paneled cabinets, and patterned tile backsplash.
Modern kitchen with white cabinets, stainless steel range, patterned backsplash, and a large island overlooking a pink dusk sky.
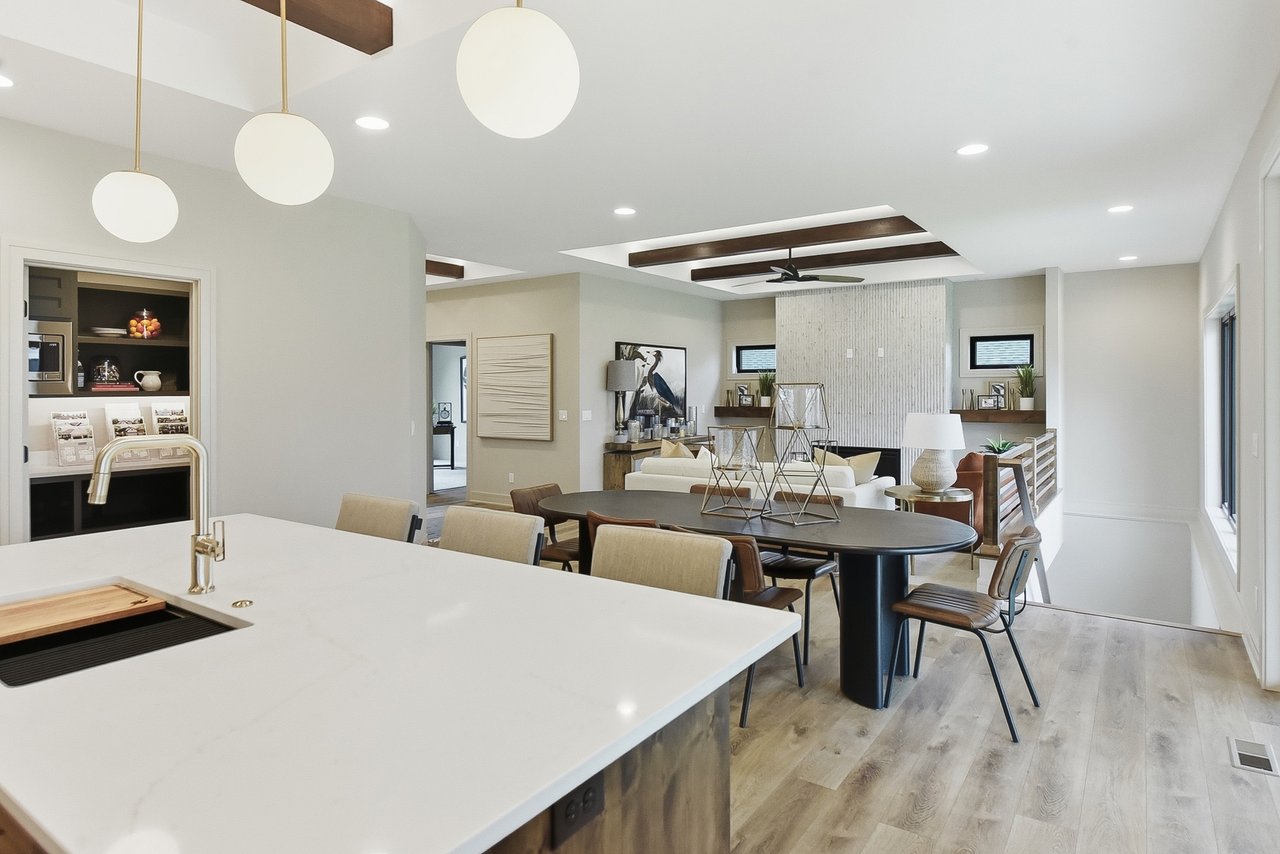
Open-plan kitchen with a wood-cabinet island, pendant lights, exposed beams, and a tiled fireplace.
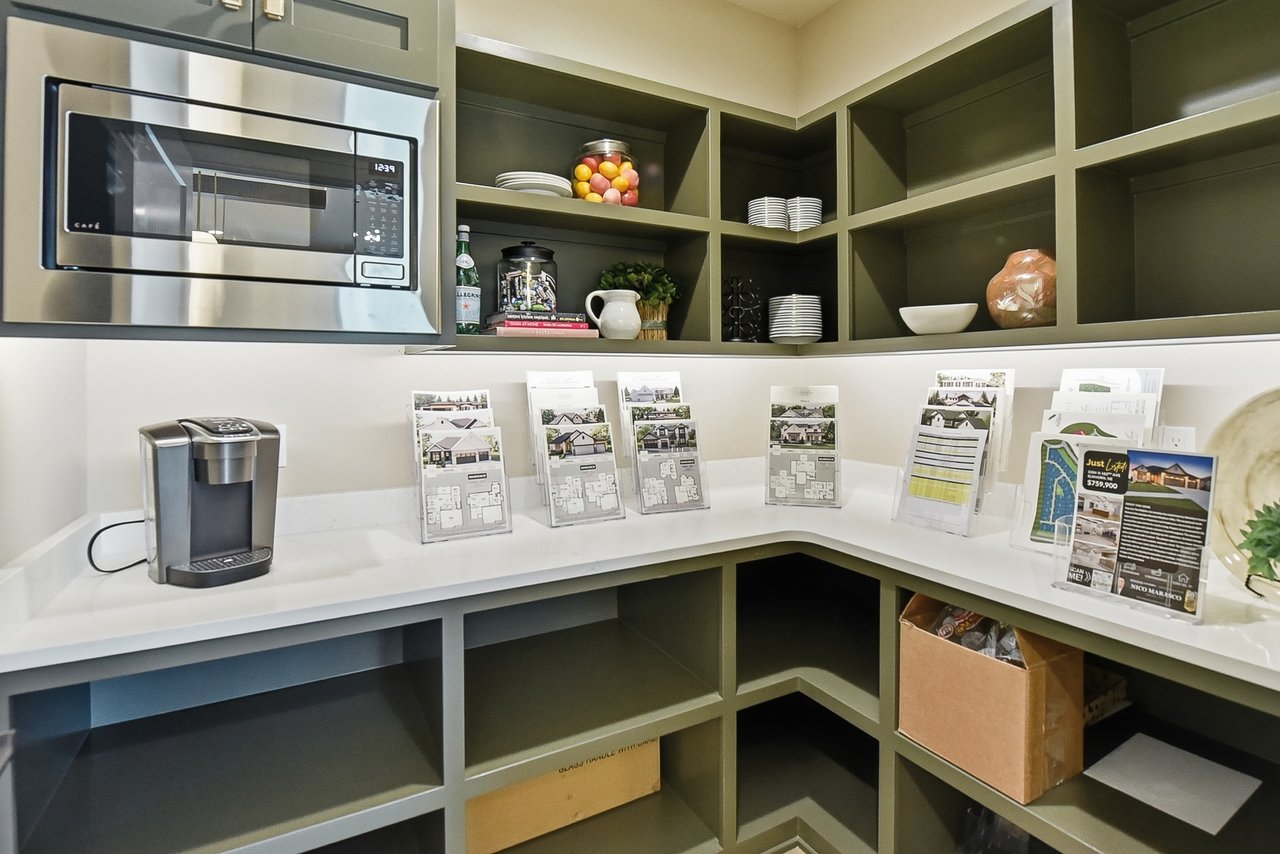
Walk-in pantry with dark built-in shelves, white counters, and a built-in microwave.
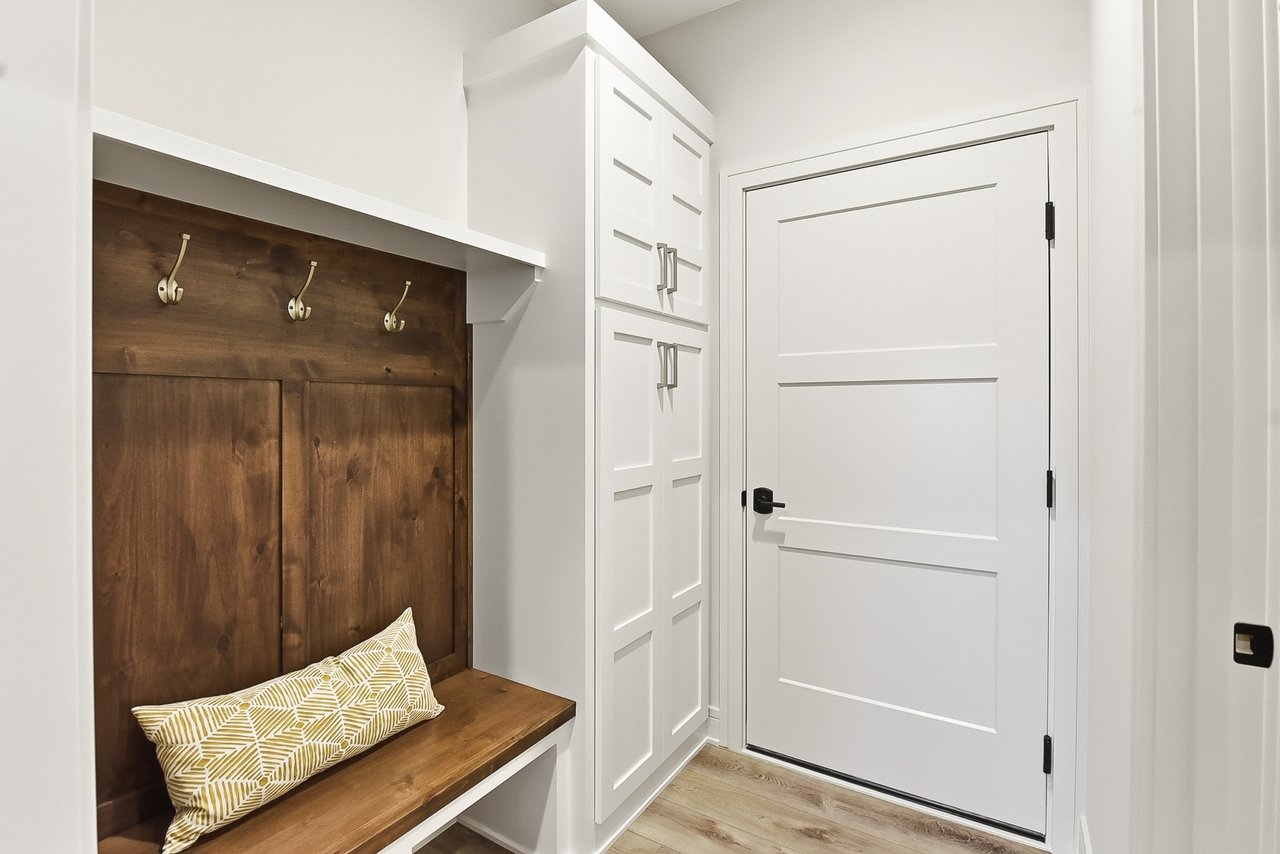
Mudroom entry with a rustic wood storage bench, brass hooks, and built-in white cabinets.
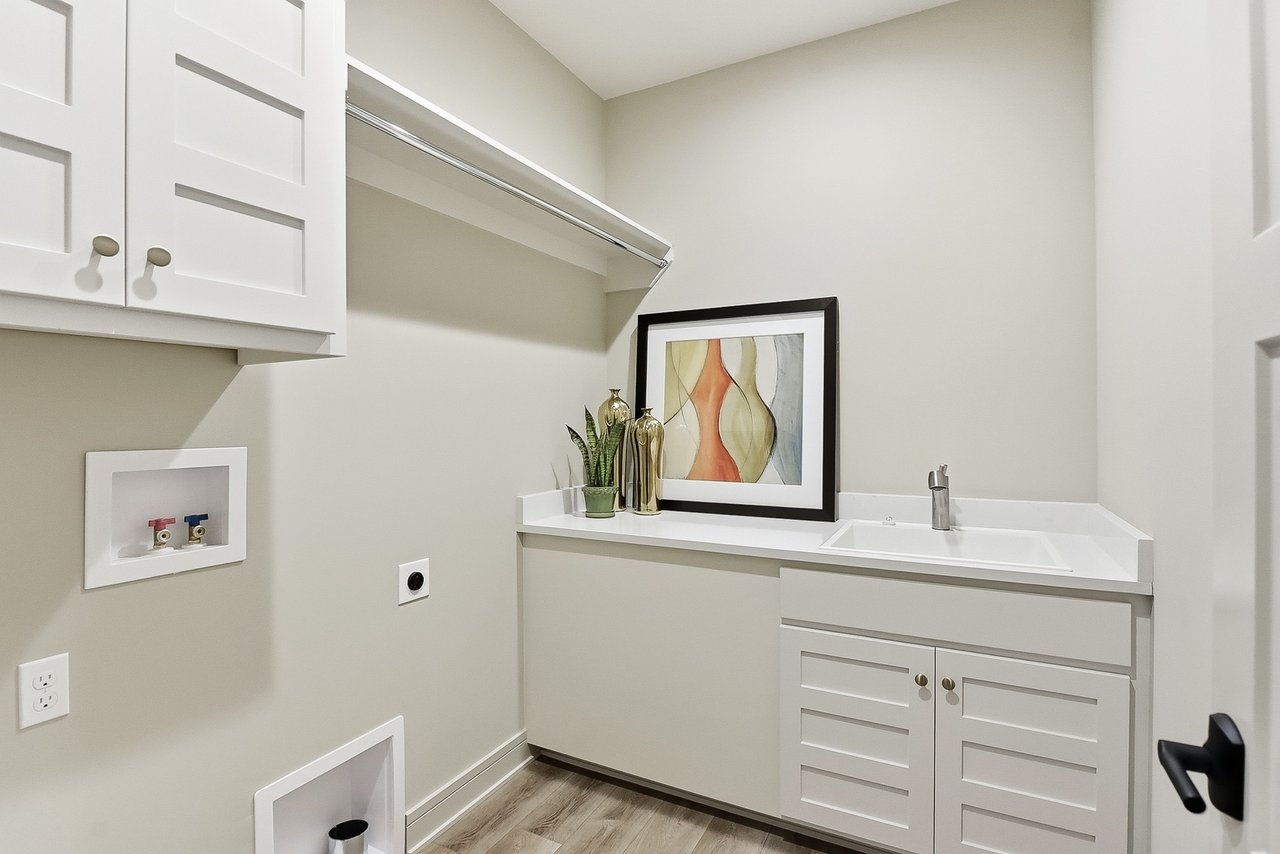
Laundry room with a utility sink, washer hookups, and white cabinets.
Entry hallway with a built-in wood bench, paneled backing, and brass coat hooks.
Empty carpeted room with paneled wainscoting, a branching chandelier, and a large window at dusk.
Carpeted room with paneled wainscoting and a doorway to a bathroom vanity.
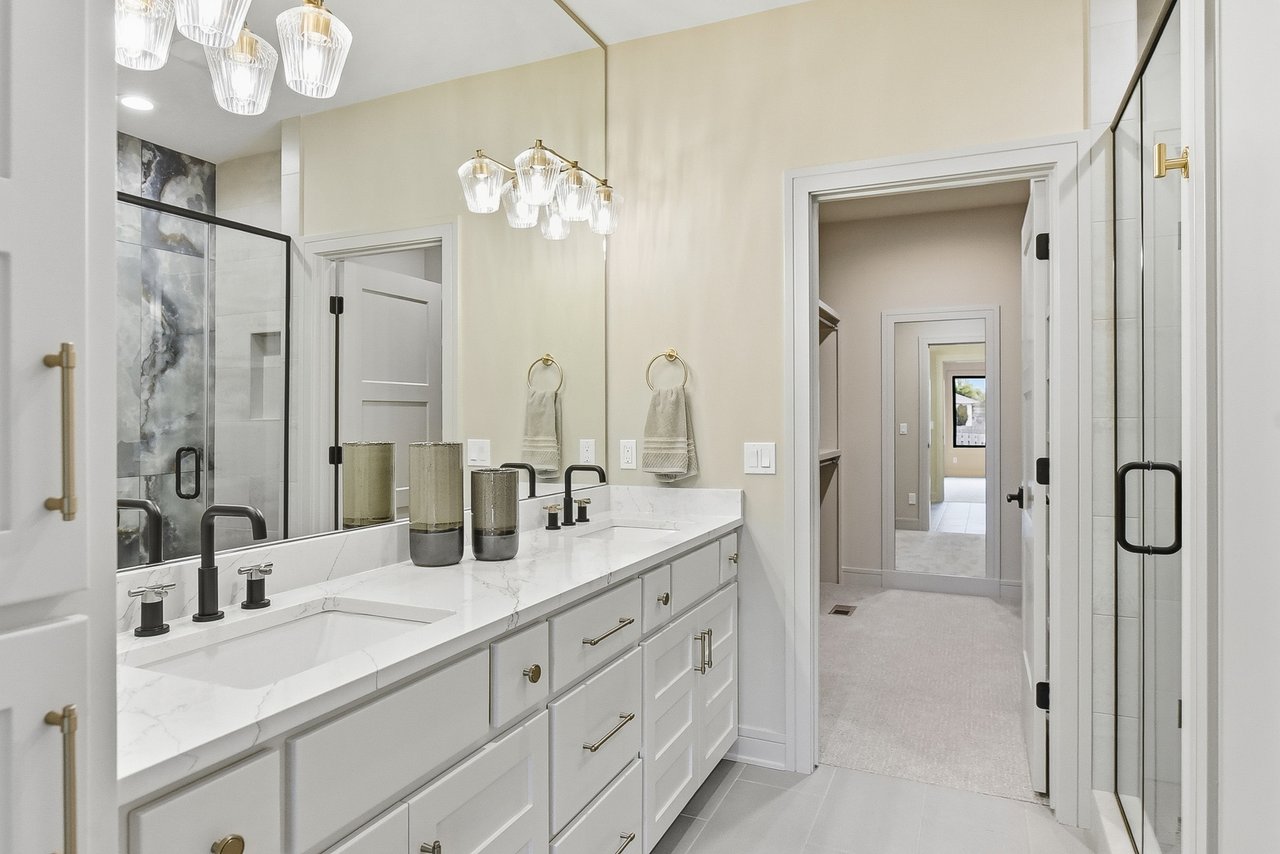
Bathroom with a double-sink vanity, marble-look countertop, and brass cabinet hardware.
Bathroom shower with dramatic gray and blue stone-patterned walls and a pebble-mosaic floor.
Walk-in closet with built-in shelving and hanging rails on both sides.
Bathroom with a tiled shower beside a long white double vanity with black faucets.
Lower-level room with a built-in wood wet bar, wide window, and open-riser wooden staircase.
Built-in wet bar with dark wood cabinetry, tiled backsplash, sink, and beverage refrigerator.
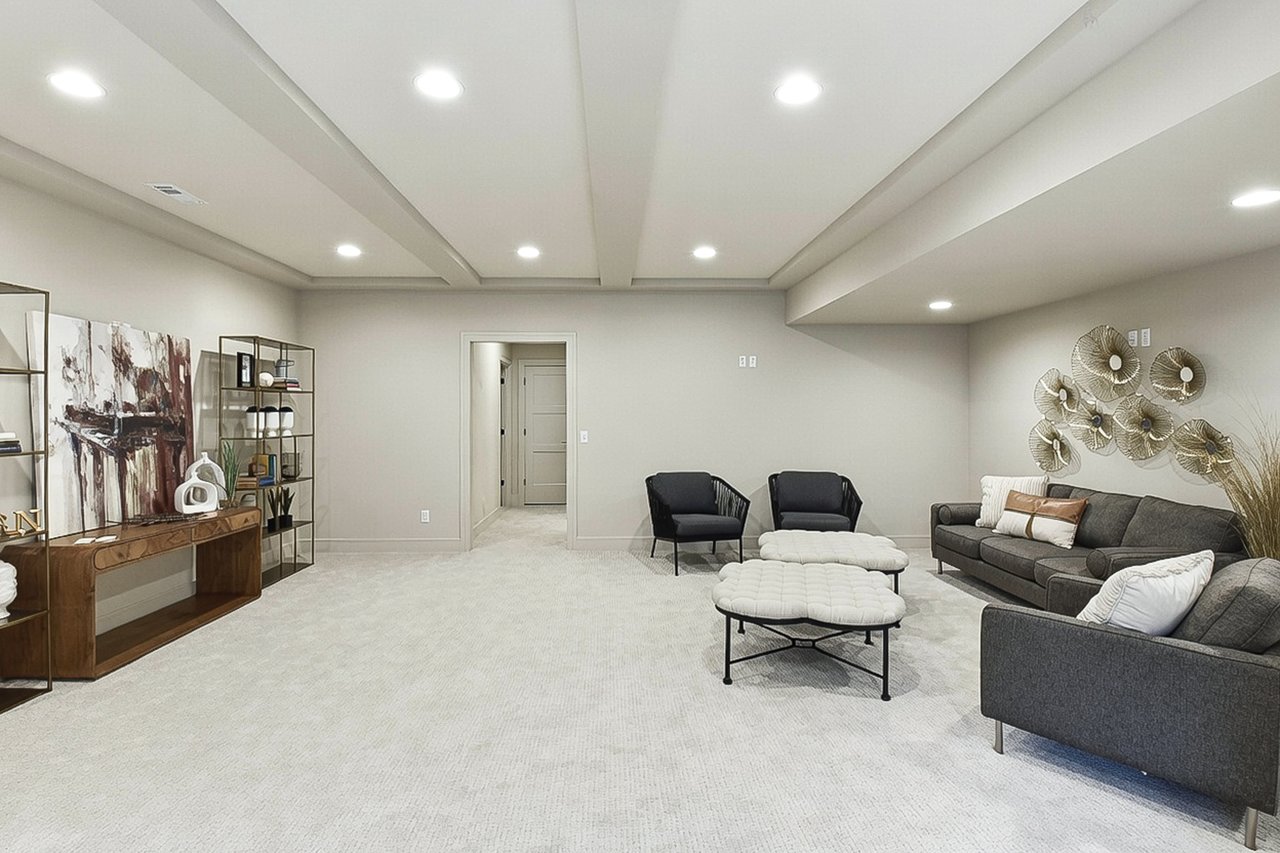
Finished basement with light carpeting, recessed lights, and a coffered ceiling.
Empty carpeted room with a coffered ceiling and doorway to a hall.
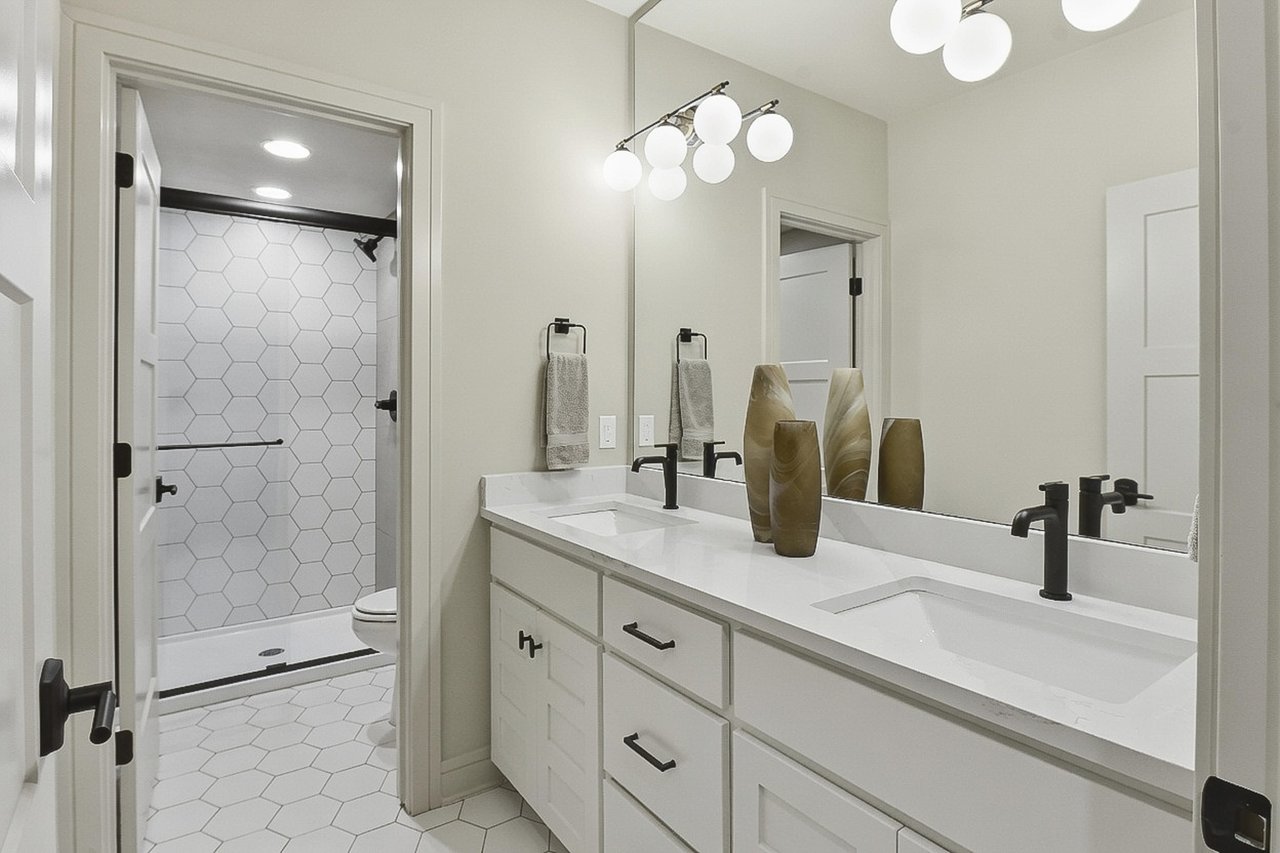
Bathroom with a white double-sink vanity and a shower lined with white hexagonal tile.
Empty carpeted room with a window, recessed lights, and a ceiling fan.
Empty bedroom with light carpet, beige walls, a dark-framed window, and a ceiling fan.
Empty carpeted bedroom with neutral walls, a ceiling fan, and built-in shelving.
Walk-in closet with built-in shelving and hanging rods.
Bathroom shower with white hexagonal back-wall tile, a recessed niche, and matte black fixtures.
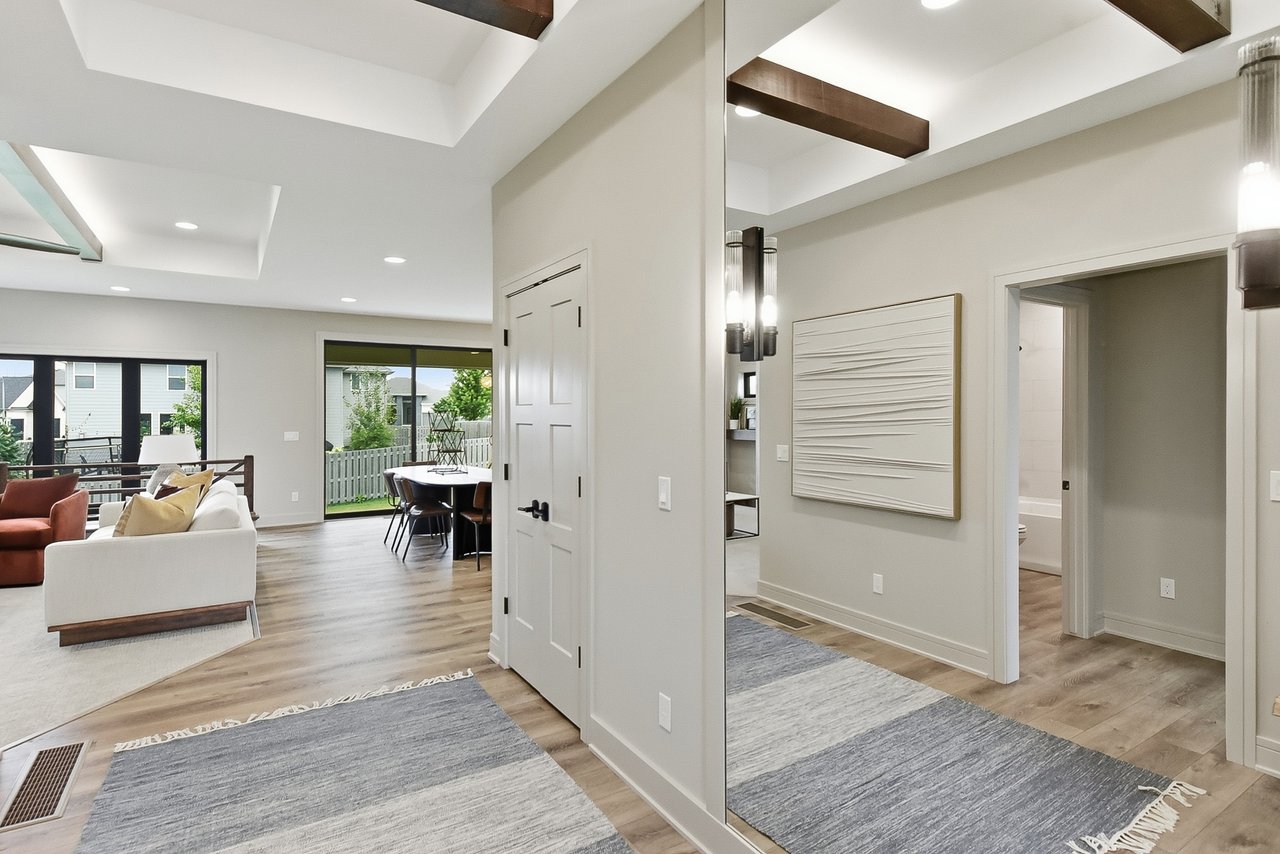
Entry hall with a glass-paneled door, mirrored wall, wood flooring, and recessed ceiling.
Bathroom with leafy wallpaper, a wood vanity, and a toilet, viewed through an open doorway.
Bathroom with a white tub, wood vanity, vessel sink, and botanical wallpaper.
Vacant bedroom with a large black-framed window overlooking neighboring homes.
Living room with a textured fireplace wall, exposed ceiling beams, and large black-framed windows.
Unfurnished living room with a tall textured fireplace, dark wood ceiling beams, and large windows.
Modern living room with a textured fireplace, exposed wood ceiling beams, and a dark wood stair railing.
Walk-in pantry with dark green built-in shelves, white counters, and a stainless steel microwave.
Vacant kitchen with a dark wood island, white cabinets, and sliding glass doors to a fenced yard.
Kitchen with a large rustic wood island, white shaker cabinets, and stainless steel range.
Kitchen with a large quartz island, dark wood cabinetry, white cabinets, and stainless steel range.
Modern kitchen with white cabinetry, stainless-steel gas range, patterned tile backsplash, and wood flooring.
Entryway with a white paneled door and built-in storage beside a wooden bench and coat hooks.
Laundry room with a white sink counter, pale cabinets, hanging rail, and wood-look flooring.
Empty carpeted room with a large black-framed window and white paneled wainscoting.
Bathroom with a long double vanity, white paneled cabinets, black faucets, and a large mirror.
Walk-in shower with dramatic gray veined tile, a recessed niche, and gold fixtures.
Walk-in closet with built-in shelving, hanging rails, and a doorway to a bright adjoining room.
Unfurnished basement recreation room with a dark wood wet bar and beverage refrigerator.
Beverage bar with rustic wood cabinets, tiled backsplash, sink, and glass-front refrigerator.
Carpeted lower-level room with a staircase, wood railing, and recessed tray ceiling.
Empty finished room with light carpet and a recessed tray ceiling.
Open basement living area with carpet, a tray ceiling, kitchenette, and stairs.
Bathroom with a white double vanity and a shower featuring white hexagonal tile.
Empty carpeted room with a window, dark ceiling fan, and recessed lighting.
Empty carpeted room with a ceiling fan and a window with a dark frame.
Custom home with a steep central gable, double garage doors, and a wide concrete driveway at dusk.
Modern single-story home with a covered rear patio and broad lawn at dusk.
Home’s rear exterior at dusk, with a covered patio, large illuminated windows, and a broad lawn.
Entry hall with a glass-paneled front door, mirrored closet doors, and a small bench beside a sculptural wall panel.
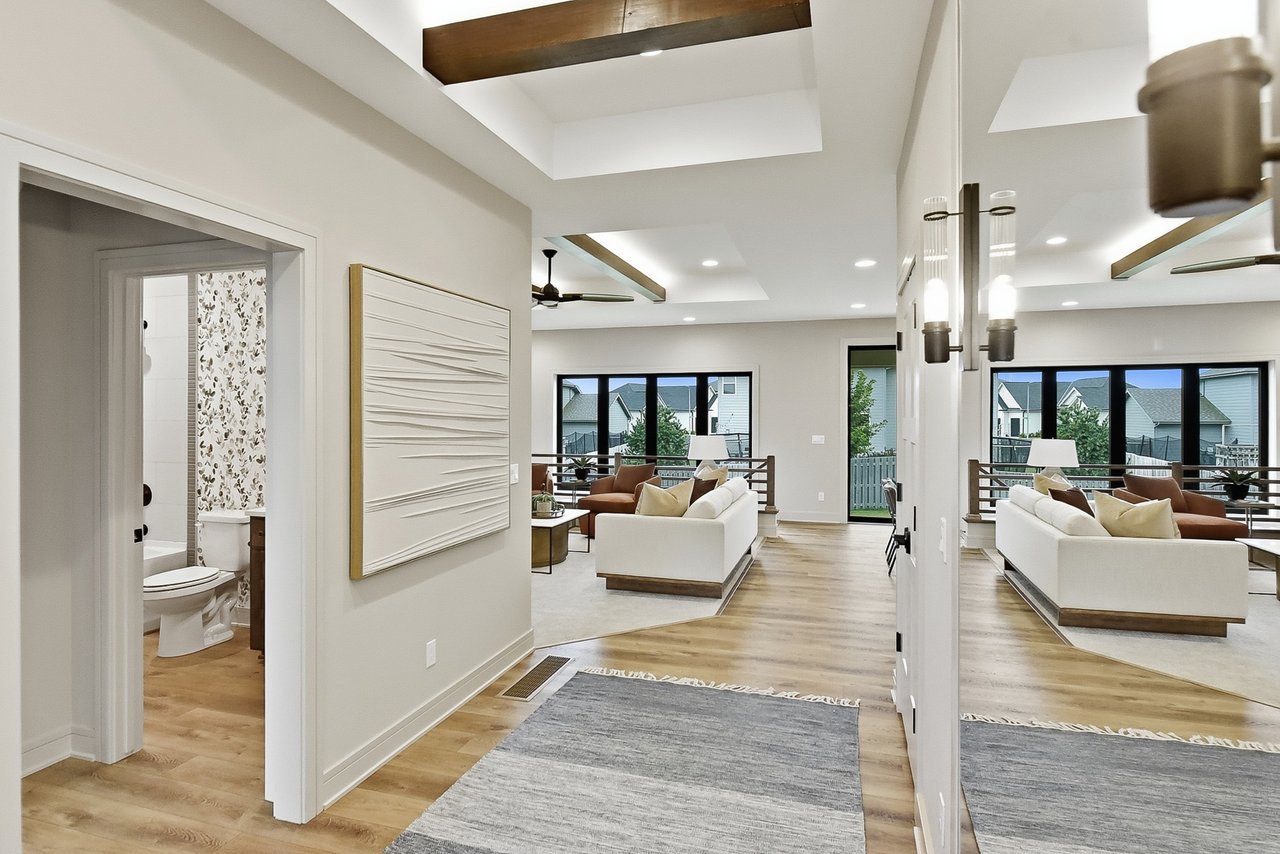
Hallway opening onto a living room with light wood floors, vaulted ceiling, and a large wall mirror.
Entry foyer opening to a furnished living and dining area, with wood floors and a tray ceiling.
Open living and dining area with coffered ceilings, dark wood beams, and large patio-facing windows.
Bathroom with leafy floral wallpaper, a white bathtub, and a vessel sink on a dark wood vanity.
Home office with a dark wood desk, framed feather prints, and tall street-facing windows.
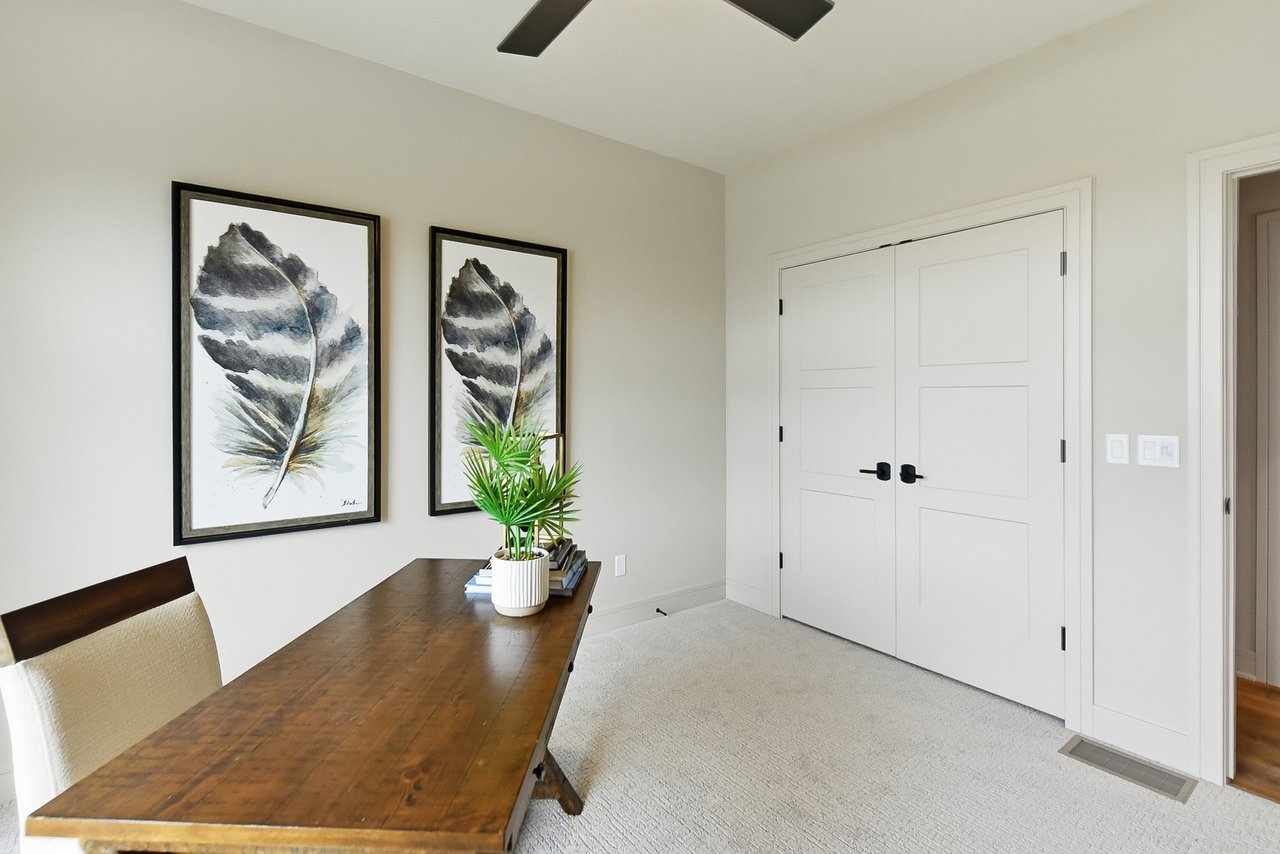
Furnished room with a wooden desk, feather prints, a potted plant, and white double doors.
Open-plan living and dining room with vaulted ceiling, wood beams, and backyard views.
Living room with a linear fireplace, exposed ceiling beams, and large windows.
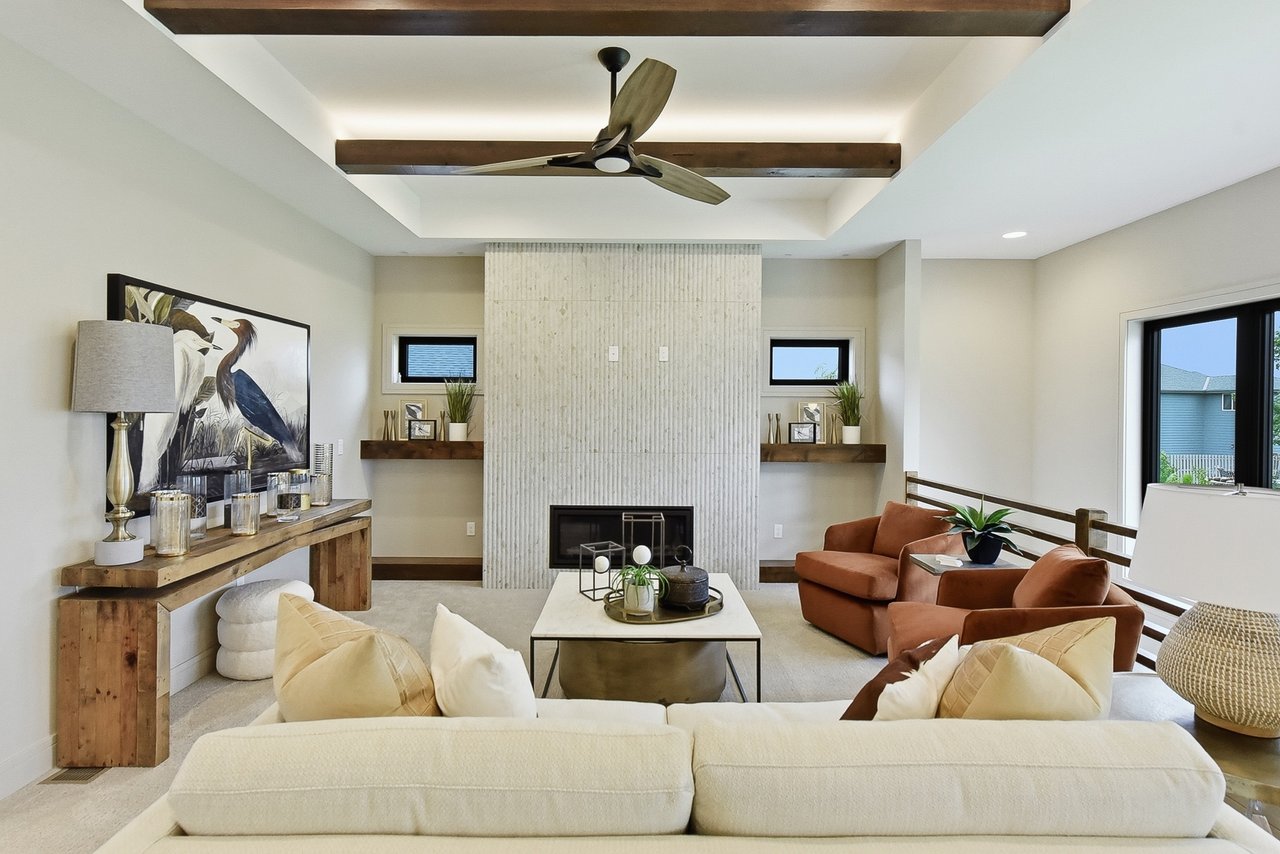
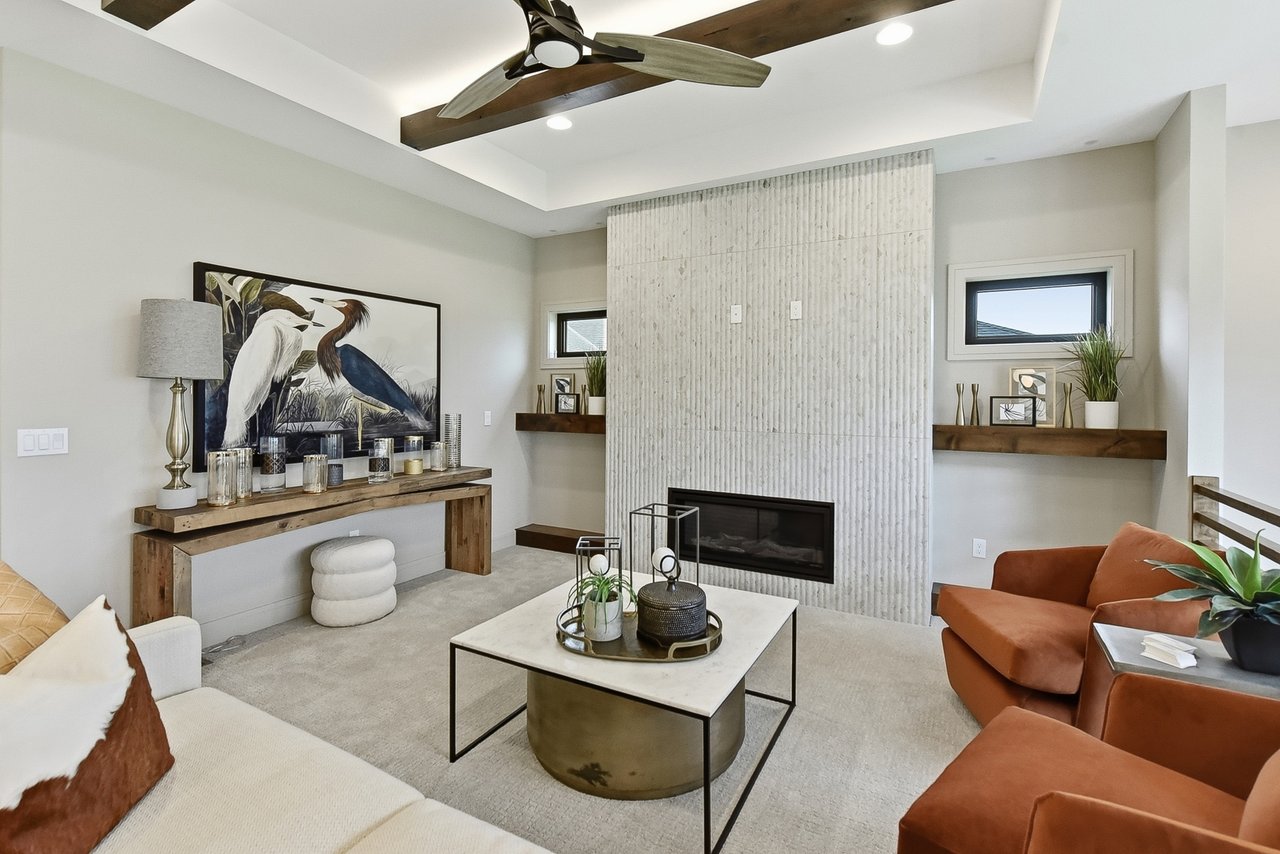
Living room with a textured fireplace wall, exposed ceiling beams, and cream and rust-colored seating.
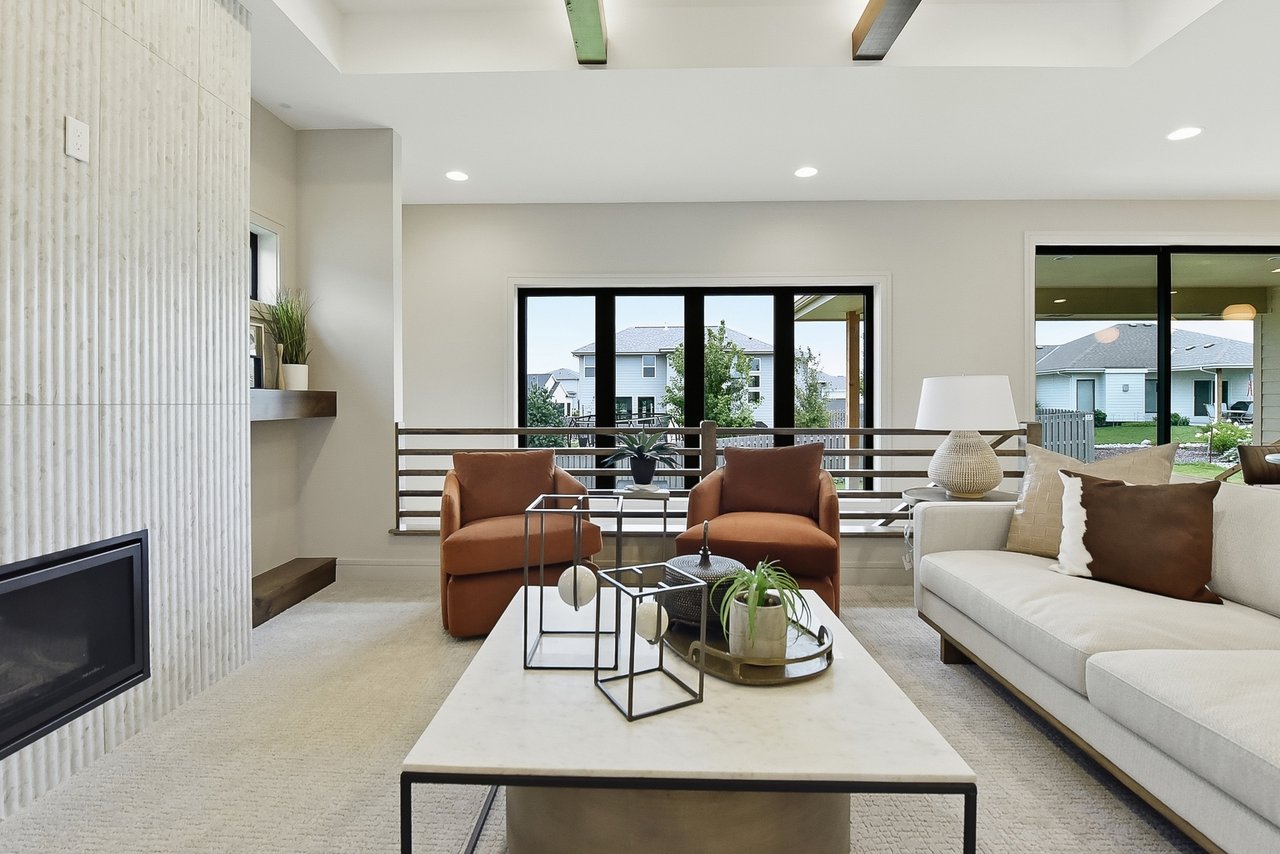
Living room with a tall stone fireplace, wood ceiling beams, cream sofa, and rust-colored armchairs.
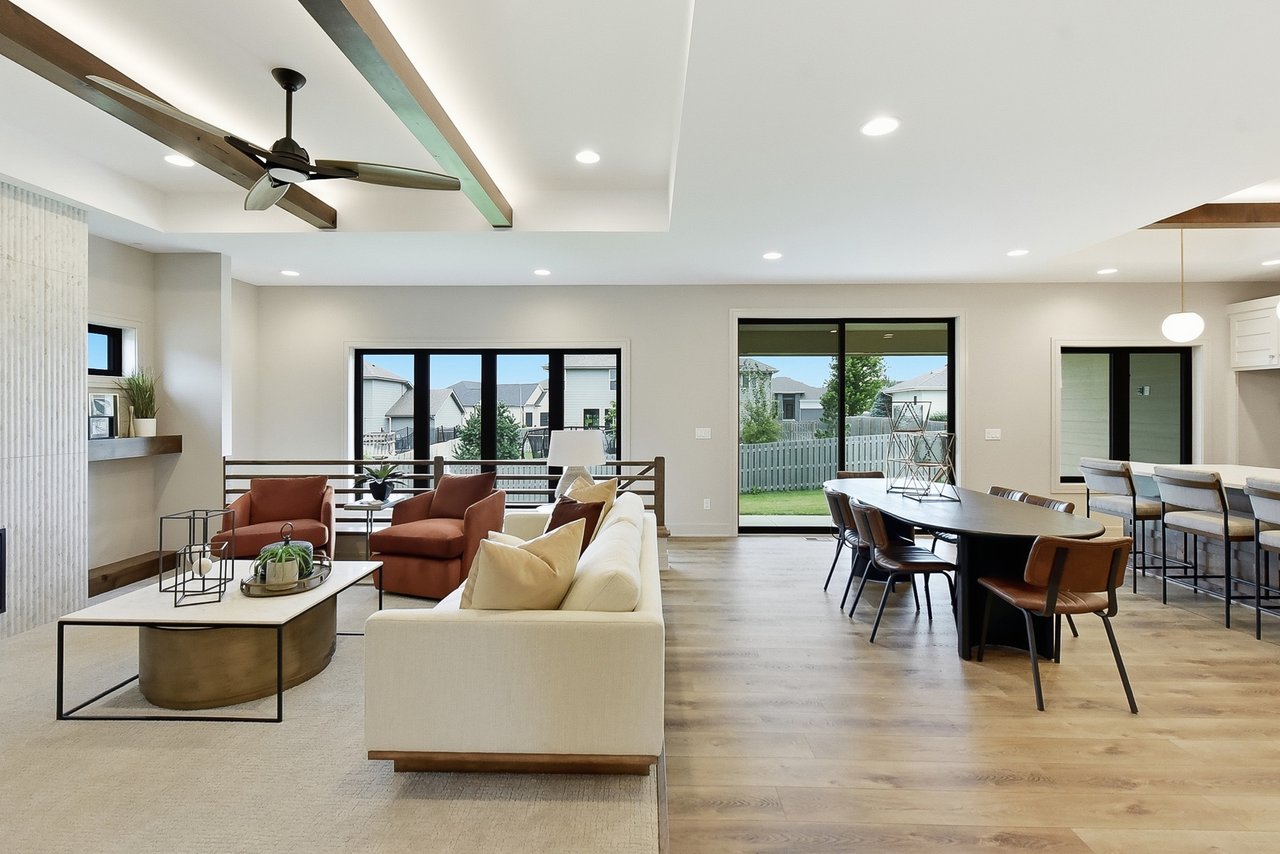
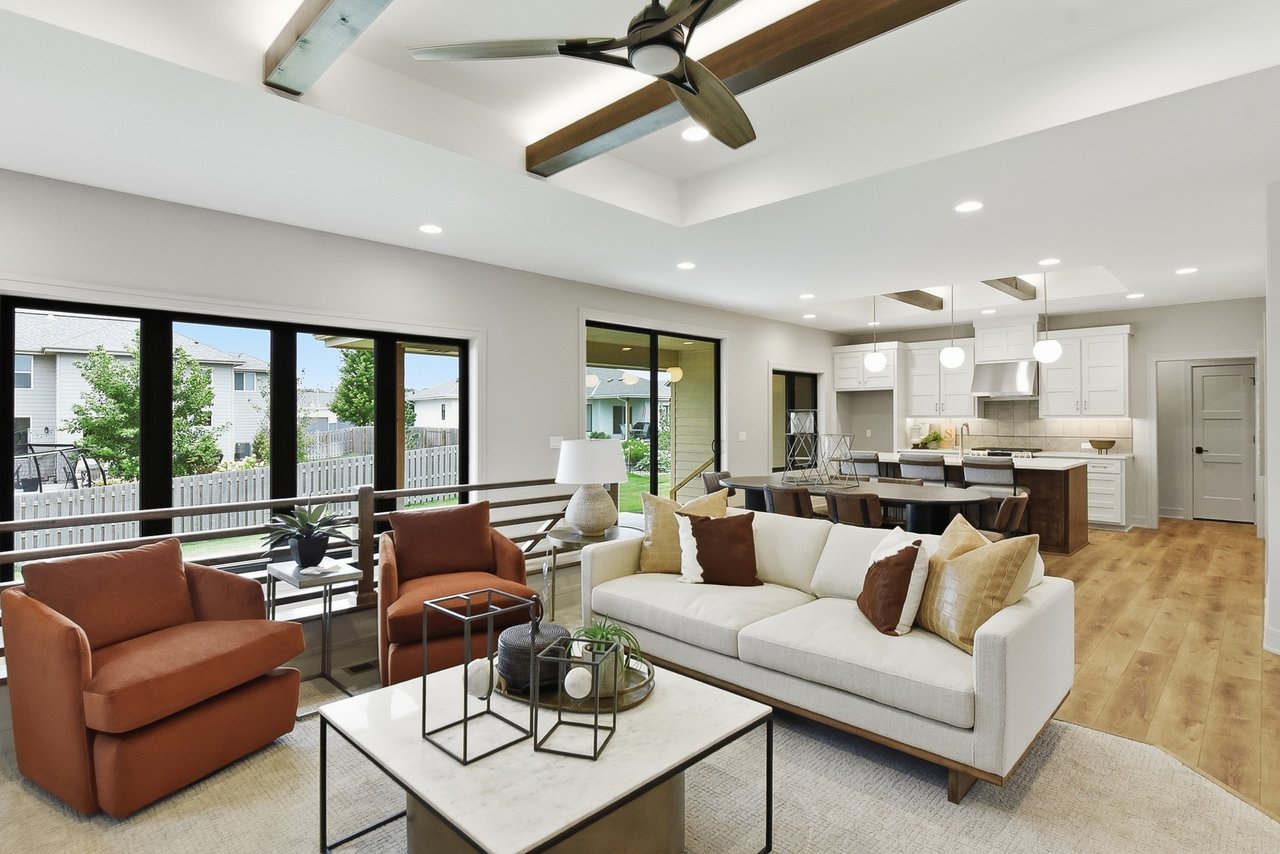
Open-plan living room with a white sofa, rust-colored armchairs, and kitchen dining area.
Staged living room with cognac armchairs, a white sofa, and a fireplace beside large windows.
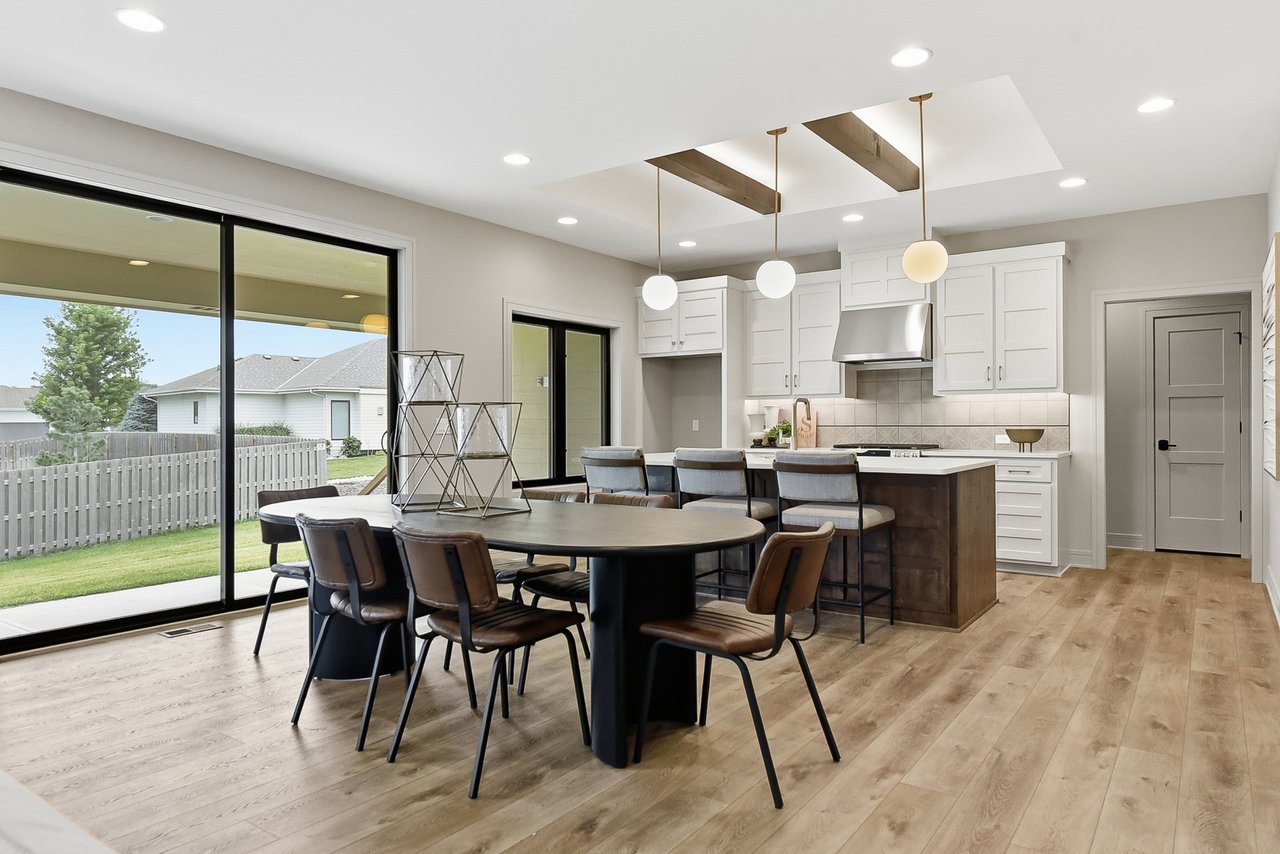
Kitchen and dining area with a dark island, round table, and large sliding doors to the backyard.
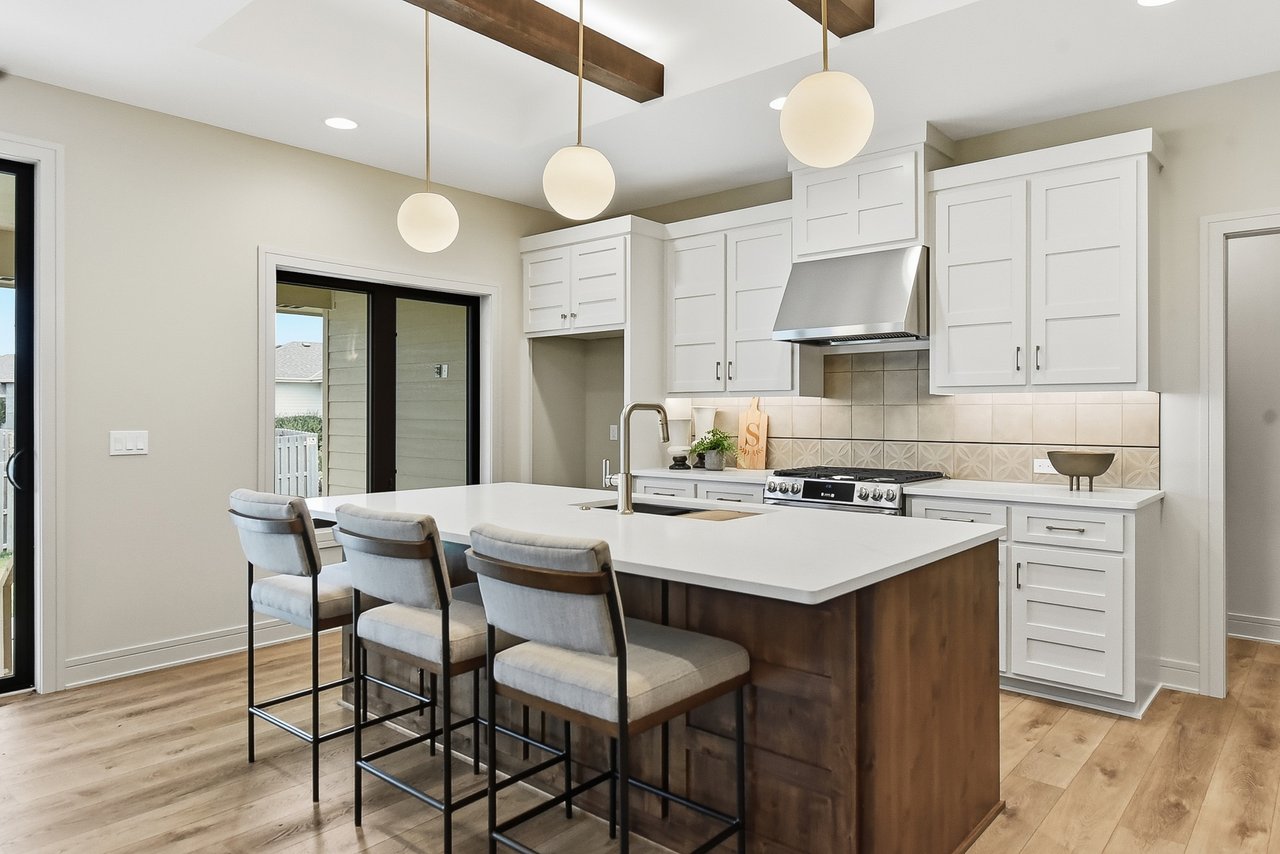
Modern kitchen with a large white island, dark wood base, and three upholstered bar stools.
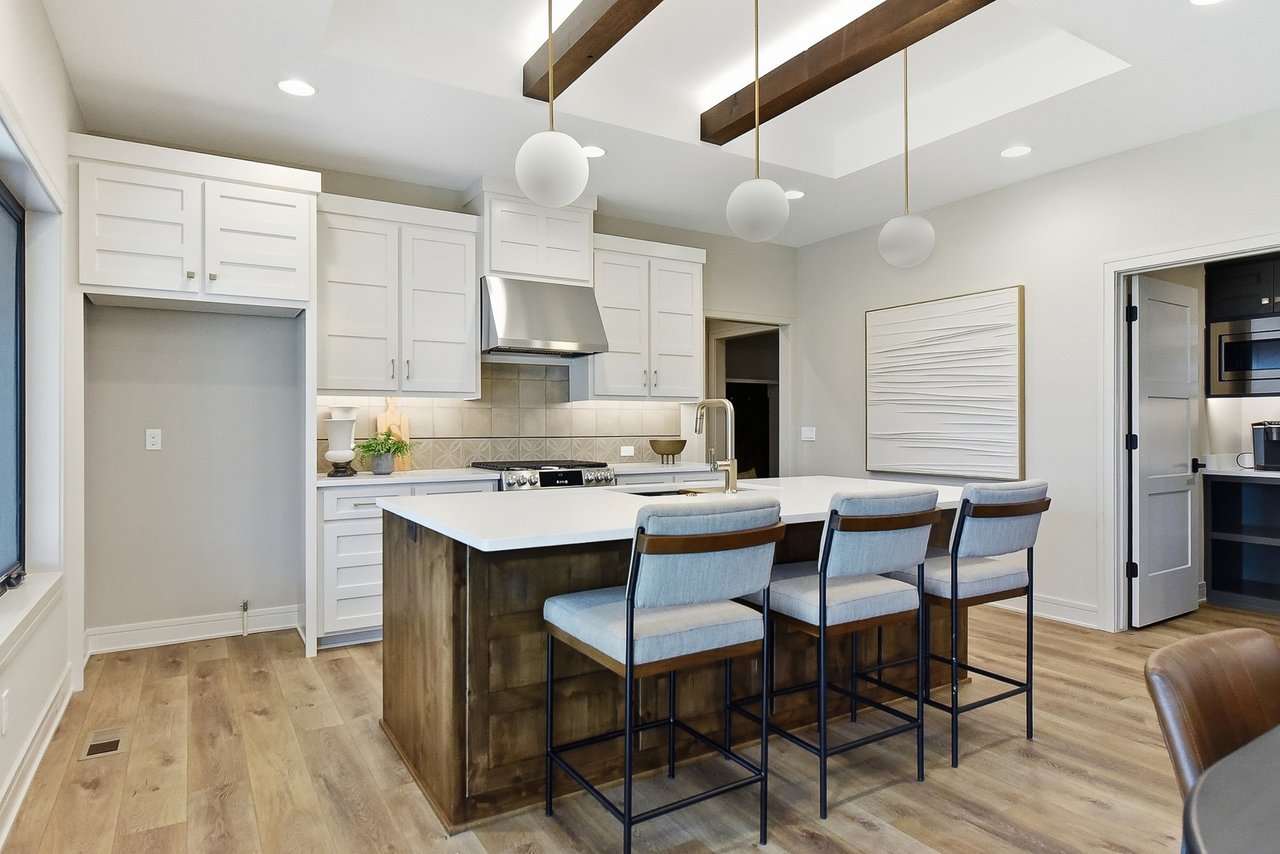
Modern kitchen with a dark wood island, white cabinetry, and three blue bar stools.
Kitchen with white Shaker cabinets, stainless steel range, patterned backsplash, and a large island sink.
Contemporary kitchen with a wood-paneled island, white counters, stainless gas range, and patterned tile backsplash.
Open-plan kitchen and dining area with a white island, black table, and exposed ceiling beams.
Open-plan kitchen with a large walnut island and white countertop opening into a bright living room.
Built-in kitchen counter with dark green shelving, a stainless microwave, and displayed home brochures.
Entryway with a dark wood bench and brass hooks beside white built-in cabinets and a paneled door.
Laundry room with white cabinets, utility sink, and washer hookups.
Bathroom with a long white double vanity, brass fixtures, and glass-enclosed gray-tile showers.
Furnished living room with gray sofas, white ottomans, and a coffered ceiling.
Modern bathroom with a double vanity and hexagonal-tile walk-in shower.
SEE ALL PHOTOS
Custom home with two garage doors, stone exterior, landscaped lawn, and wide driveway at dusk.
Home entrance with a covered porch, glass-paneled door, light brick, and landscaped flower beds.
Open living room and kitchen with wood ceiling beams, a carpeted area, and glass doors to the patio.
Living room with a tall fireplace, exposed wood beams, and a railing beside large windows.
Kitchen with a large walnut island, white cabinets, stainless steel range, and three globe pendant lights.
Finished basement recreation room with a built-in wood wet bar and beverage refrigerator.
Foyer viewed through an open front door, with light wood floors and a high beamed ceiling.
Entry hallway with wood plank floors, mirrored closet doors, and a glass-paneled front door.
Entry hallway with wood-look flooring, tray ceiling, and an open living area beyond.
Bathroom with botanical wallpaper, a white tub, and a wood vanity with vessel sink.
Bathroom with a white bathtub and shower, botanical wallpaper, toilet, and vanity.
Empty carpeted room with a large black-framed window overlooking neighboring homes at dusk.
Empty carpeted bedroom with white double doors and an adjoining bathroom with a wood vanity.
Carpeted living room with a tall stone fireplace, exposed wood beams, and a ceiling fan.
Unfurnished living room with a stone fireplace, exposed wood ceiling beams, and a wooden stair railing.
Open kitchen with white cabinetry, a dark wood island, pendant lights, and wide-plank flooring.
Modern kitchen with a large dark wood island, white cabinetry, and three pendant lights.
Kitchen with white shaker cabinets, a dark wood island, globe pendants, and light wood-look flooring.
Kitchen with a large white island, dark wood base, white cabinetry, and stainless steel range.
Kitchen with a large white island, brass faucet, paneled cabinets, and patterned tile backsplash.
Modern kitchen with white cabinets, stainless steel range, patterned backsplash, and a large island overlooking a pink dusk sky.
Open-plan kitchen with a wood-cabinet island, pendant lights, exposed beams, and a tiled fireplace.
Walk-in pantry with dark built-in shelves, white counters, and a built-in microwave.
Mudroom entry with a rustic wood storage bench, brass hooks, and built-in white cabinets.
Laundry room with a utility sink, washer hookups, and white cabinets.
Entry hallway with a built-in wood bench, paneled backing, and brass coat hooks.
Empty carpeted room with paneled wainscoting, a branching chandelier, and a large window at dusk.
Carpeted room with paneled wainscoting and a doorway to a bathroom vanity.
Bathroom with a double-sink vanity, marble-look countertop, and brass cabinet hardware.
Bathroom shower with dramatic gray and blue stone-patterned walls and a pebble-mosaic floor.
Walk-in closet with built-in shelving and hanging rails on both sides.
Bathroom with a tiled shower beside a long white double vanity with black faucets.
Lower-level room with a built-in wood wet bar, wide window, and open-riser wooden staircase.
Built-in wet bar with dark wood cabinetry, tiled backsplash, sink, and beverage refrigerator.
Finished basement with light carpeting, recessed lights, and a coffered ceiling.
Empty carpeted room with a coffered ceiling and doorway to a hall.
Bathroom with a white double-sink vanity and a shower lined with white hexagonal tile.
Empty carpeted room with a window, recessed lights, and a ceiling fan.
Empty bedroom with light carpet, beige walls, a dark-framed window, and a ceiling fan.
Empty carpeted bedroom with neutral walls, a ceiling fan, and built-in shelving.
Walk-in closet with built-in shelving and hanging rods.
Bathroom shower with white hexagonal back-wall tile, a recessed niche, and matte black fixtures.
Entry hall with a glass-paneled door, mirrored wall, wood flooring, and recessed ceiling.
Bathroom with leafy wallpaper, a wood vanity, and a toilet, viewed through an open doorway.
Bathroom with a white tub, wood vanity, vessel sink, and botanical wallpaper.
Vacant bedroom with a large black-framed window overlooking neighboring homes.
Living room with a textured fireplace wall, exposed ceiling beams, and large black-framed windows.
Unfurnished living room with a tall textured fireplace, dark wood ceiling beams, and large windows.
Modern living room with a textured fireplace, exposed wood ceiling beams, and a dark wood stair railing.
Walk-in pantry with dark green built-in shelves, white counters, and a stainless steel microwave.
Vacant kitchen with a dark wood island, white cabinets, and sliding glass doors to a fenced yard.
Kitchen with a large rustic wood island, white shaker cabinets, and stainless steel range.
Kitchen with a large quartz island, dark wood cabinetry, white cabinets, and stainless steel range.
Modern kitchen with white cabinetry, stainless-steel gas range, patterned tile backsplash, and wood flooring.
Entryway with a white paneled door and built-in storage beside a wooden bench and coat hooks.
Laundry room with a white sink counter, pale cabinets, hanging rail, and wood-look flooring.
Empty carpeted room with a large black-framed window and white paneled wainscoting.
Bathroom with a long double vanity, white paneled cabinets, black faucets, and a large mirror.
Walk-in shower with dramatic gray veined tile, a recessed niche, and gold fixtures.
Walk-in closet with built-in shelving, hanging rails, and a doorway to a bright adjoining room.
Unfurnished basement recreation room with a dark wood wet bar and beverage refrigerator.
Beverage bar with rustic wood cabinets, tiled backsplash, sink, and glass-front refrigerator.
Carpeted lower-level room with a staircase, wood railing, and recessed tray ceiling.
Empty finished room with light carpet and a recessed tray ceiling.
Open basement living area with carpet, a tray ceiling, kitchenette, and stairs.
Bathroom with a white double vanity and a shower featuring white hexagonal tile.
Empty carpeted room with a window, dark ceiling fan, and recessed lighting.
Empty carpeted room with a ceiling fan and a window with a dark frame.
Custom home with a steep central gable, double garage doors, and a wide concrete driveway at dusk.
Modern single-story home with a covered rear patio and broad lawn at dusk.
Home’s rear exterior at dusk, with a covered patio, large illuminated windows, and a broad lawn.
Entry hall with a glass-paneled front door, mirrored closet doors, and a small bench beside a sculptural wall panel.
Hallway opening onto a living room with light wood floors, vaulted ceiling, and a large wall mirror.
Entry foyer opening to a furnished living and dining area, with wood floors and a tray ceiling.
Open living and dining area with coffered ceilings, dark wood beams, and large patio-facing windows.
Bathroom with leafy floral wallpaper, a white bathtub, and a vessel sink on a dark wood vanity.
Home office with a dark wood desk, framed feather prints, and tall street-facing windows.
Furnished room with a wooden desk, feather prints, a potted plant, and white double doors.
Open-plan living and dining room with vaulted ceiling, wood beams, and backyard views.
Living room with a linear fireplace, exposed ceiling beams, and large windows.
Living room with a textured fireplace wall, exposed ceiling beams, and cream and rust-colored seating.
Living room with a tall stone fireplace, wood ceiling beams, cream sofa, and rust-colored armchairs.
Open-plan living room with a white sofa, rust-colored armchairs, and kitchen dining area.
Staged living room with cognac armchairs, a white sofa, and a fireplace beside large windows.
Kitchen and dining area with a dark island, round table, and large sliding doors to the backyard.
Modern kitchen with a large white island, dark wood base, and three upholstered bar stools.
Modern kitchen with a dark wood island, white cabinetry, and three blue bar stools.
Kitchen with white Shaker cabinets, stainless steel range, patterned backsplash, and a large island sink.
Contemporary kitchen with a wood-paneled island, white counters, stainless gas range, and patterned tile backsplash.
Open-plan kitchen and dining area with a white island, black table, and exposed ceiling beams.
Open-plan kitchen with a large walnut island and white countertop opening into a bright living room.
Built-in kitchen counter with dark green shelving, a stainless microwave, and displayed home brochures.
Entryway with a dark wood bench and brass hooks beside white built-in cabinets and a paneled door.
Laundry room with white cabinets, utility sink, and washer hookups.
Bathroom with a long white double vanity, brass fixtures, and glass-enclosed gray-tile showers.
Furnished living room with gray sofas, white ottomans, and a coffered ceiling.
Modern bathroom with a double vanity and hexagonal-tile walk-in shower.
Sold

2204 N 182nd Ave

2204 North 182nd Avenue, Elkhorn, NE 68022

$759,900

Step into The Brighton, the stunning new model home by Silverthorn Custom Homes in the desirable Bluestem Meadows Villas. This exceptional ranch-style residence offers 4 bedrooms and 3 bathrooms, showcasing an open-concept floor plan perfect for modern living. Prepare to be impressed by the high-end finishes and custom cabinetry found throughout. The expansive kitchen is a culinary haven, featuring high-end appliances, abundant custom cabinetry and a convenient walk-in pantry. The primary suite is a true retreat, featuring a spa-like bathroom and a custom, expansive closet. The fully finished basement offers even more room to relax and entertain, complete with an impressive wet bar. Extend your living space outdoors onto the covered patio, perfect for enjoying the beautiful surroundings. Additional highlights include a 3-car heated garage. Step into Excellence with Silverthorn Custom Homes. Welcome home!

4
beds

3,055 Sq.Ft. LIVING AREA

8,698 Sq.Ft. lot

Features & Amenities

Interior

  • total bedrooms4
  • full bathrooms2
  • three quarter bathroom1
  • Laundry room 9 Ceiling, Luxury Vinyl Plank
  • Flooring Carpet, Ceramic Tile, Luxury Vinyl, Plank
  • Fireplace Electric
  • APPLIANCES Humidifier, Range, Dishwasher, Disposal, Microwave
  • other interior Features Wet Bar, High Ceilings, Ceiling Fan(s), Formal Dining Room, Pantry

Area & Lot

  • Status Sold
  • Living Area3,055 Sq.Ft.
  • Lot Area8,698 Sq.Ft.
  • MLS® ID22606549 ​
  • TypeResidential
  • YEAR BUILT2026
  • NeighborhoodBluestem Meadows

Exterior

  • water SourcePublic
  • utilitiesCable Available, Electricity Available, Natural Gas Available, Water Available, Sewer Available, Storm Sewer, Phone Available, Fiber Optic
  • roofComposition
  • parkingHeated Garage, Attached, Garage Door Opener
  • HEAT TYPENatural Gas, Forced Air
  • AIR CONDITIONINGCentral Air
  • sewerPublic Sewer
  • other exterior FeaturesFeatures Sprinkler System, Lighting

Financial

  • Sales Price$759,900

Bluestem Meadows

Explore

Work With Us

Build your dream home with a team committed to excellence, craftsmanship, and a seamless experience from start to finish.

Follow Me on Instagram