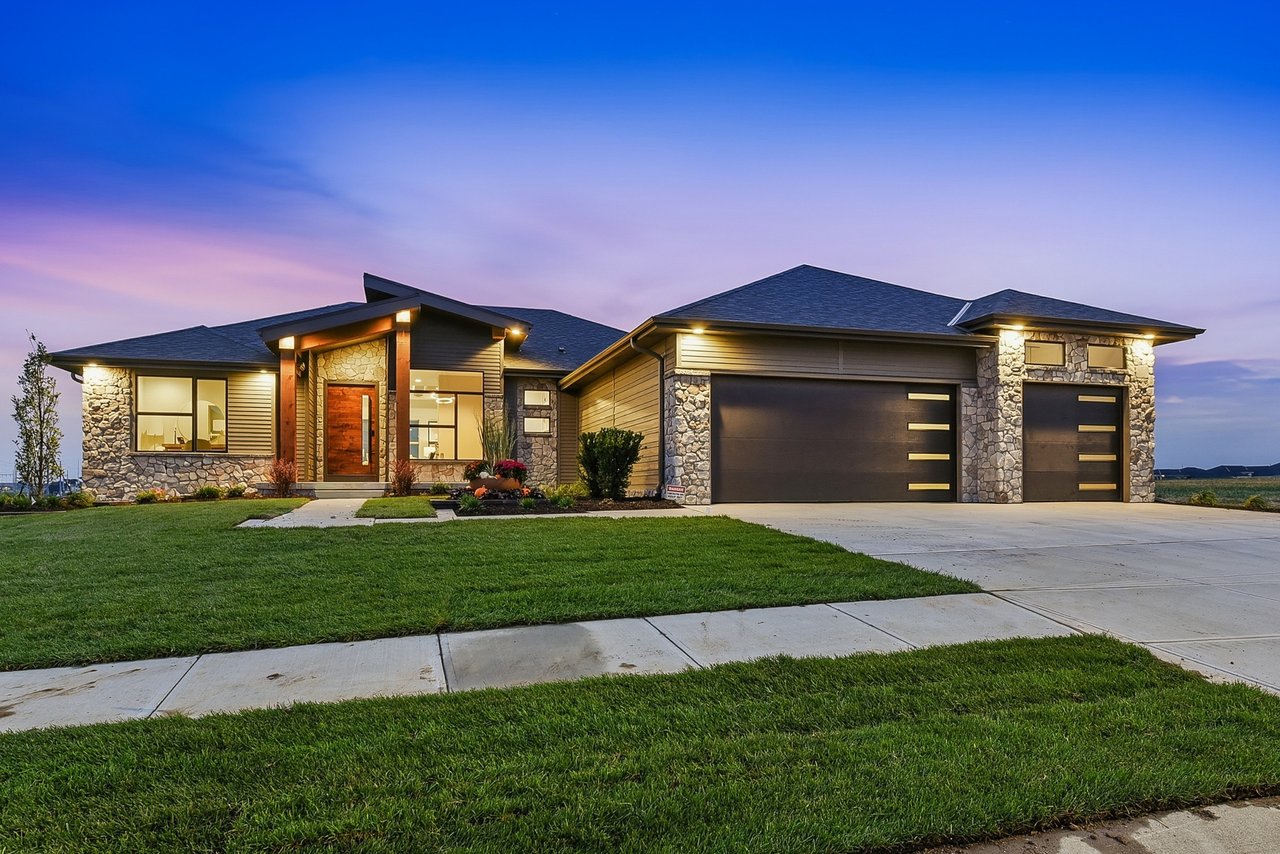
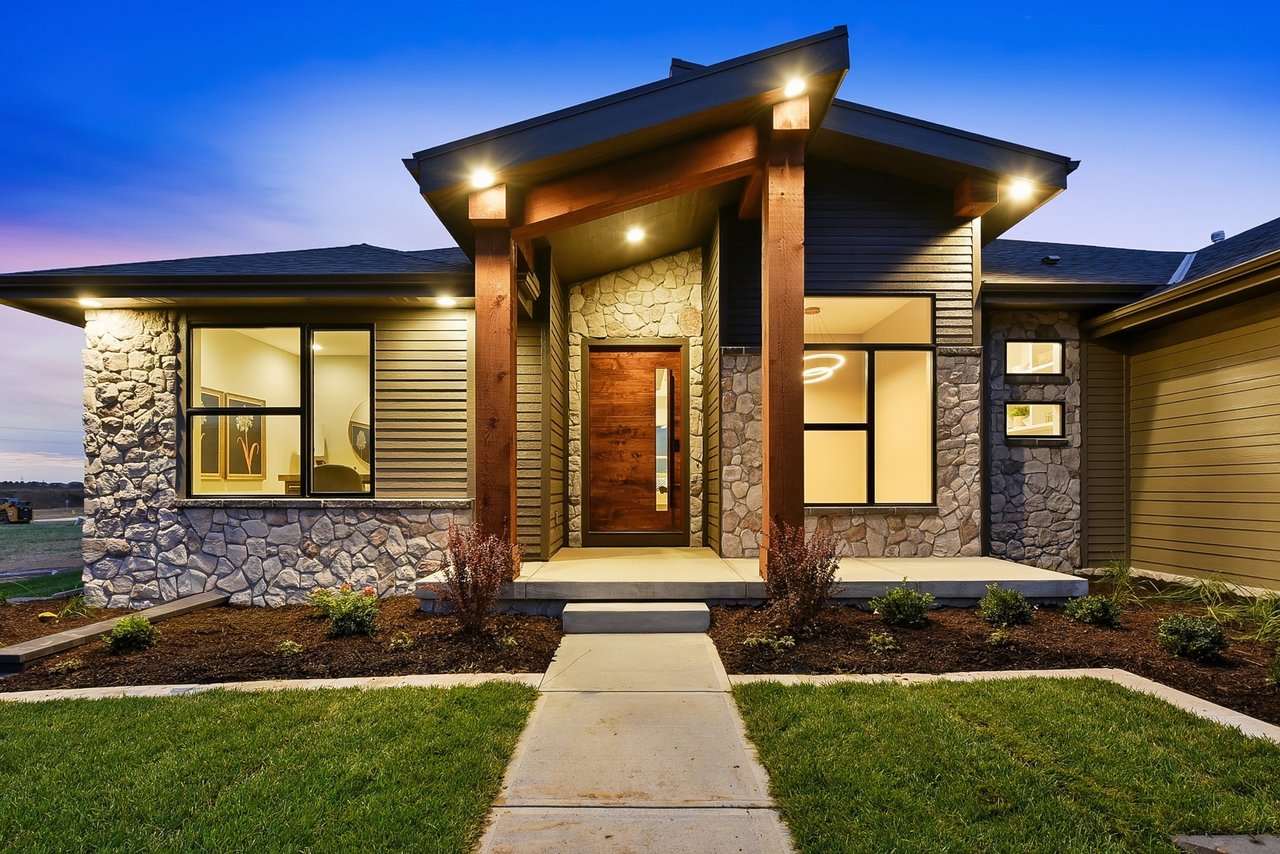
Modern single-story home with stone accents and a three-car garage at dusk.
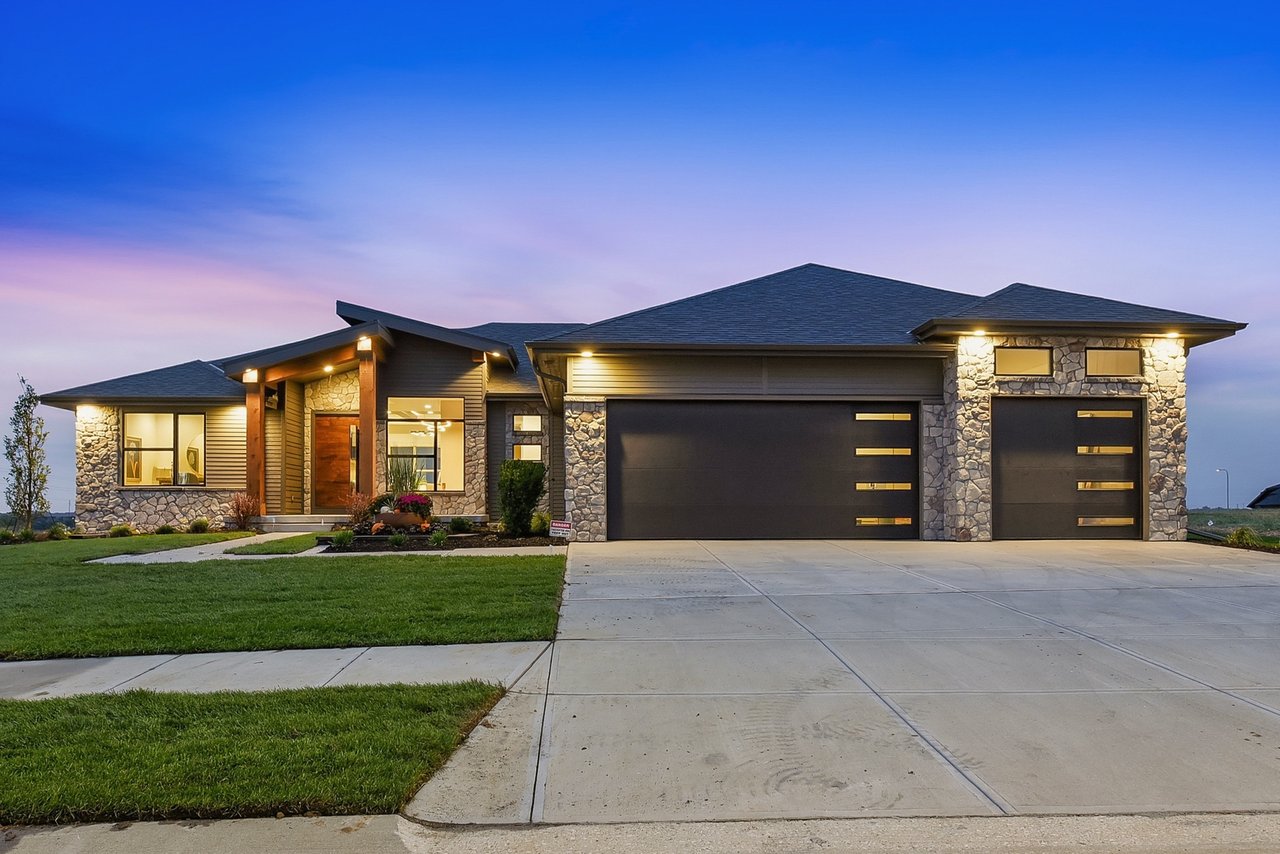
Modern stone-and-siding home with a three-car garage, photographed at dusk.
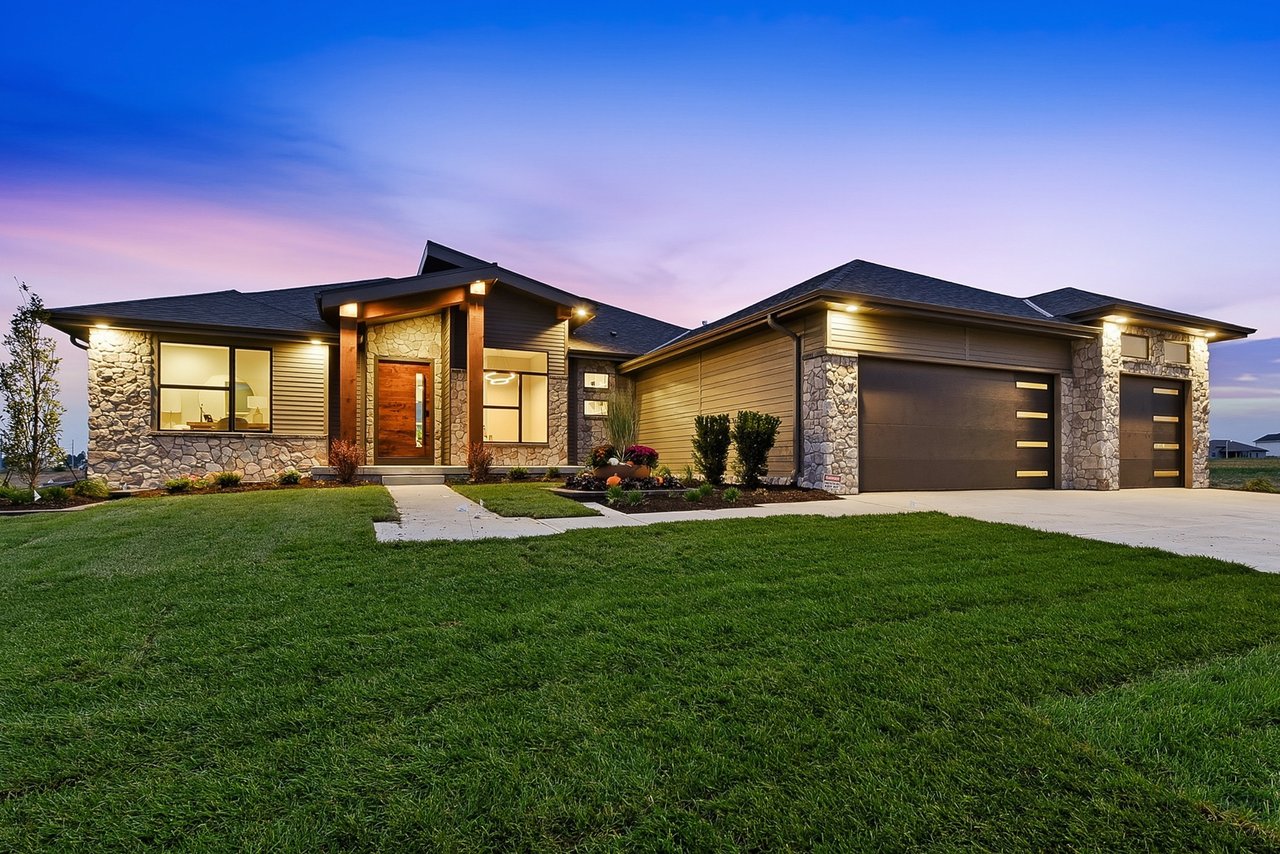
Modern stone-and-siding home with a wood entry and three-car garage at dusk.
Modern stone-and-siding home with illuminated entry and landscaped front walkway at dusk.
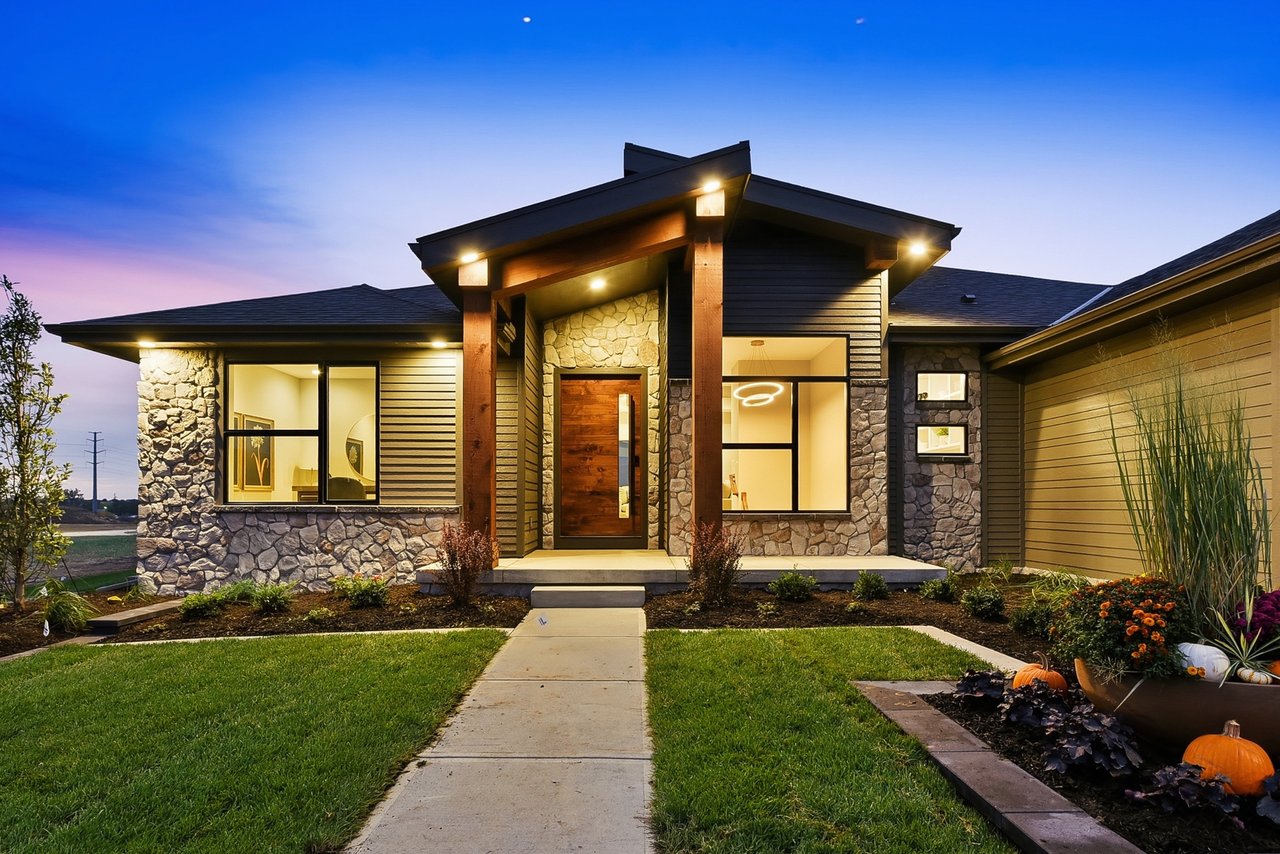
Modern stone-and-siding home with a dramatic timber entry at dusk.
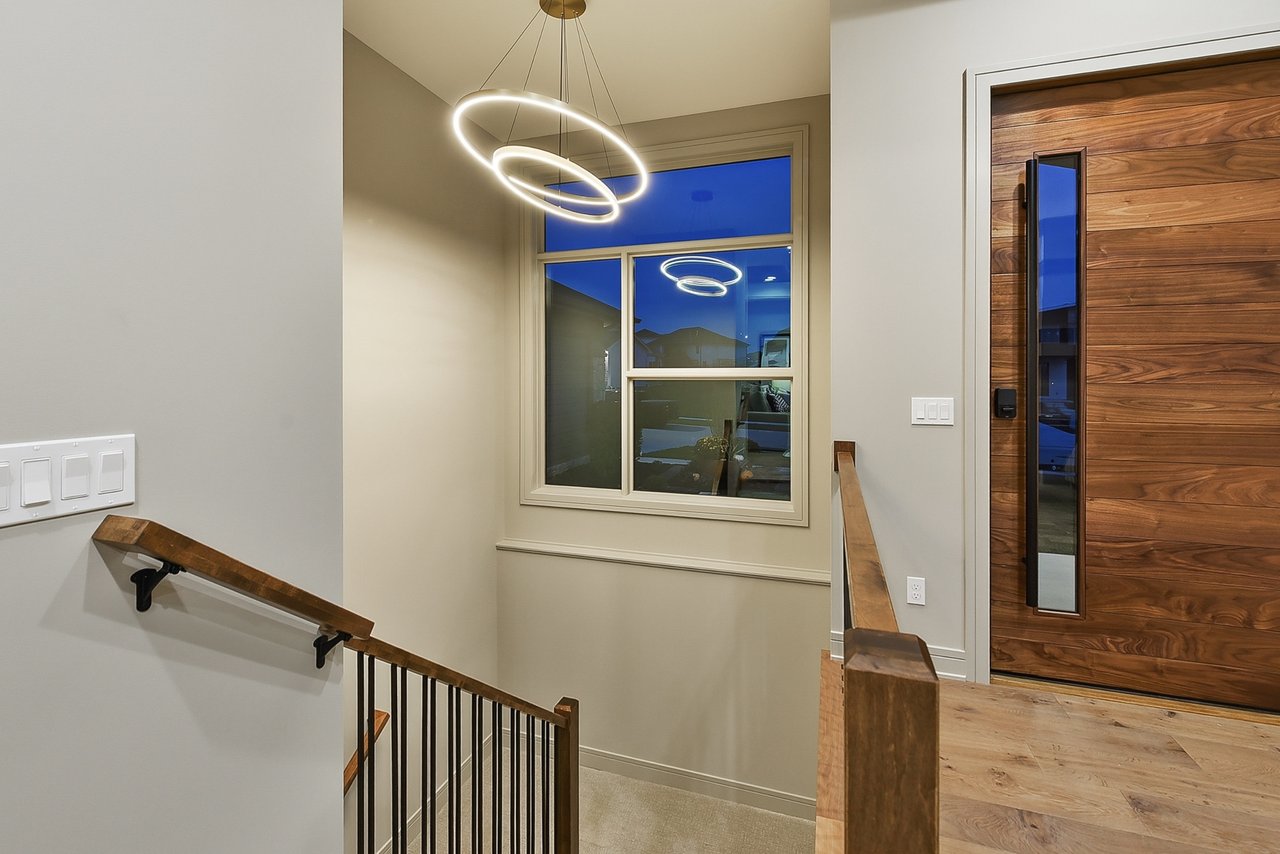
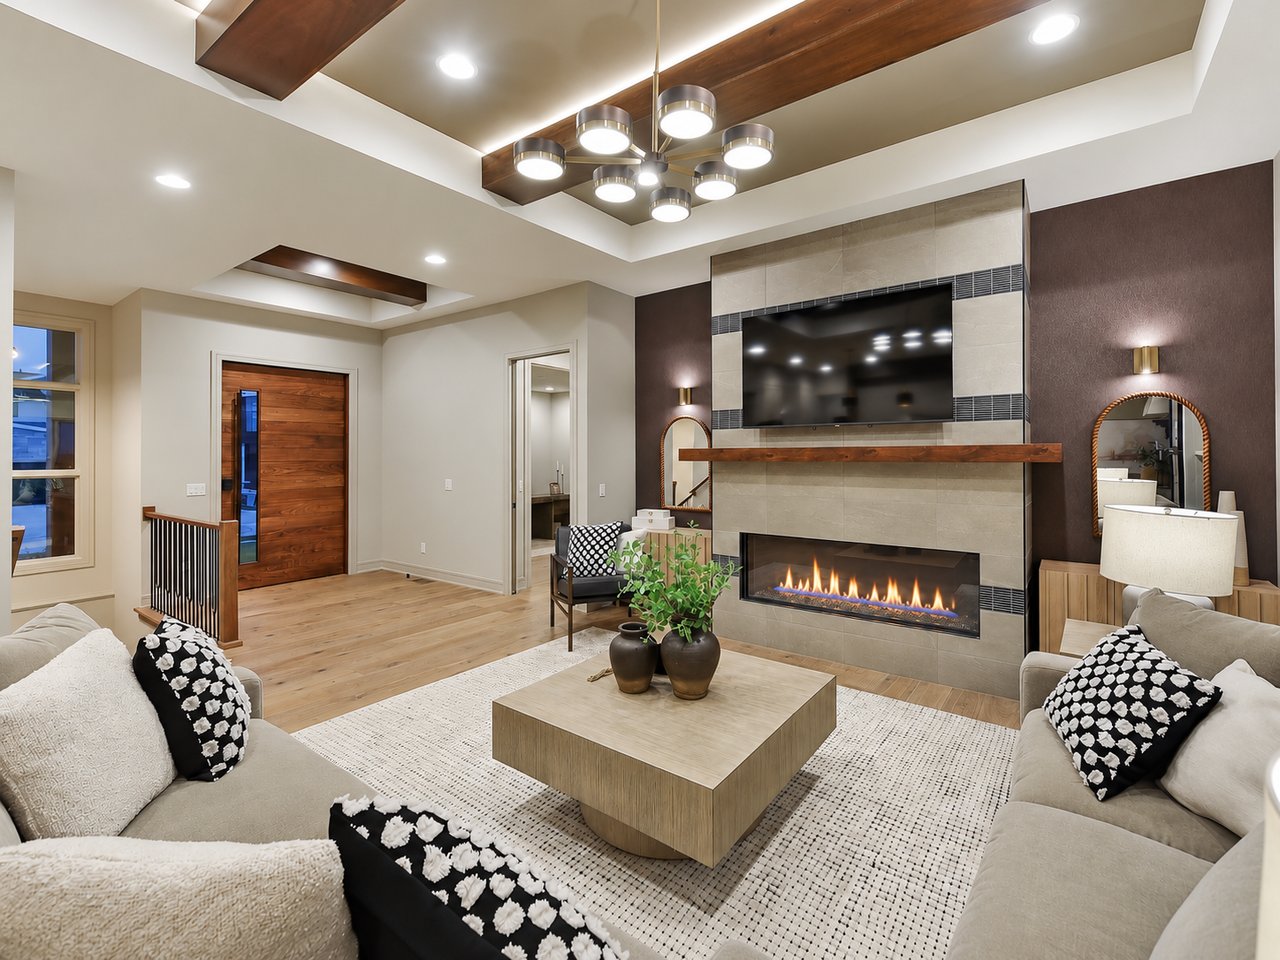
Entry landing with a wood front door, stair railing, large window, and glowing ring pendant light.
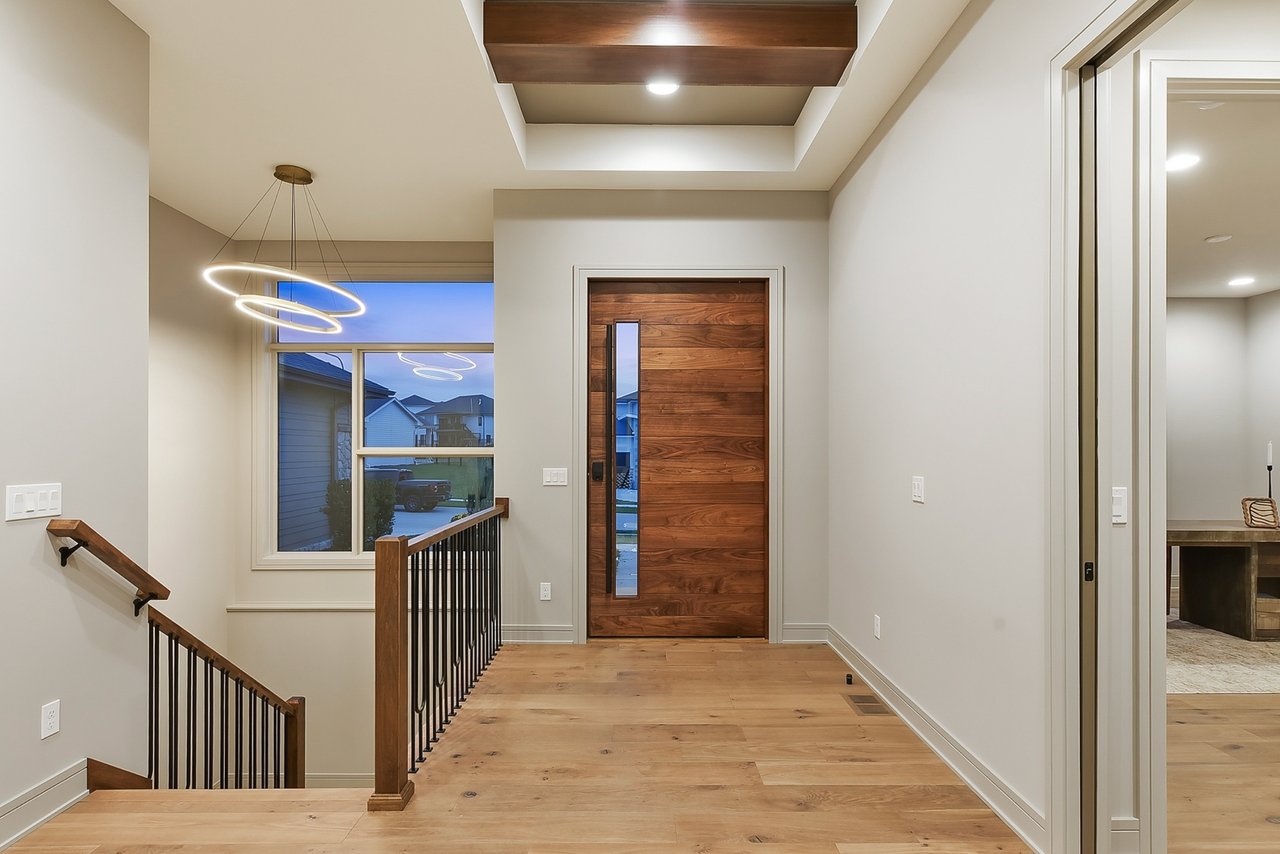
Entry foyer with a walnut front door, hardwood floors, and a sculptural pendant light.
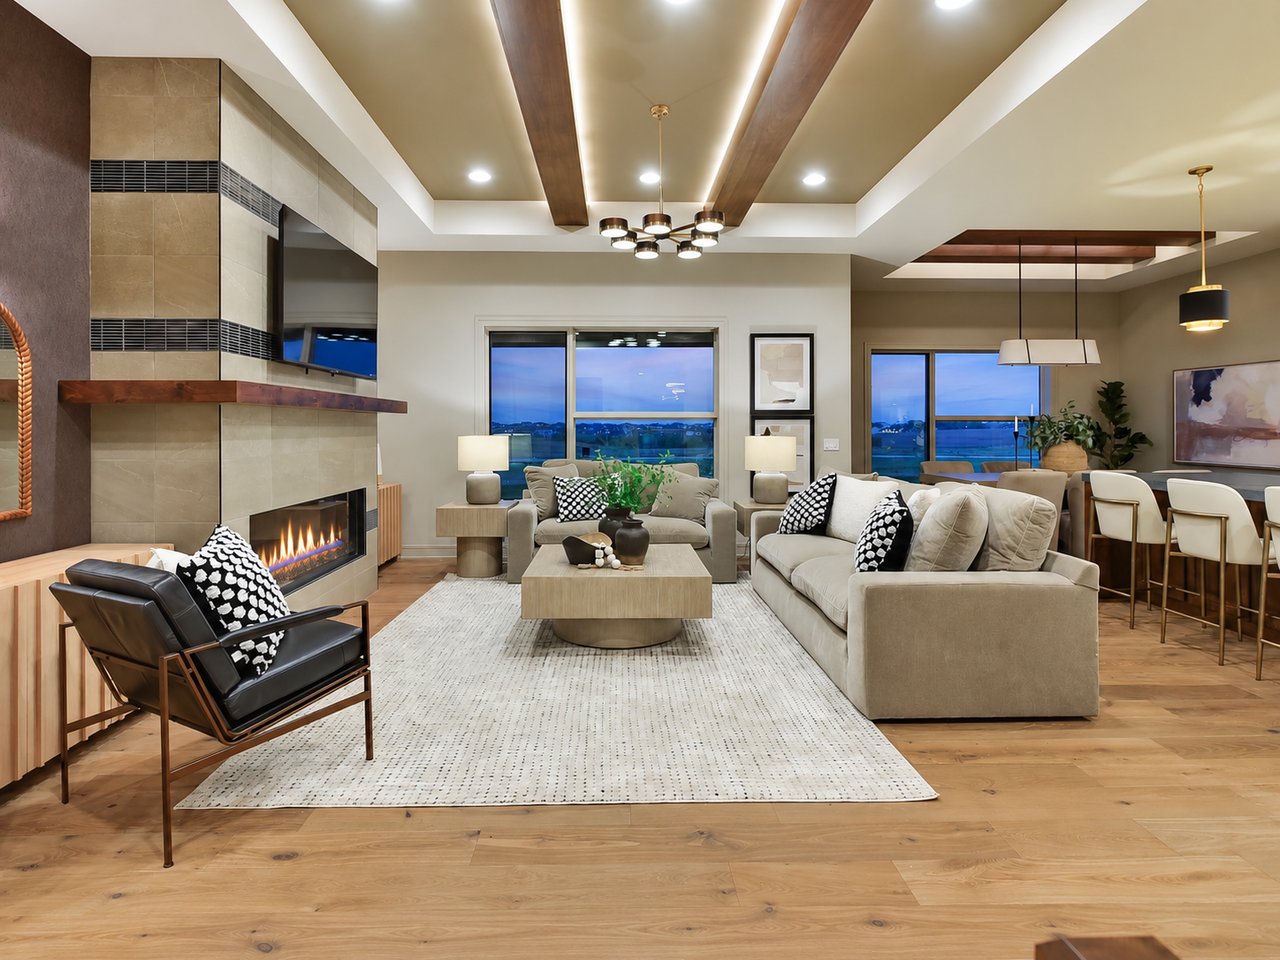
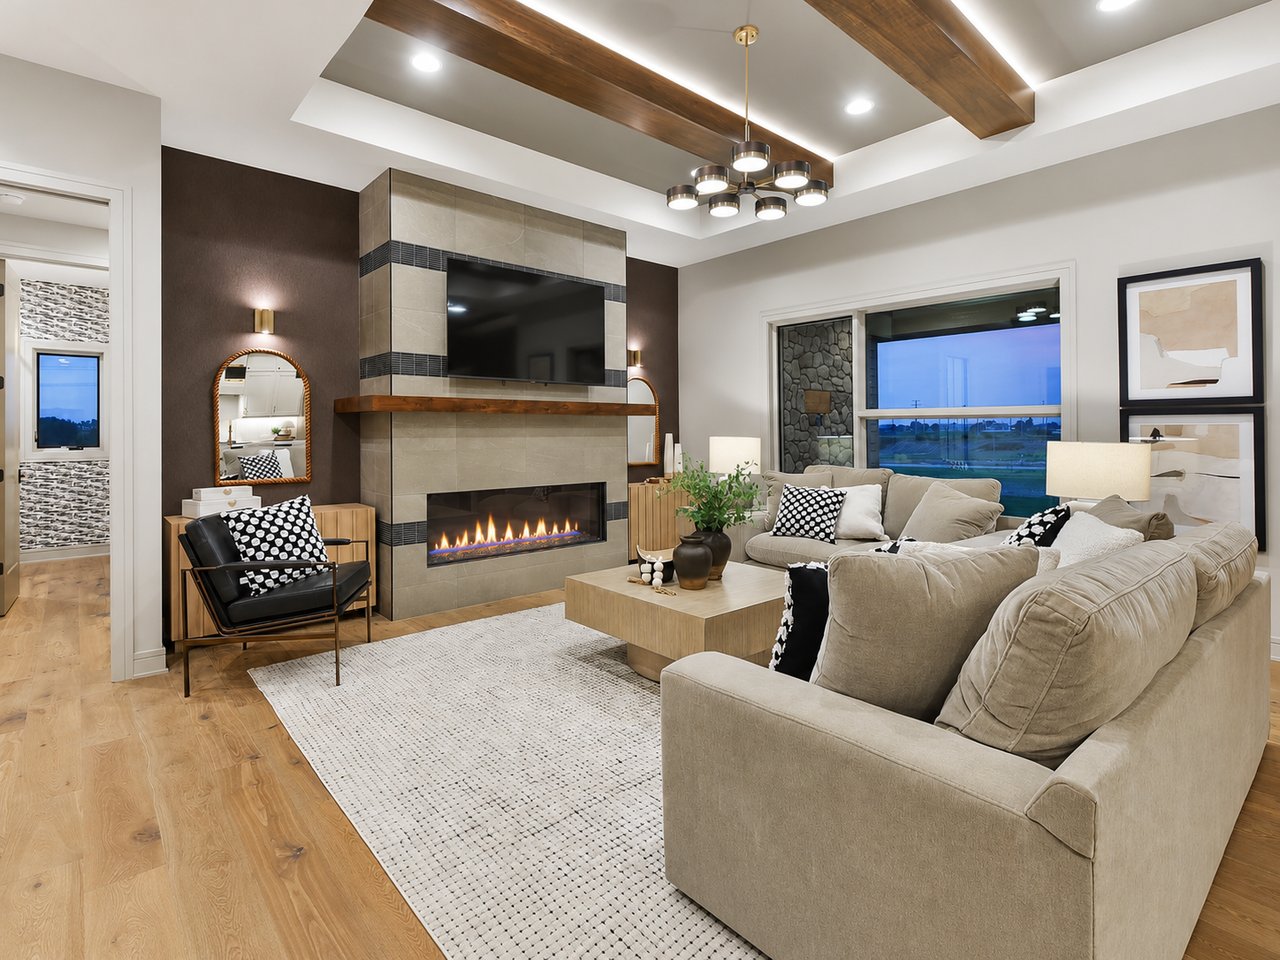
Living room with a tiled fireplace, wood ceiling beams, and large windows overlooking the landscape.
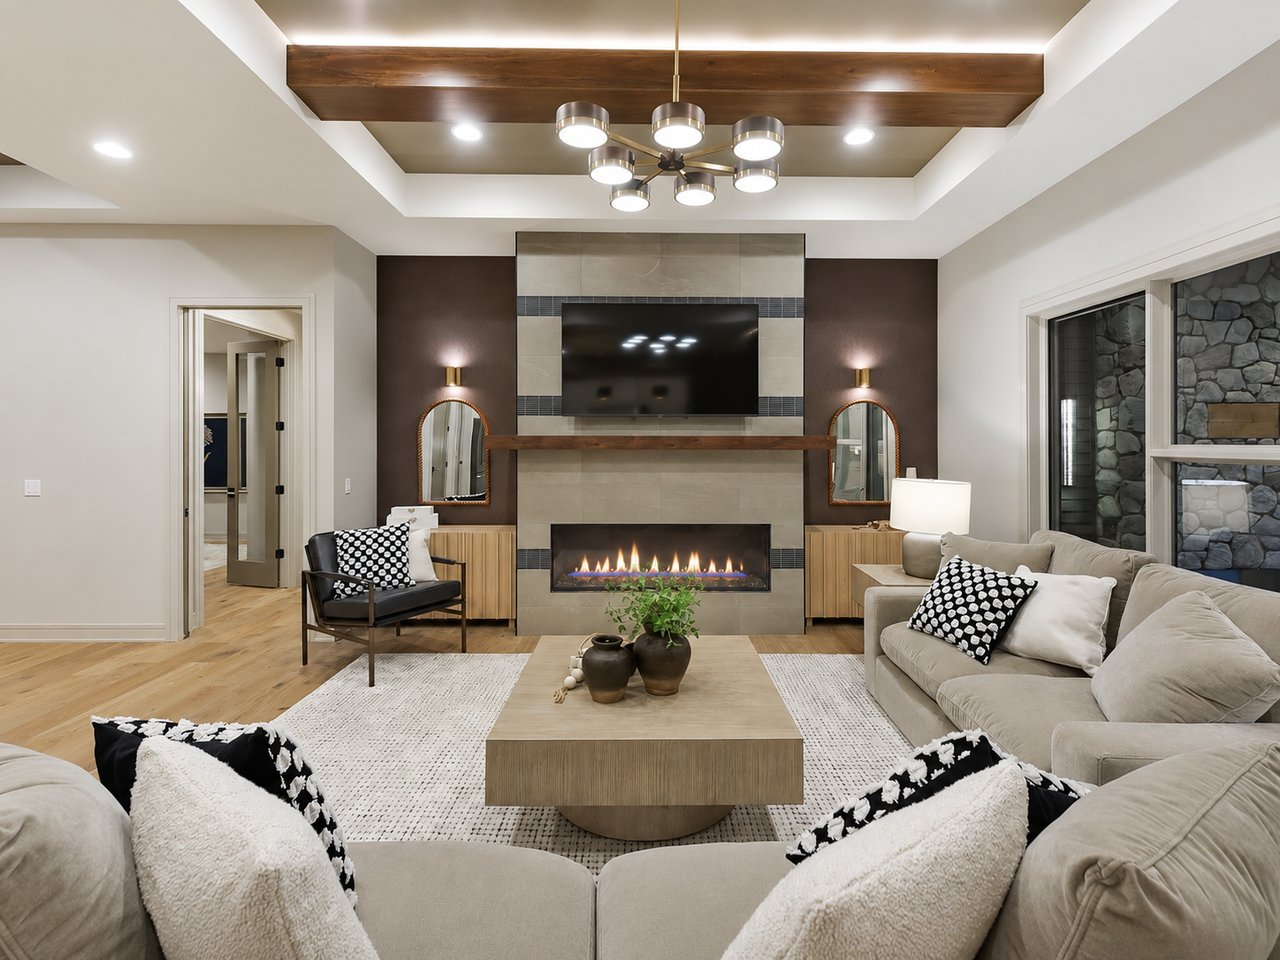
Living room with a tiled fireplace, wood mantel, and dramatic ceiling beams.
Living room with a tiled fireplace, mounted television, beamed ceiling, and large sectional sofa.
Living room with a stone fireplace, mounted TV, and wood-accented tray ceiling.
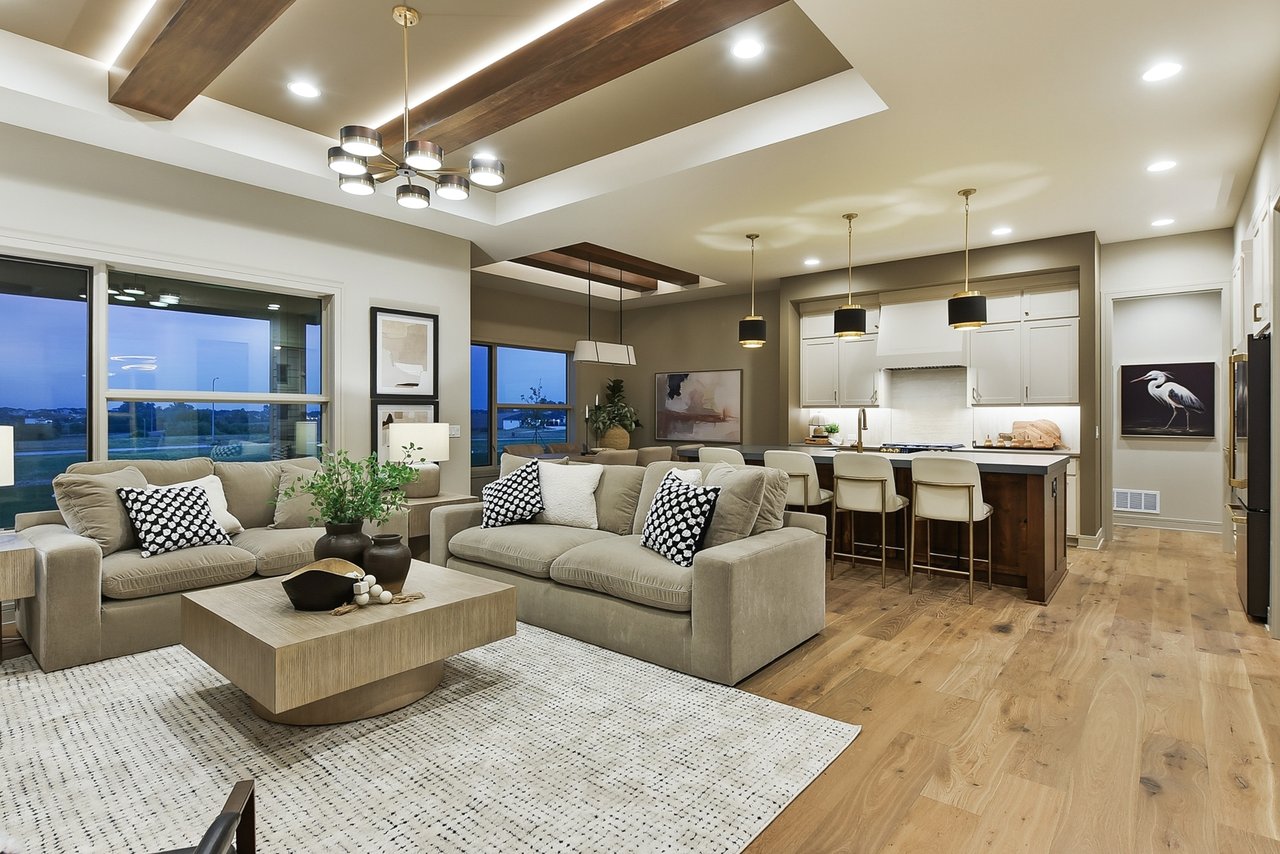
Open-plan living room and kitchen with wood-beam ceiling, large windows, and island seating.
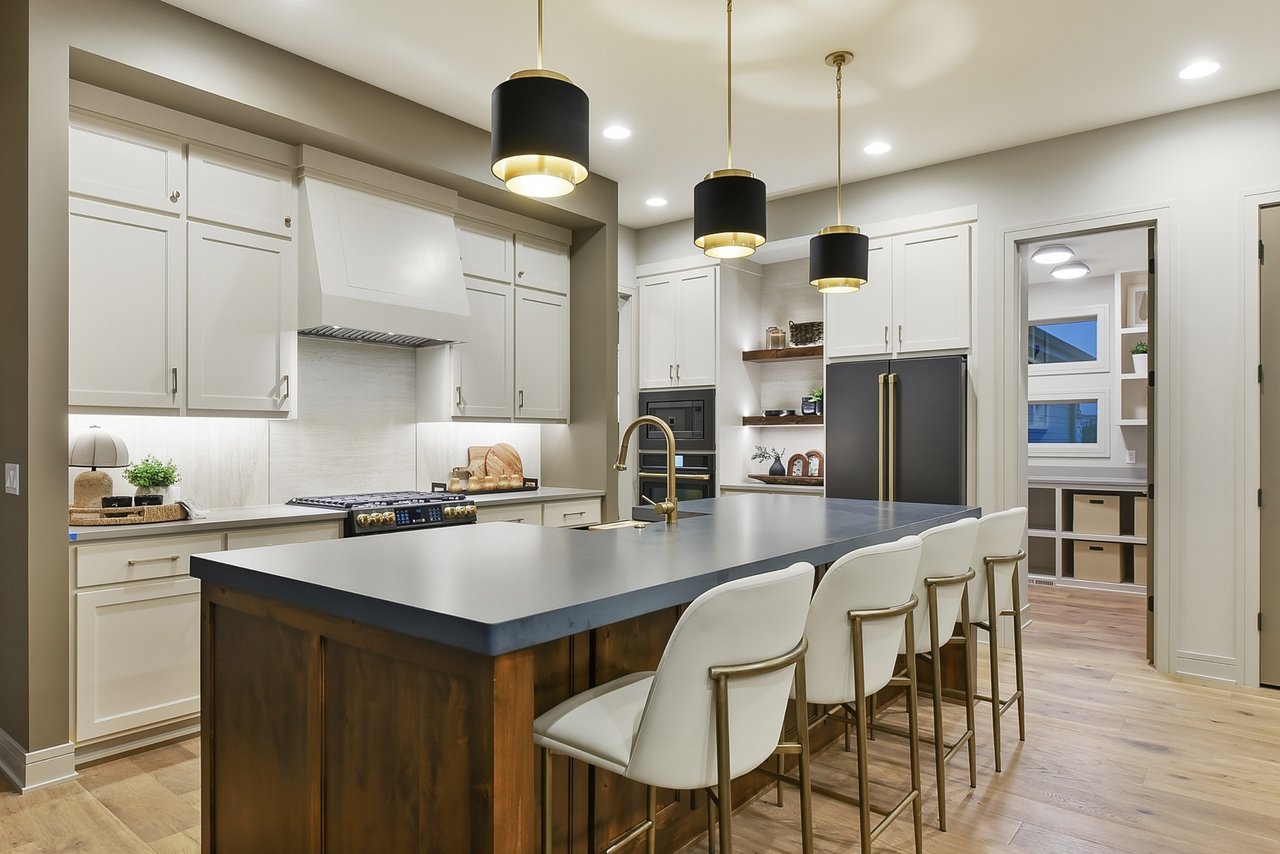
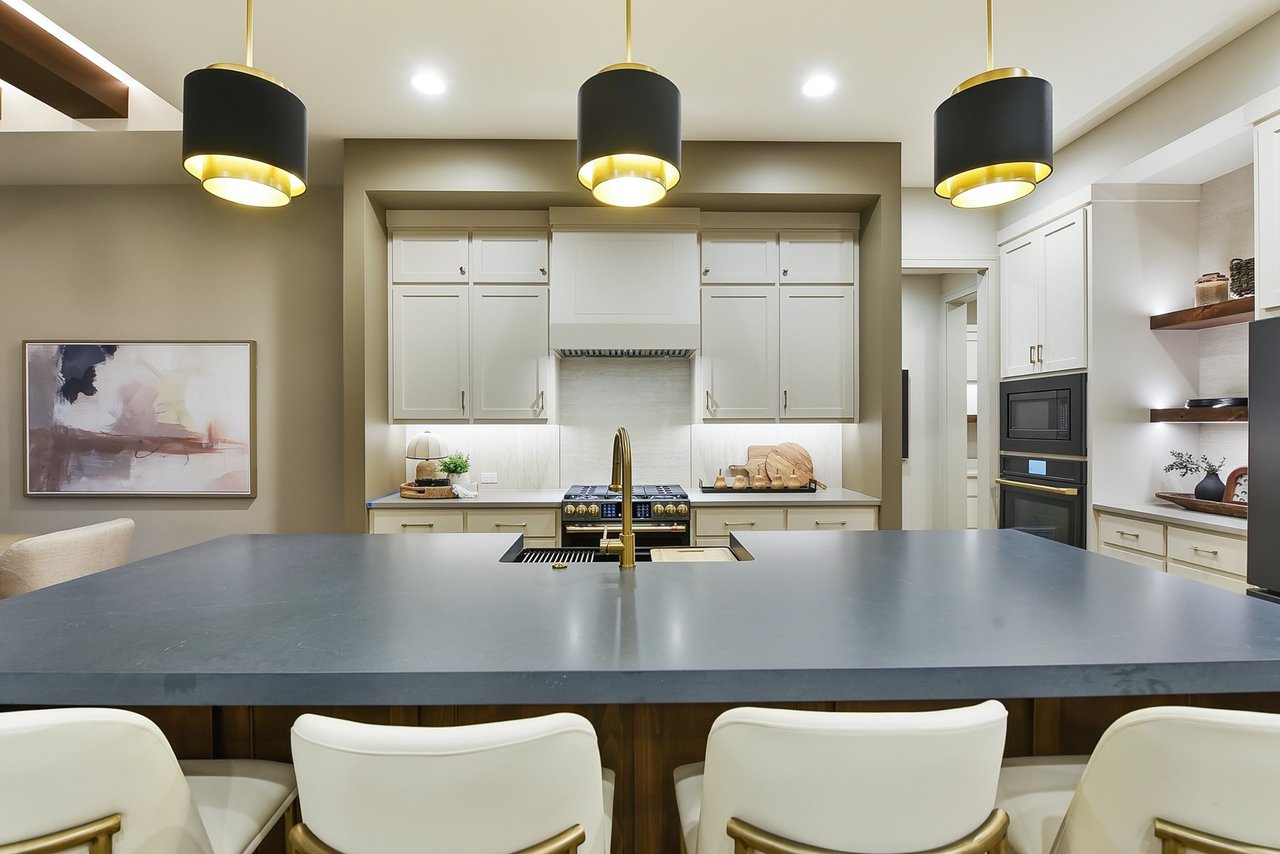
Kitchen with a large dark-wood island, white cabinetry, and three pendant lights.
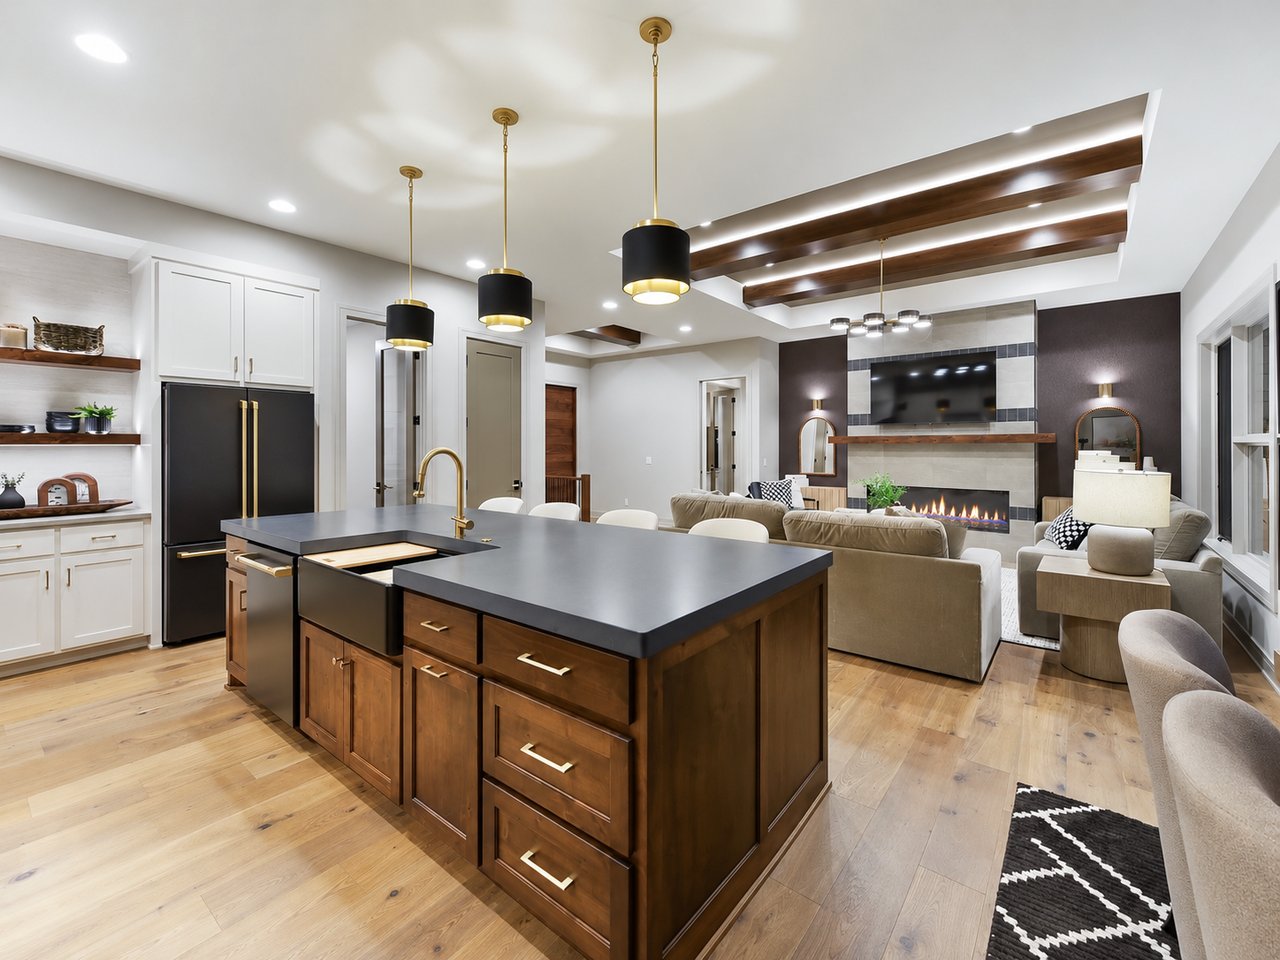
Open kitchen and living room with a large wood island, modern pendant lights, and a fireplace.
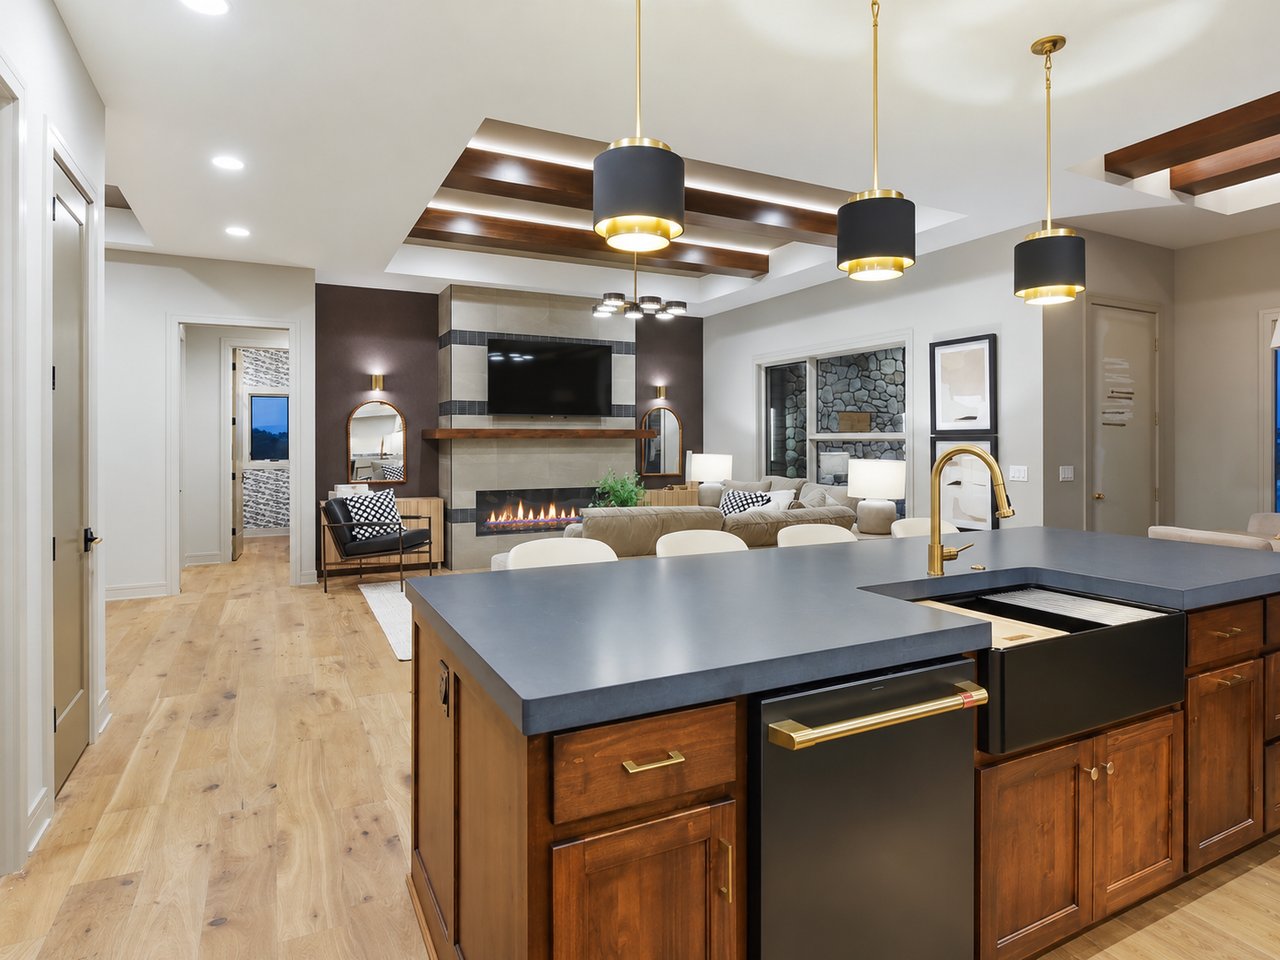
Open kitchen and living room with a large dark wood island, brass pendants, and a fireplace.
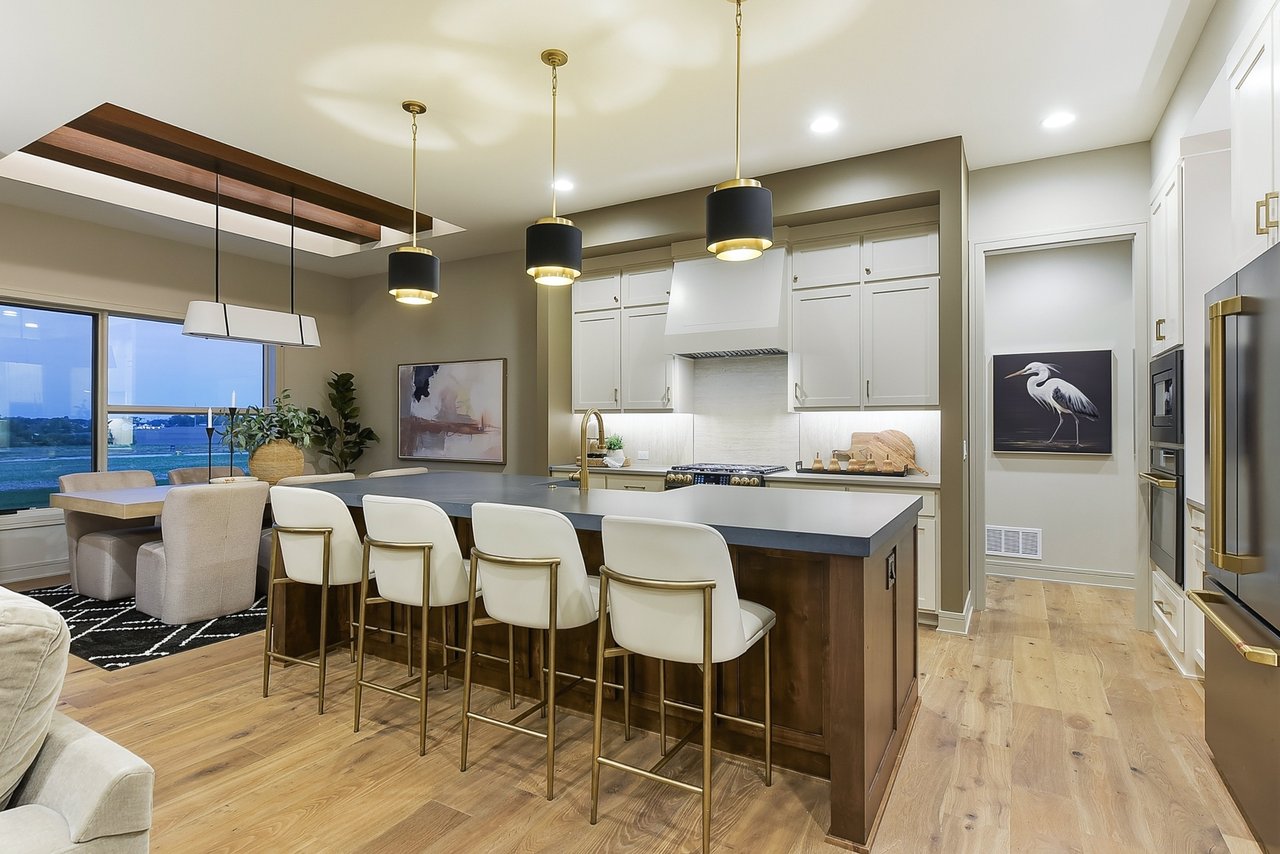
Kitchen with a large island, white cabinetry, pendant lights, and an adjoining dining area.
Kitchen with a broad island, gold faucet, white cabinetry, and three pendant lights.
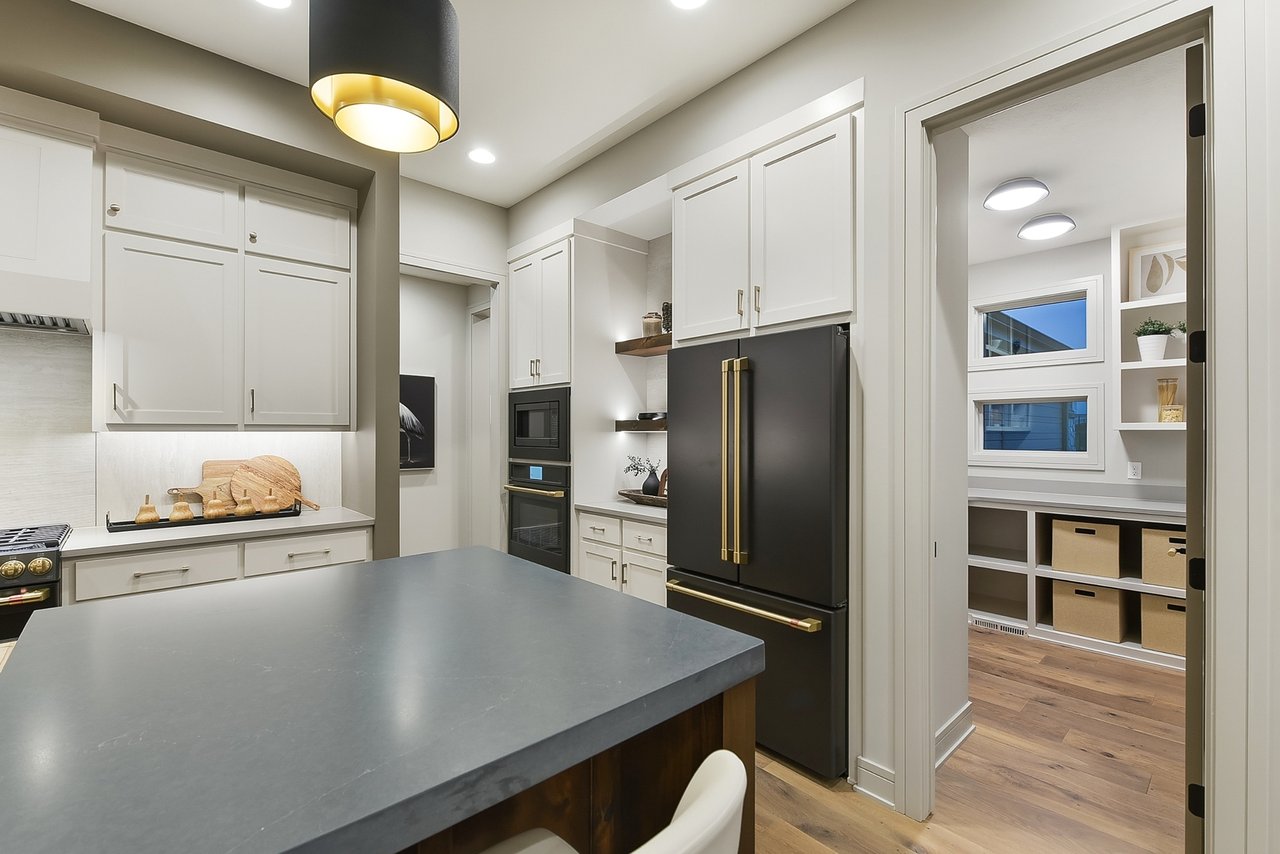
Kitchen with white cabinetry, a dark island, and black refrigerator with brass handles.
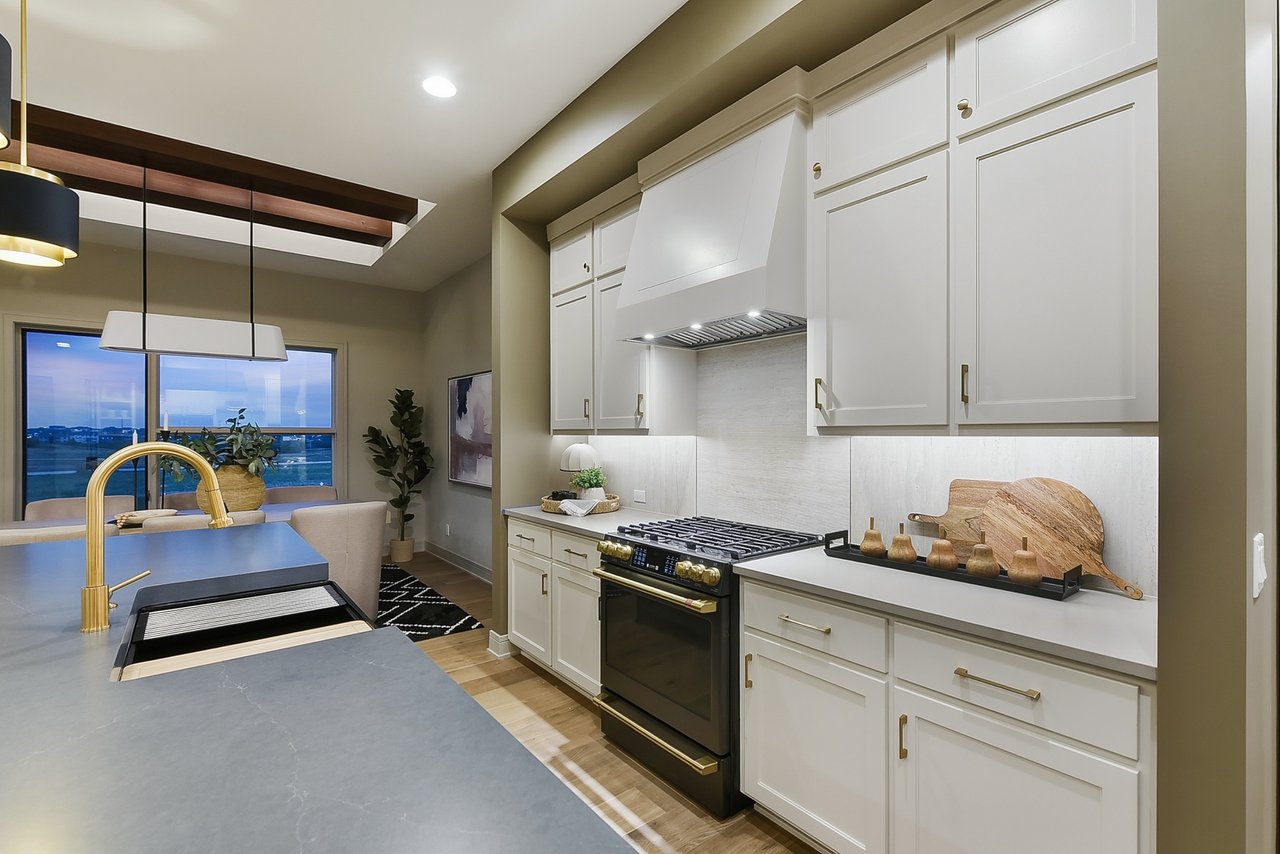
Kitchen with white cabinetry, a gold faucet, and a dining area beside a large window.
Kitchen with a dark island, brass fixtures, white cabinetry, and a black range.
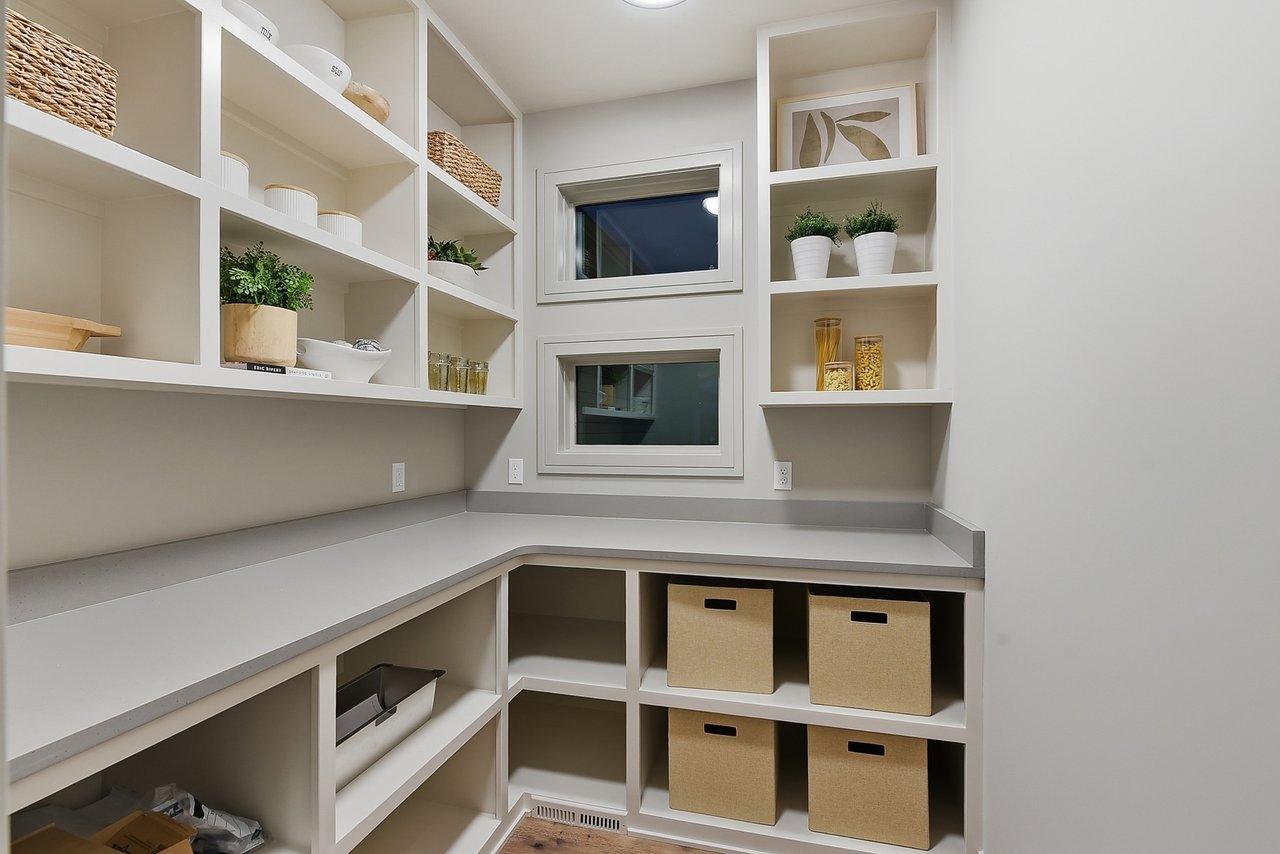
Walk-in pantry with built-in white shelving, a corner countertop, and storage baskets.
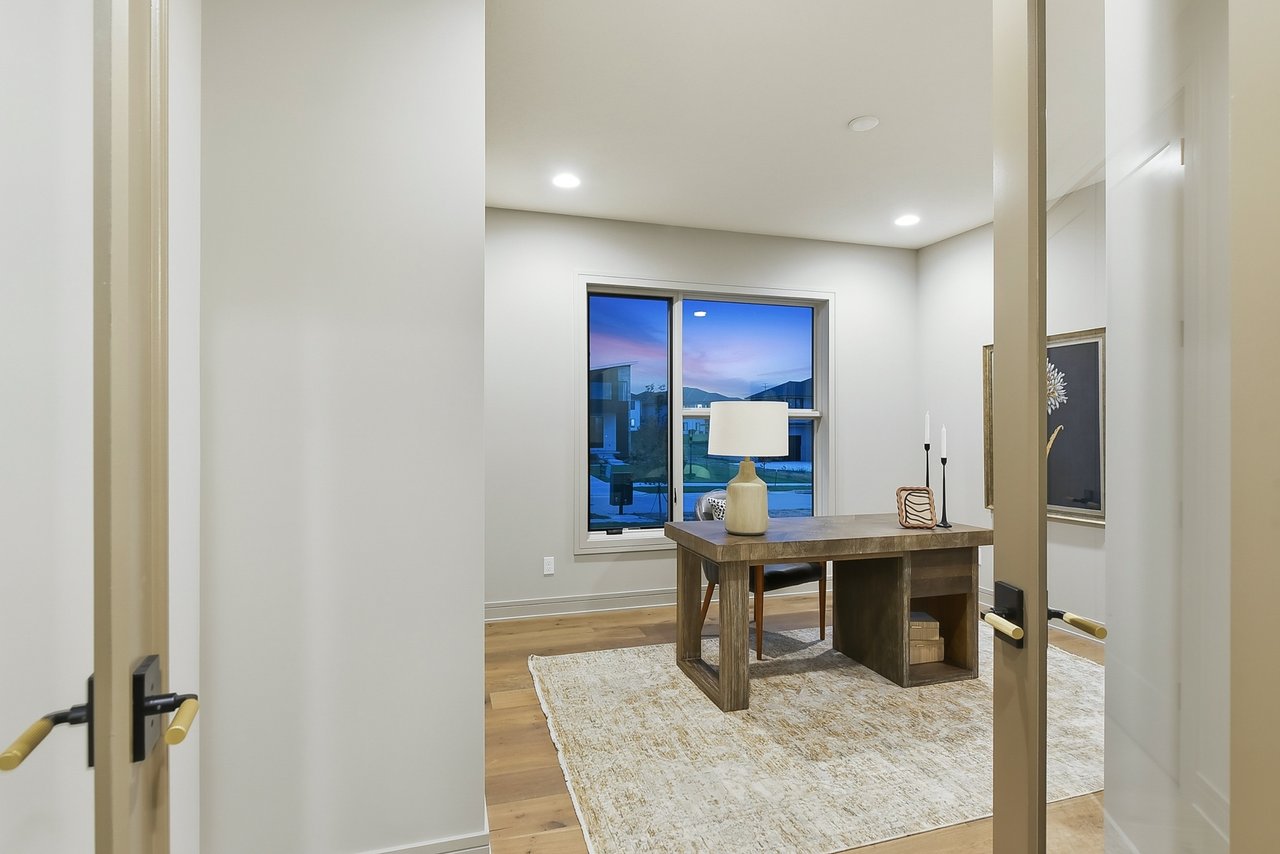
Staged home office with a wood desk, large window, and light area rug.
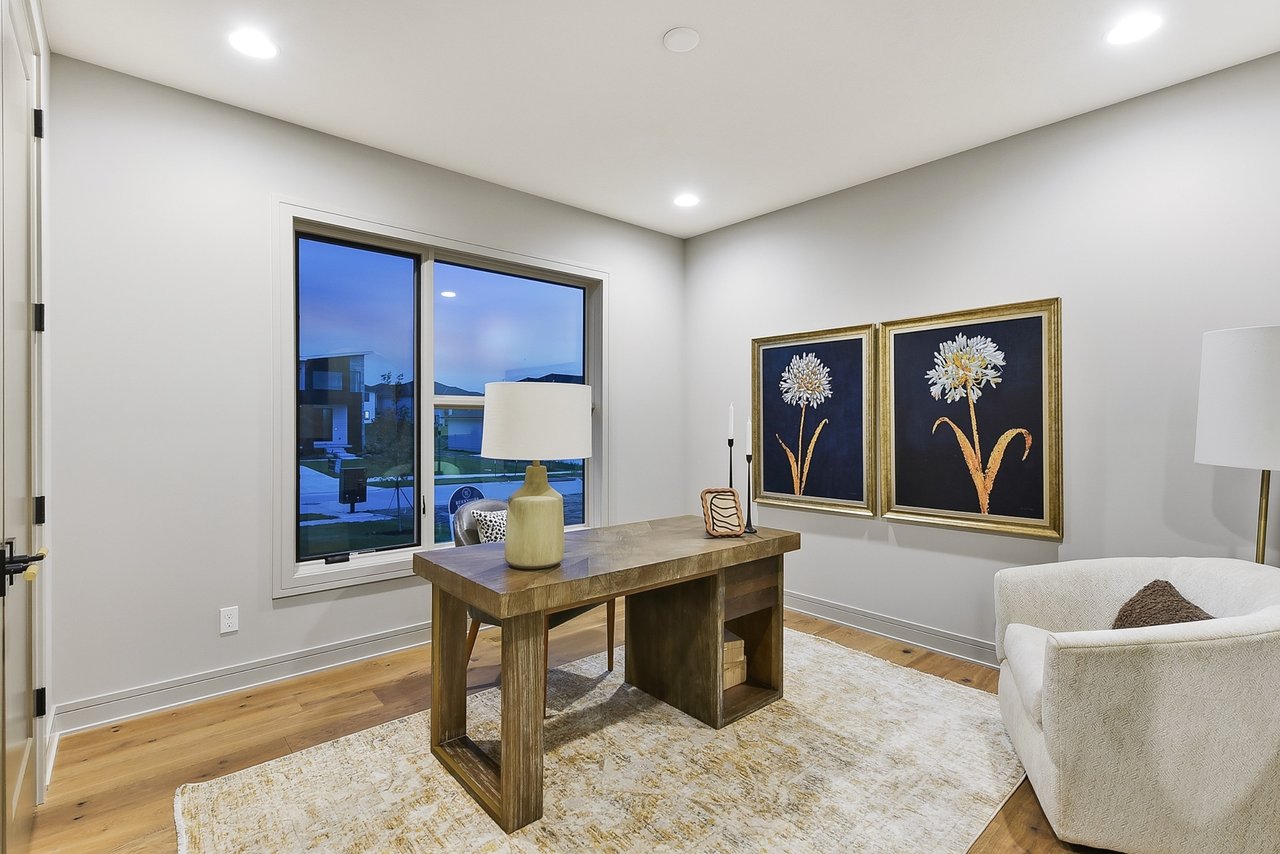
Staged home office with a wooden desk, floral artwork, and large window overlooking the neighborhood.
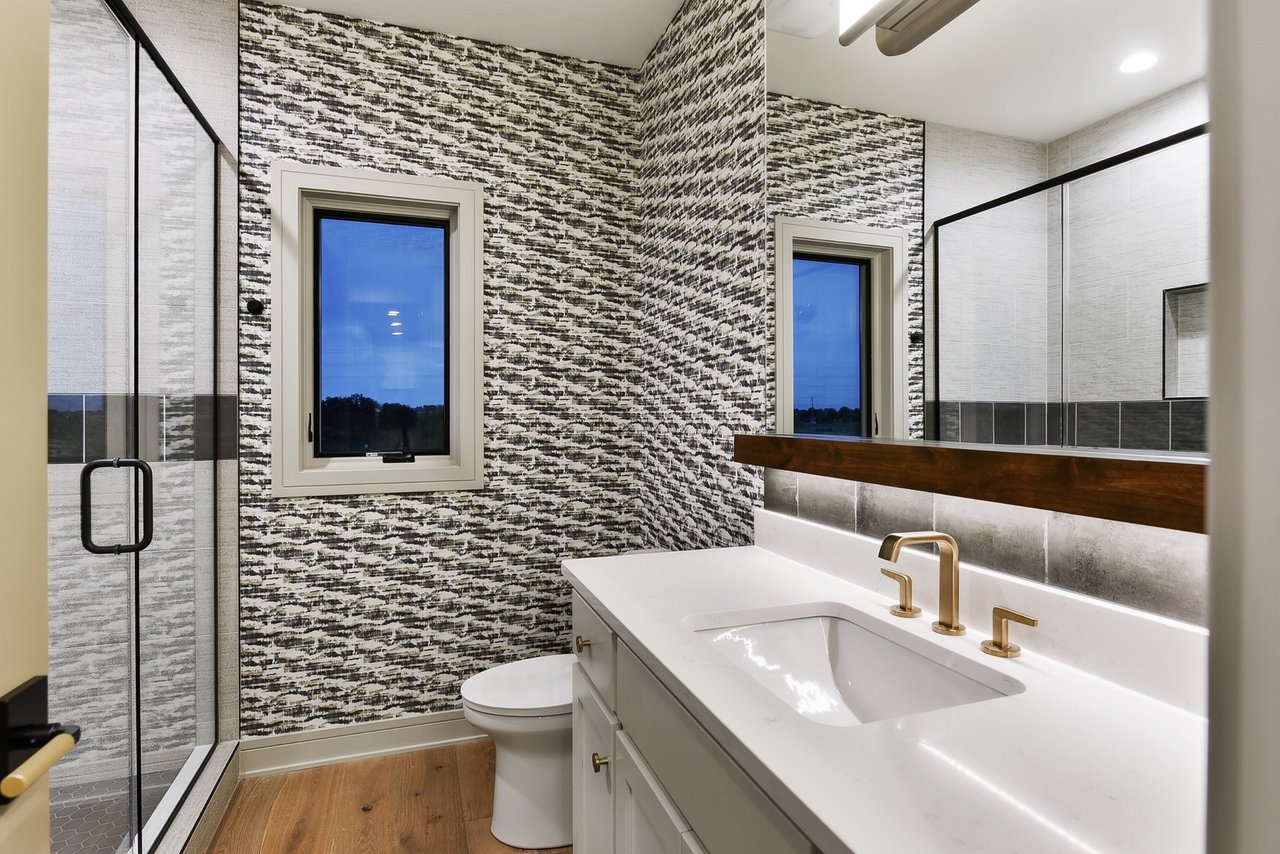
Bathroom with a glass shower, patterned walls, and a white vanity with brass fixtures.
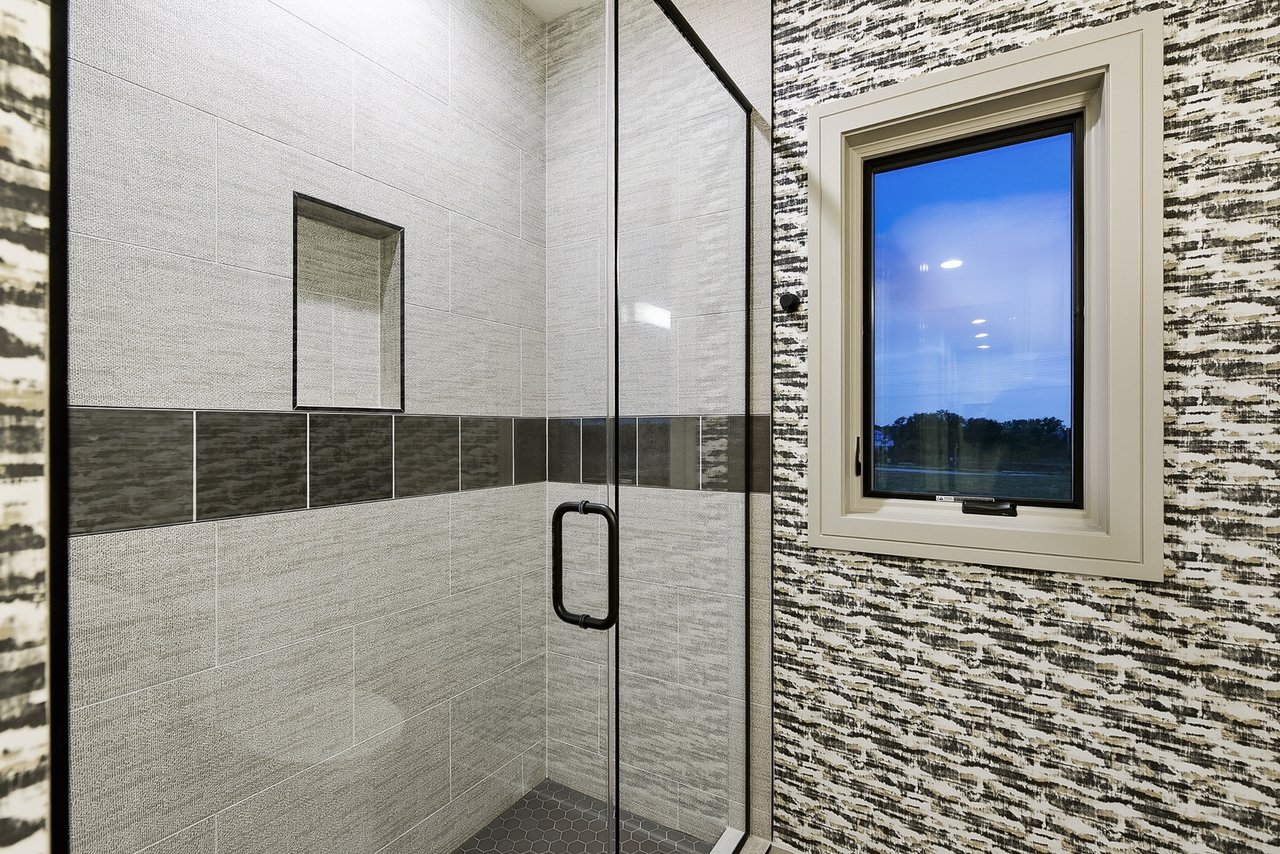
Tiled walk-in shower with a glass door, recessed niche, and window overlooking trees.
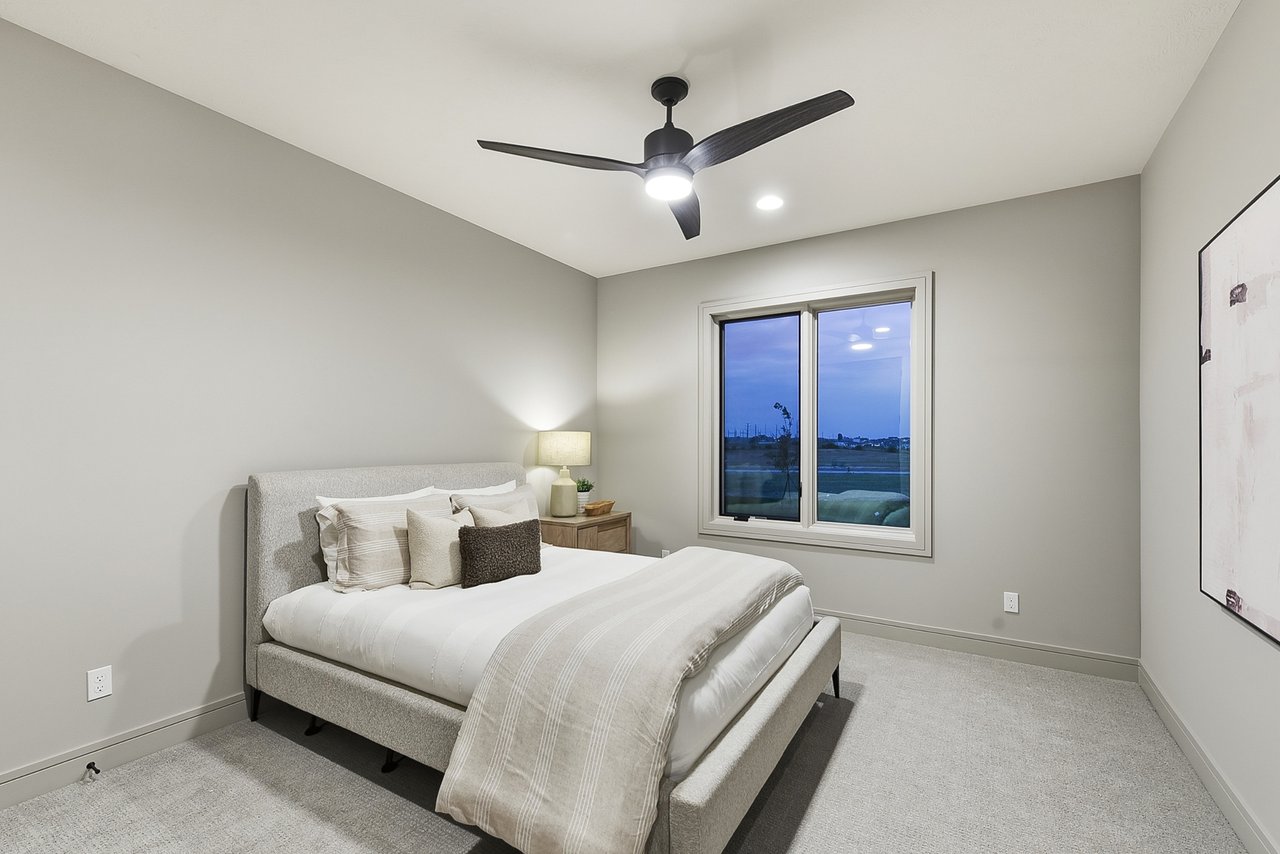
Bedroom with a neatly made upholstered bed, dark ceiling fan, and large window overlooking the landscape at dusk.
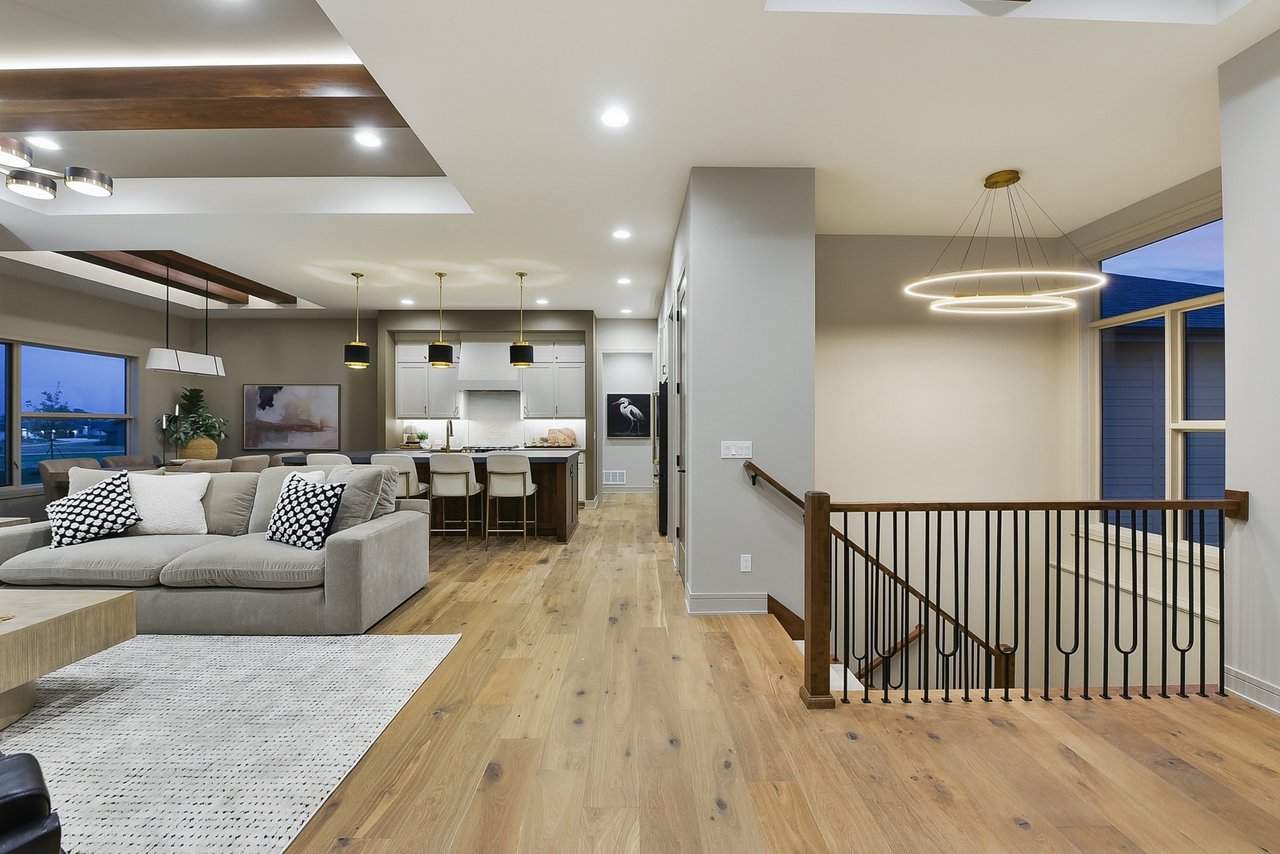
Open-concept living room and kitchen with wood floors, an island, and modern pendant lighting.
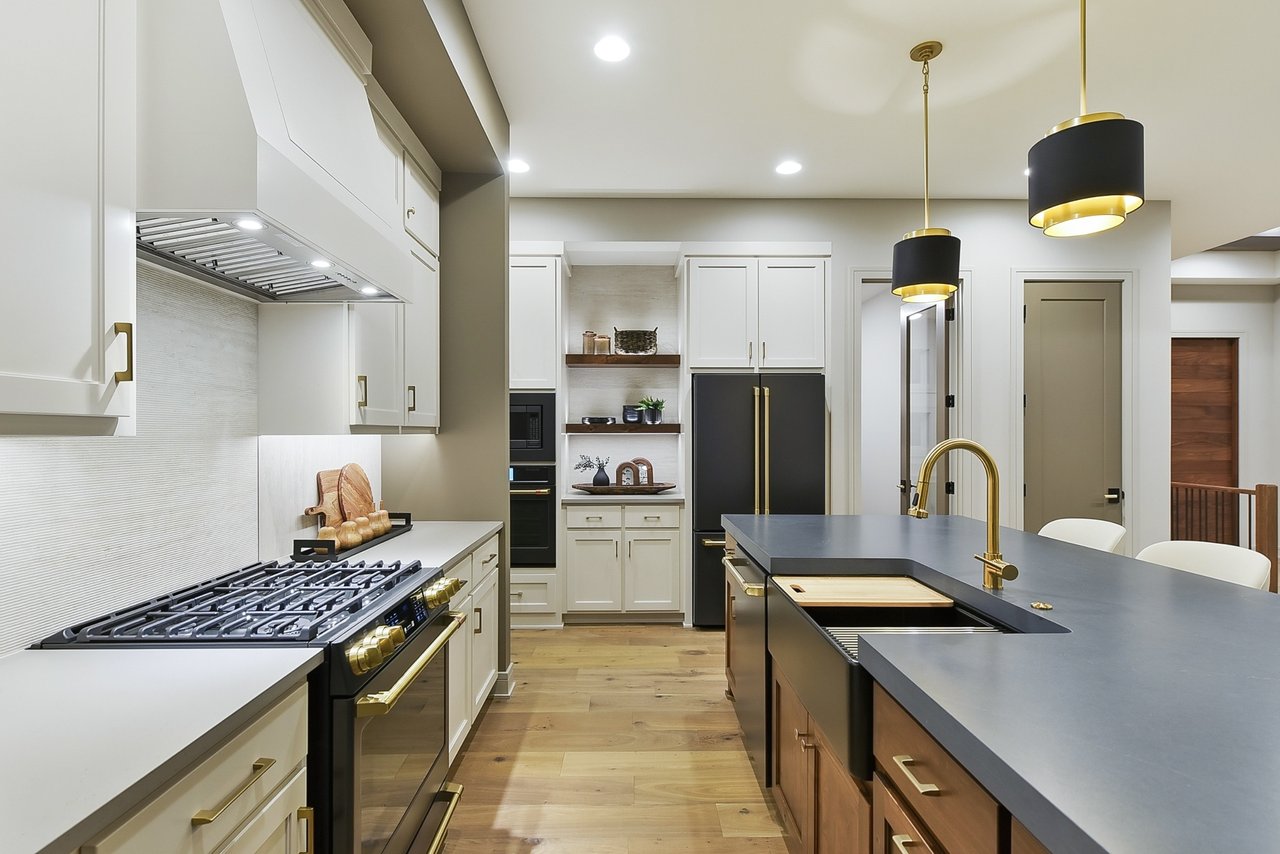
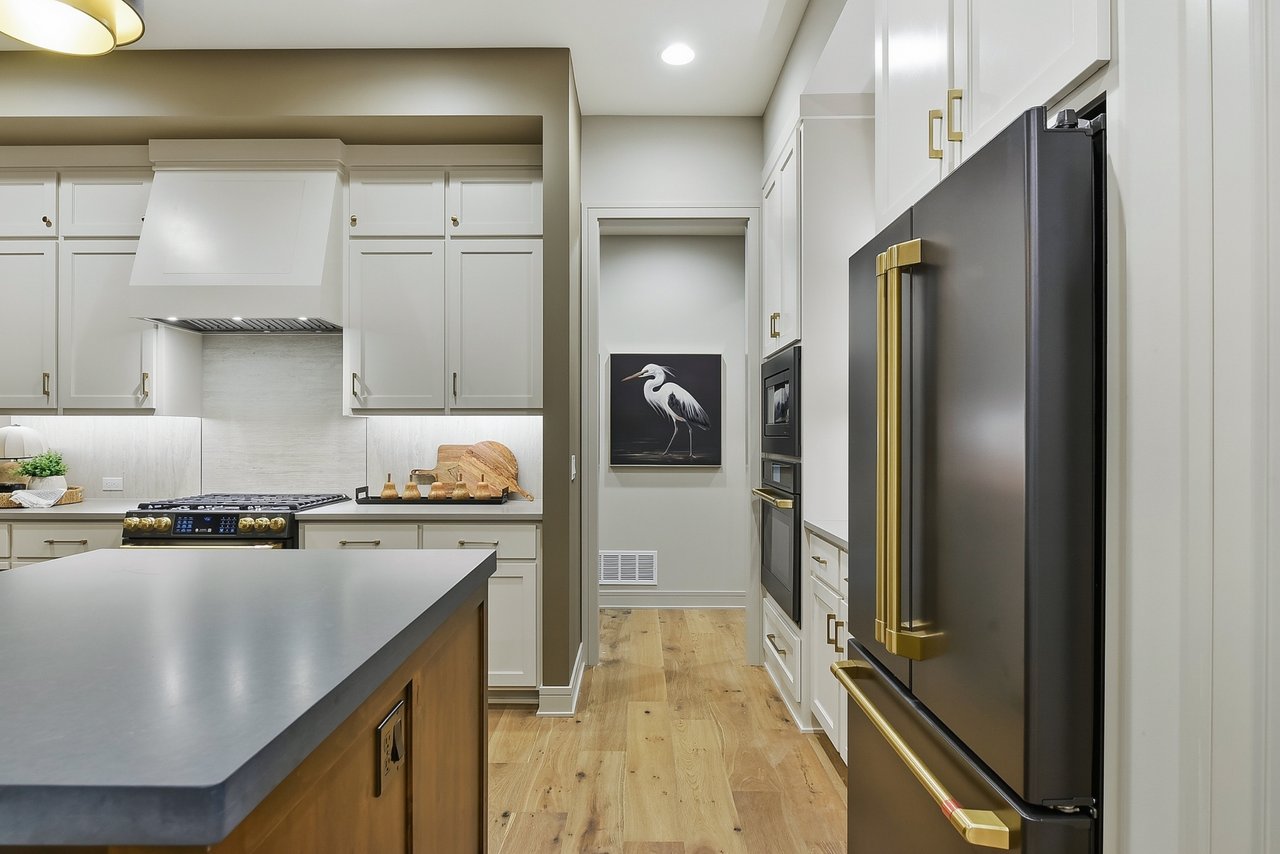
Kitchen with white cabinetry, a large island, and dark appliances with brass handles.
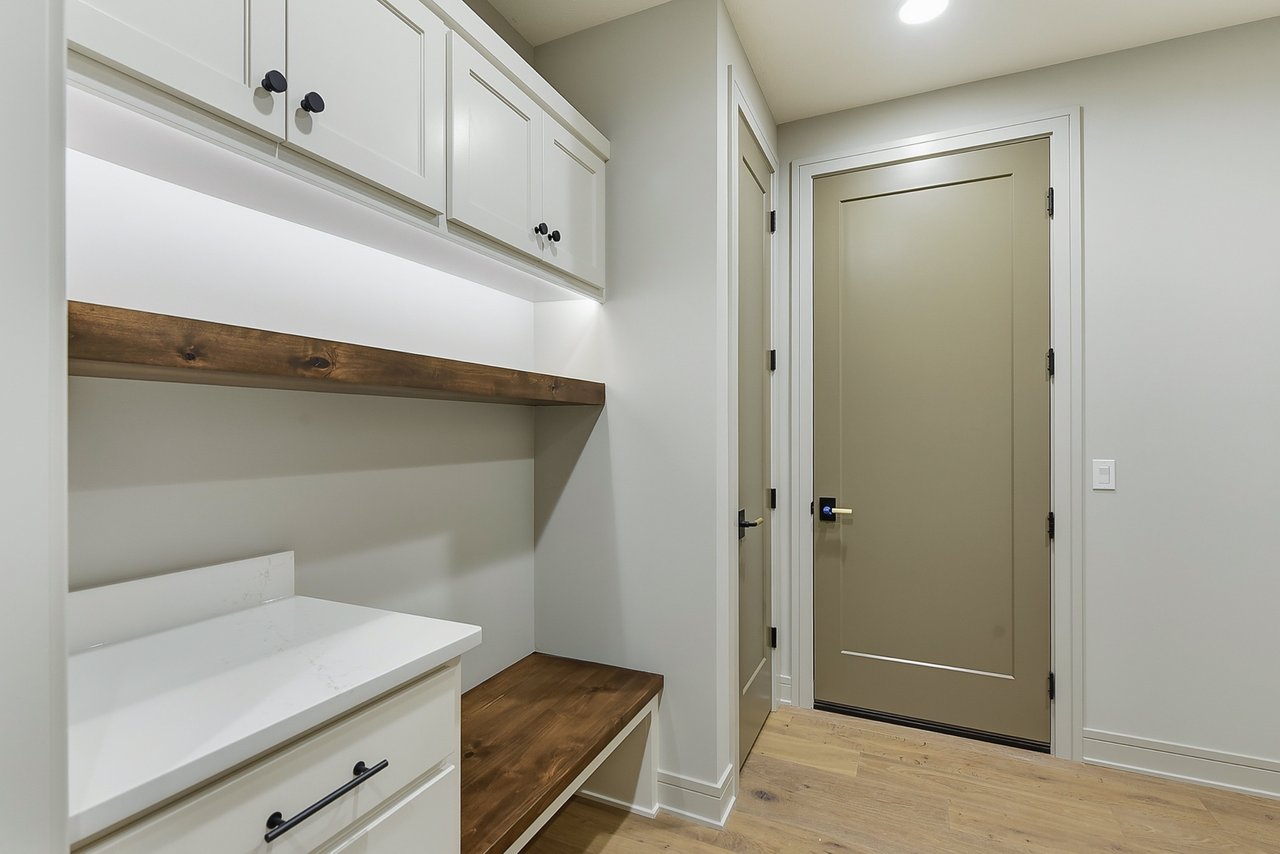
Mudroom with white built-in cabinets, a wood bench, and a large taupe entry door.
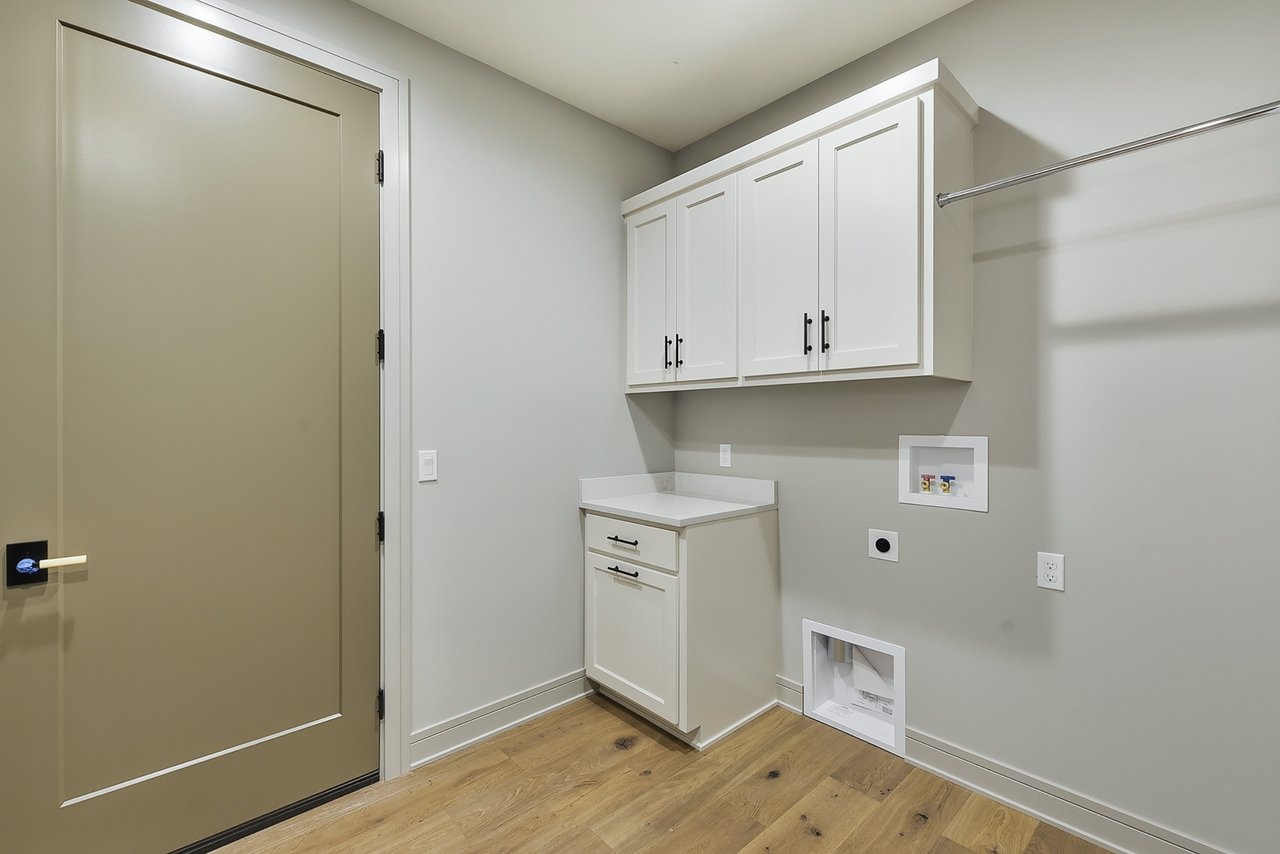
Laundry room with white cabinets, washer hookups, and a wood-look floor.
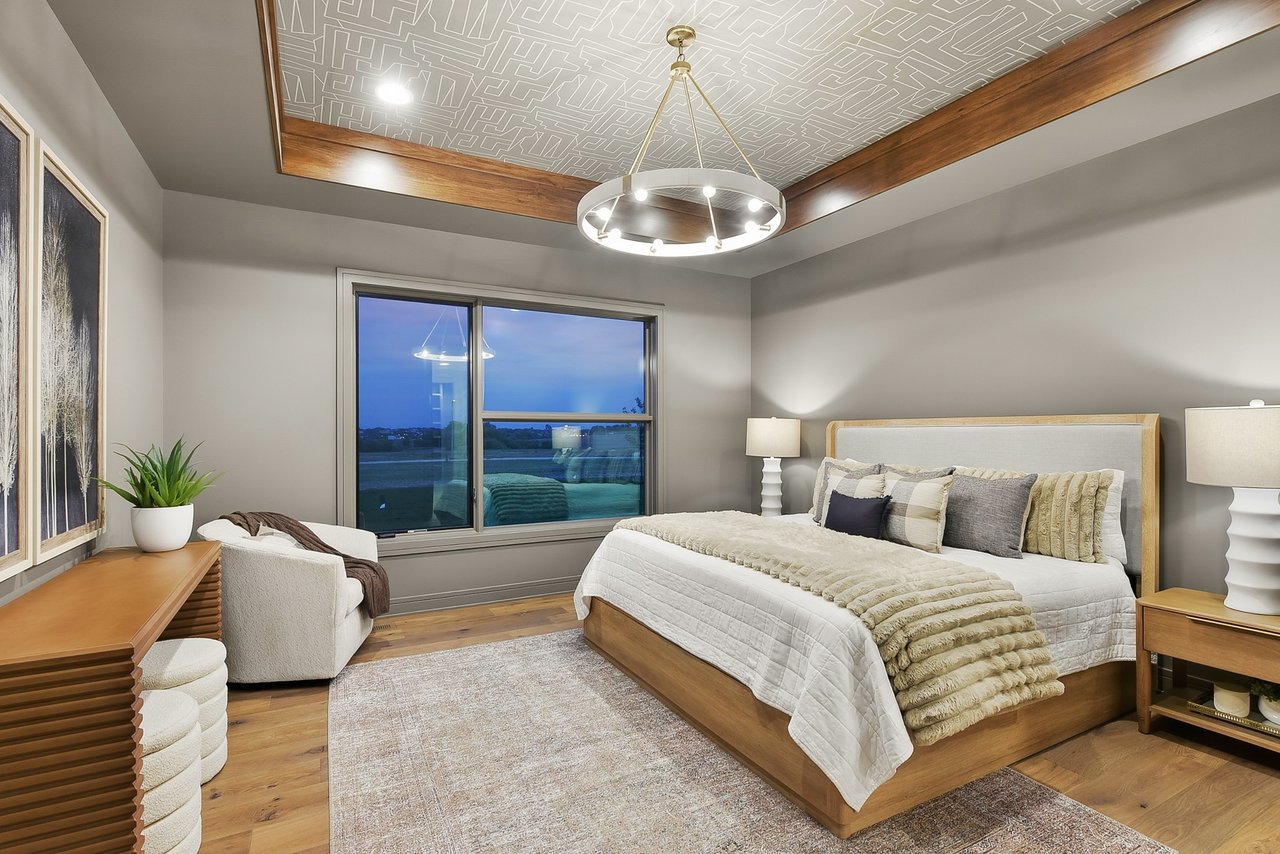
Bedroom with a wood-framed bed, patterned ceiling, and large window overlooking the water.
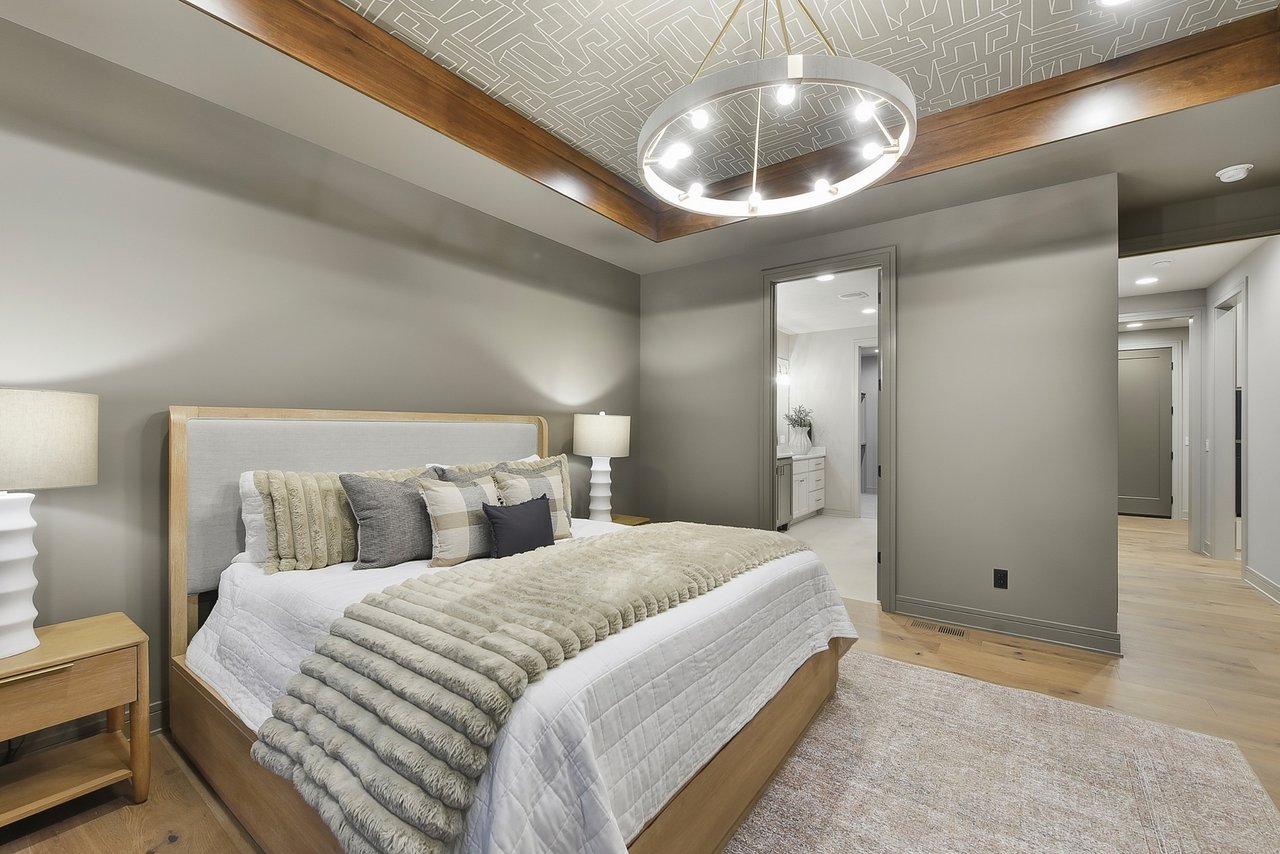
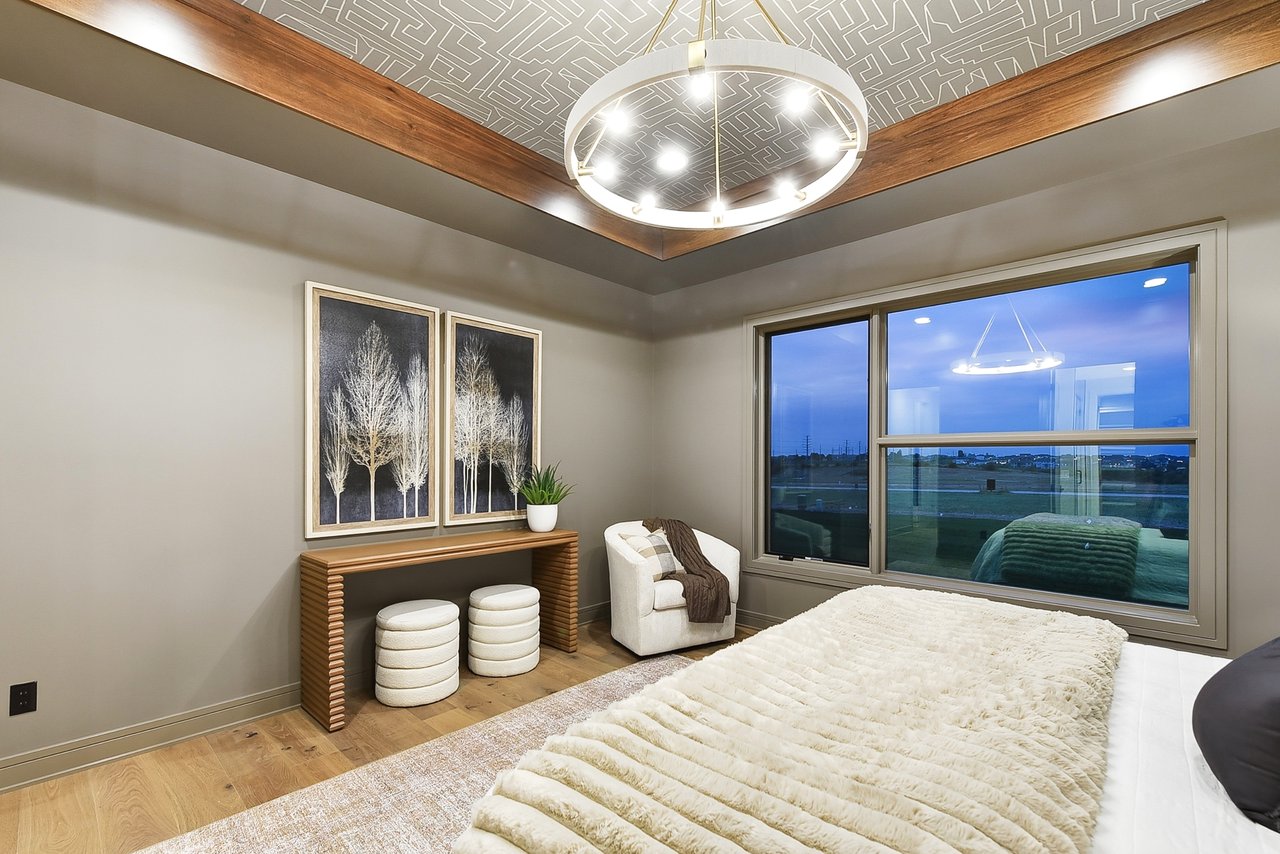
Bedroom with a wood-framed bed beneath a patterned ceiling and circular chandelier.
Bedroom with a geometric coffered ceiling, circular chandelier, and large window overlooking the landscape.
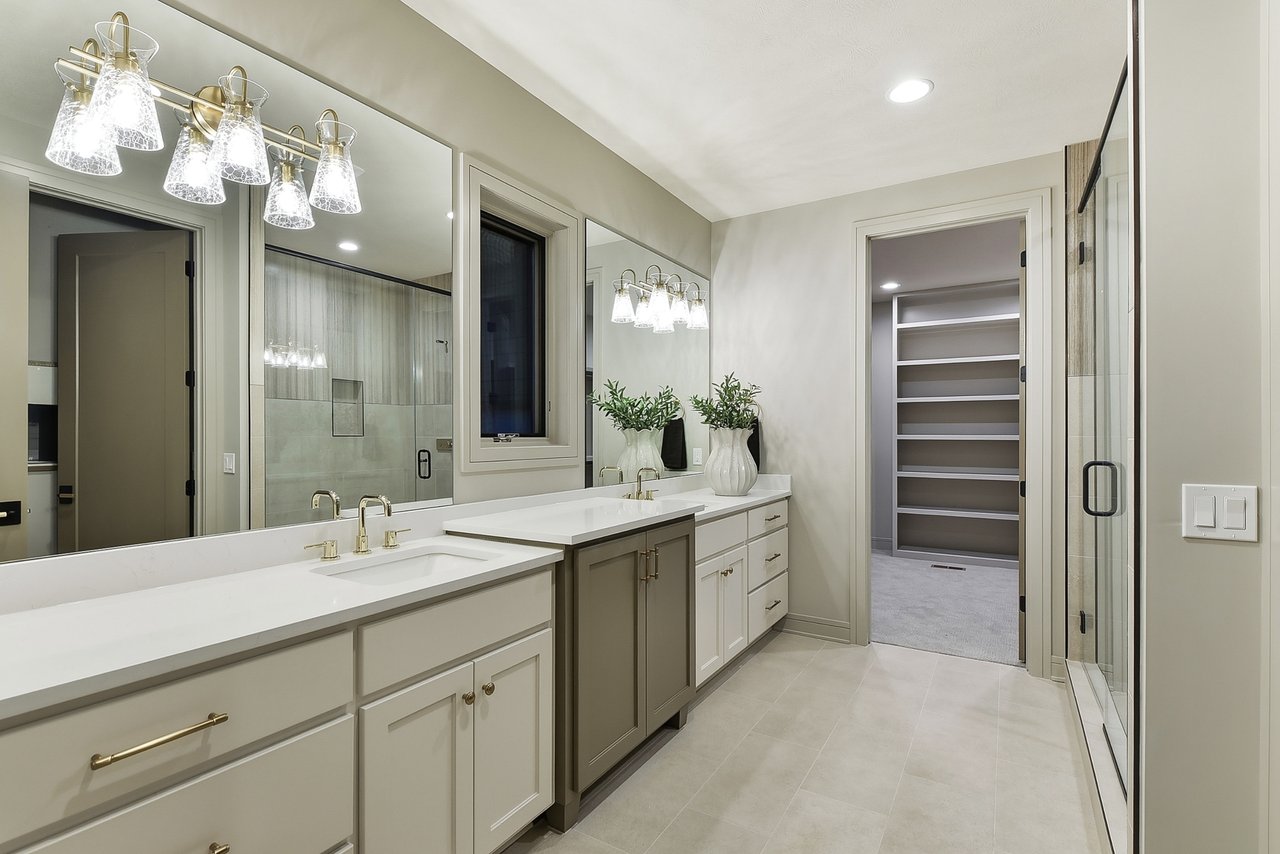
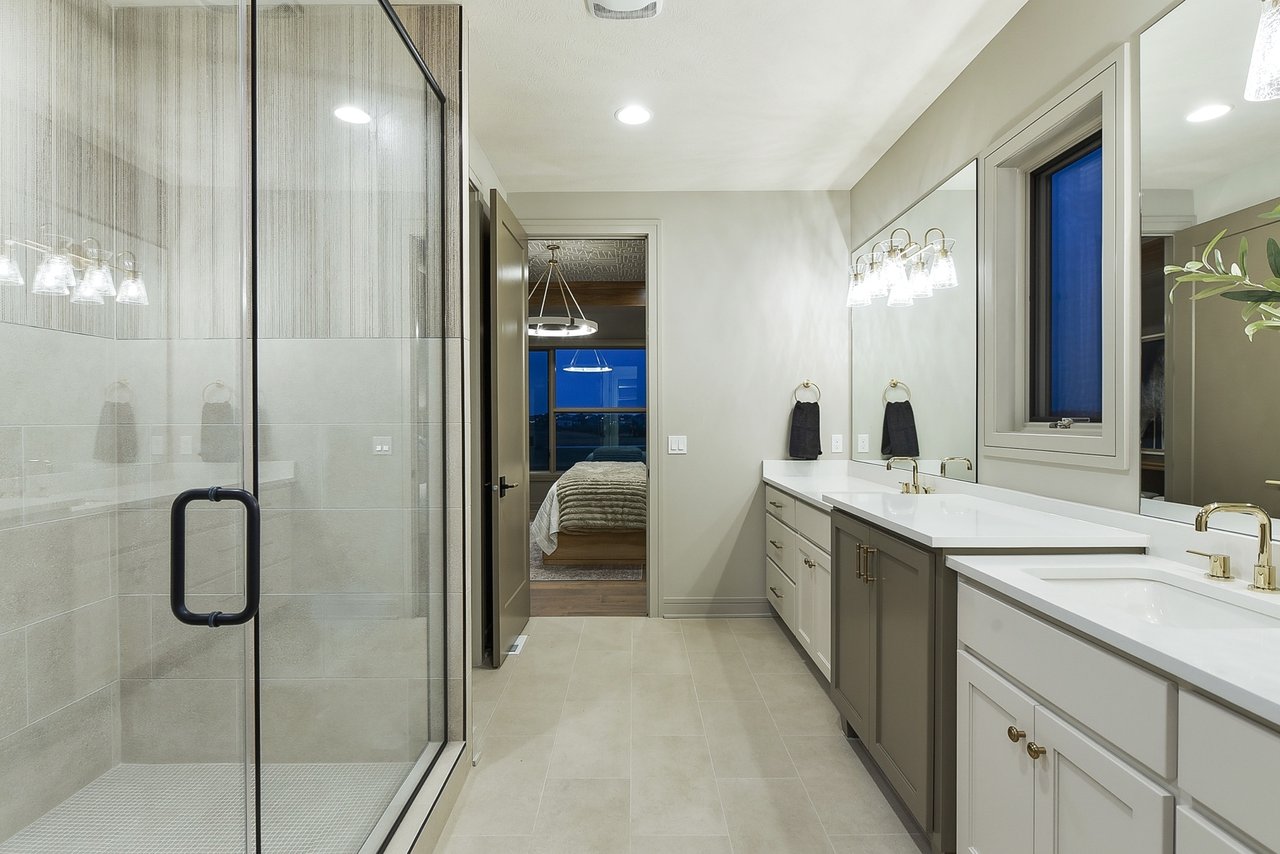
Bathroom with a long double vanity, brass fixtures, large mirrors, and a doorway to a walk-in closet.
Bathroom with a long double vanity and a glass-enclosed walk-in shower.
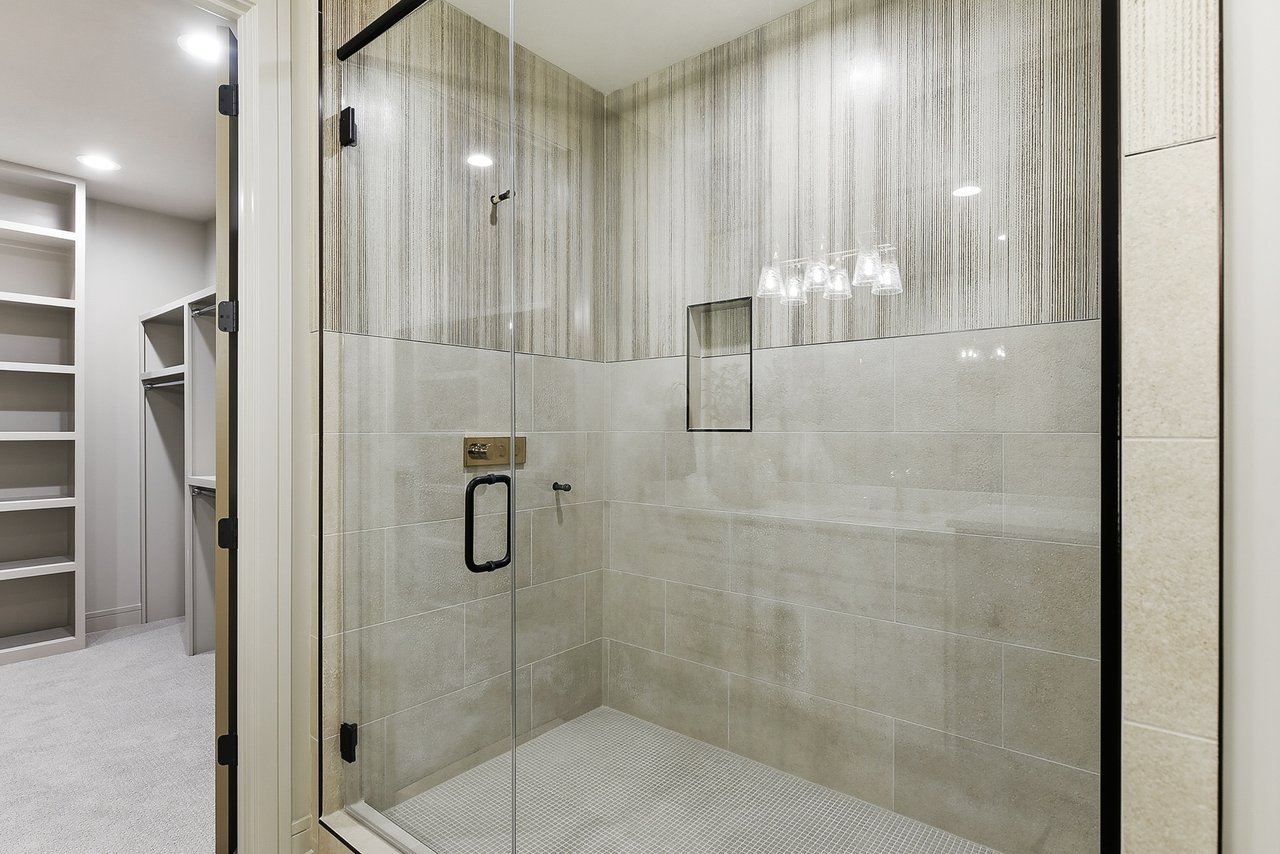
Walk-in shower with glass enclosure, tiled walls, and built-in niche beside a closet.
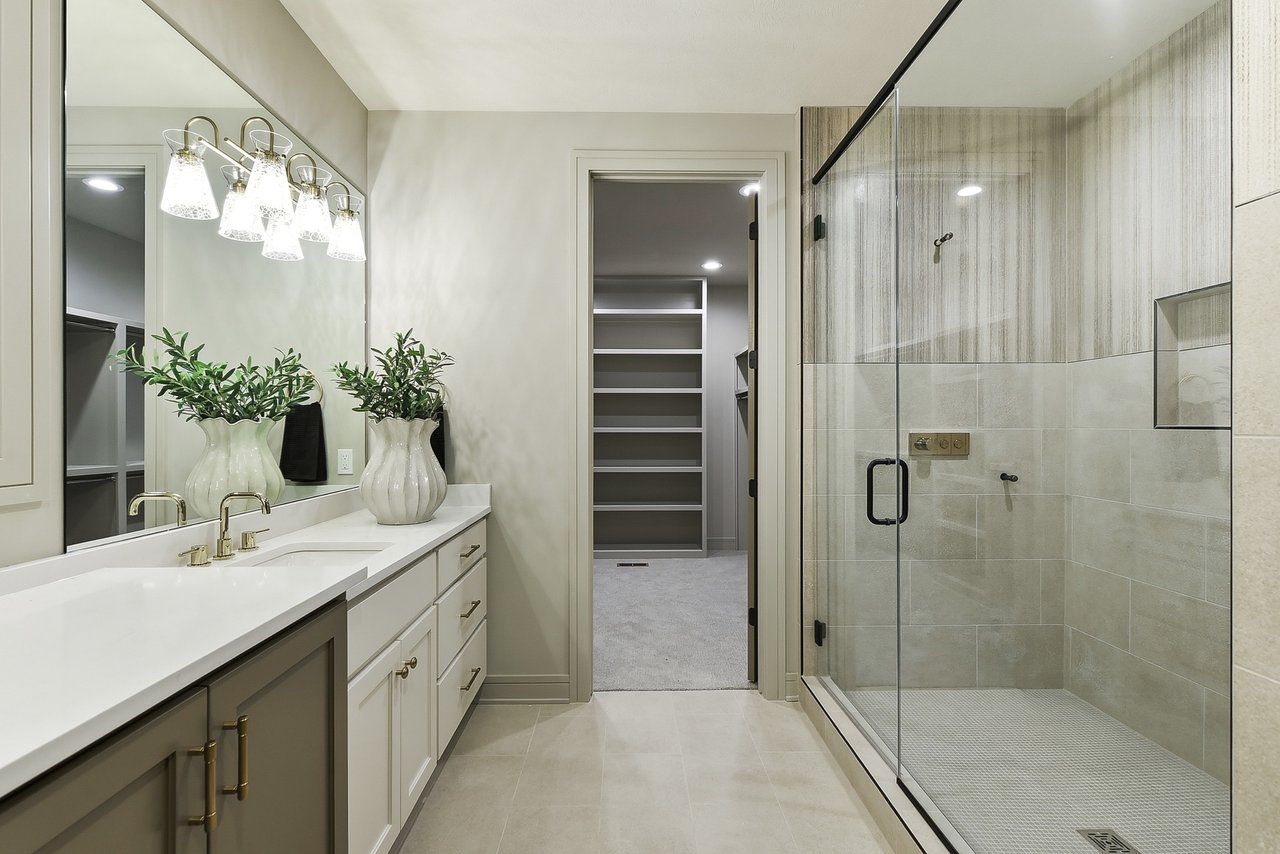
Bathroom with a glass-enclosed shower and long double-sink vanity beside a bedroom doorway.
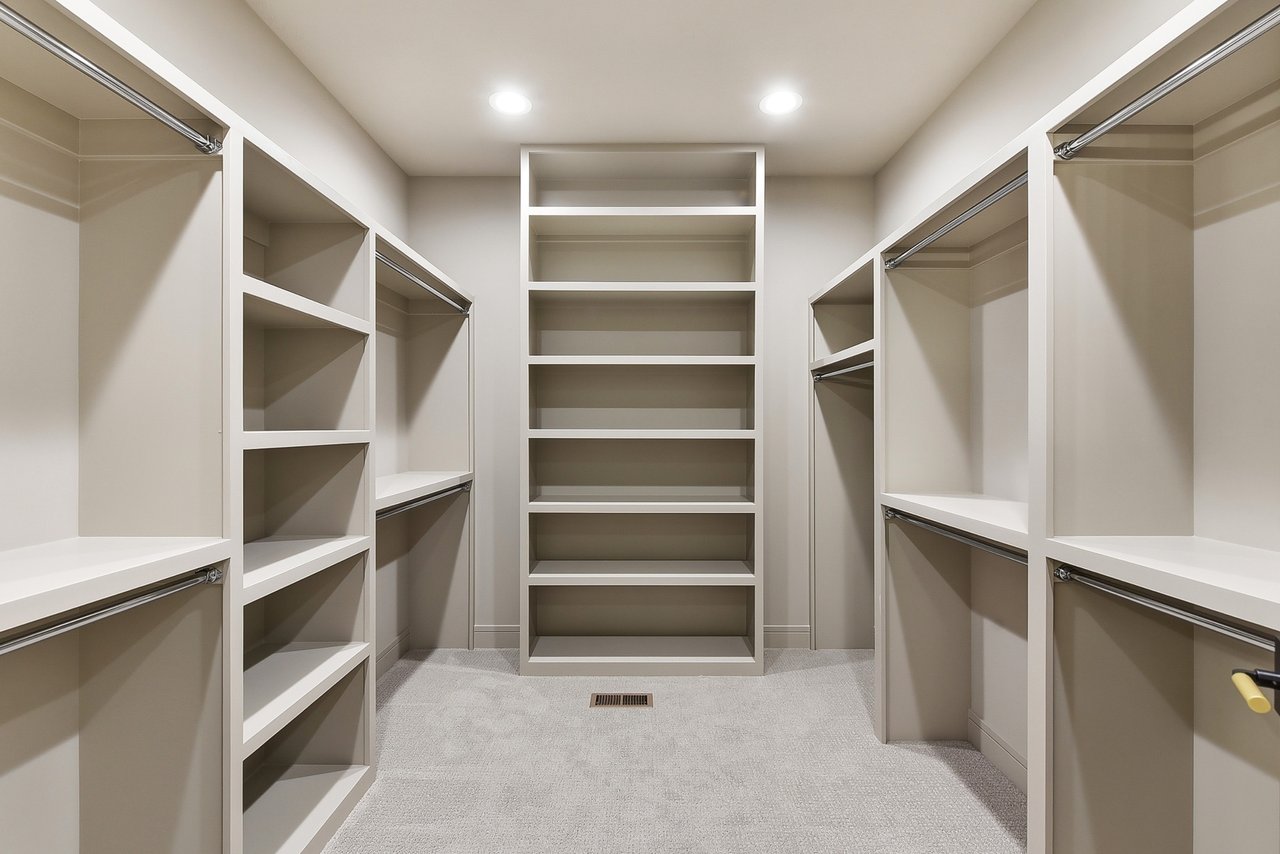
Walk-in closet with built-in shelving, hanging rods, and carpeted floor.
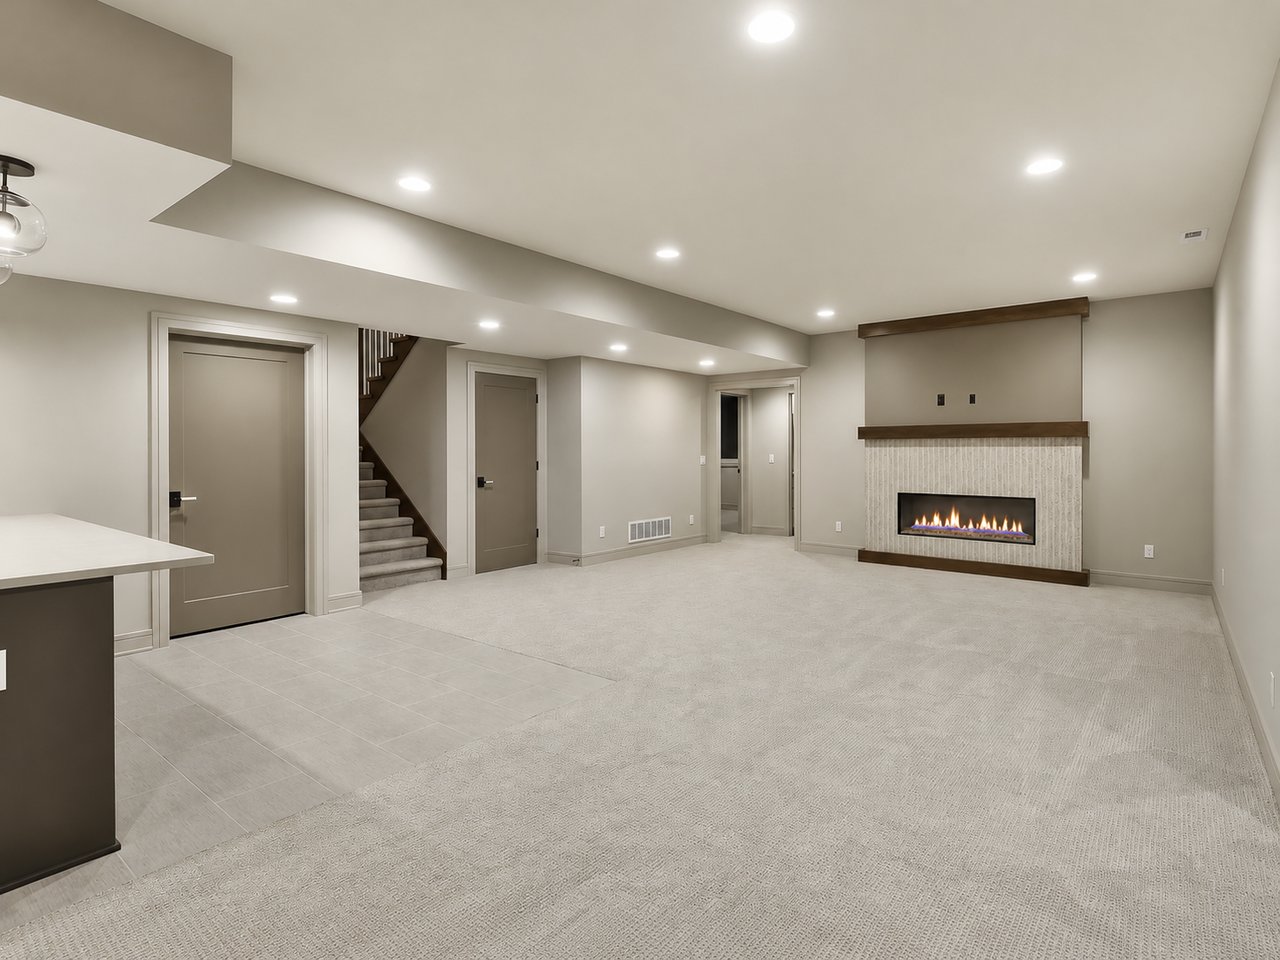
Open basement living area with a carpeted floor, staircase, and lit fireplace.
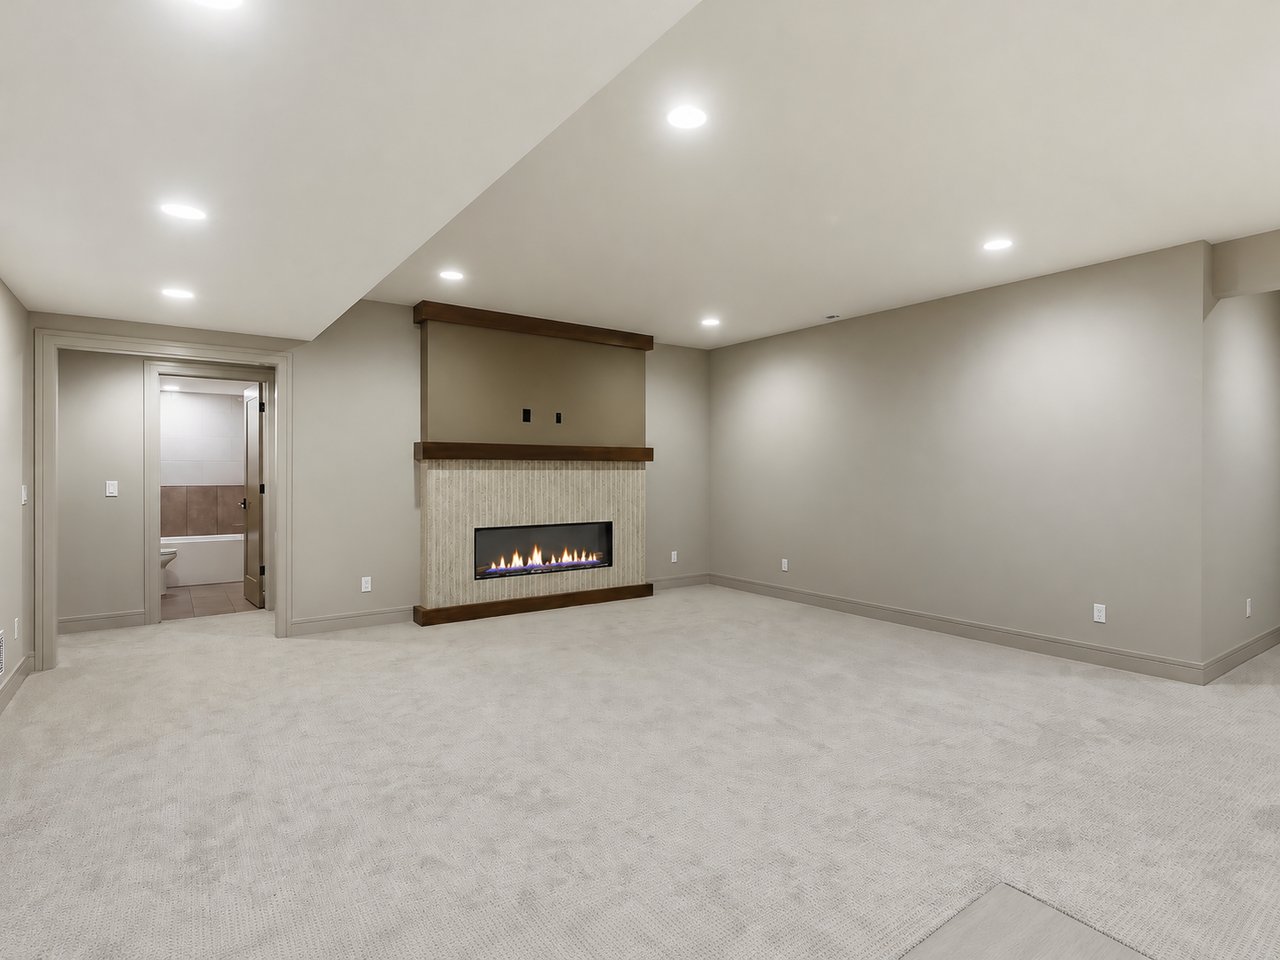
Carpeted basement room with a long built-in fireplace and an adjoining bathroom doorway.
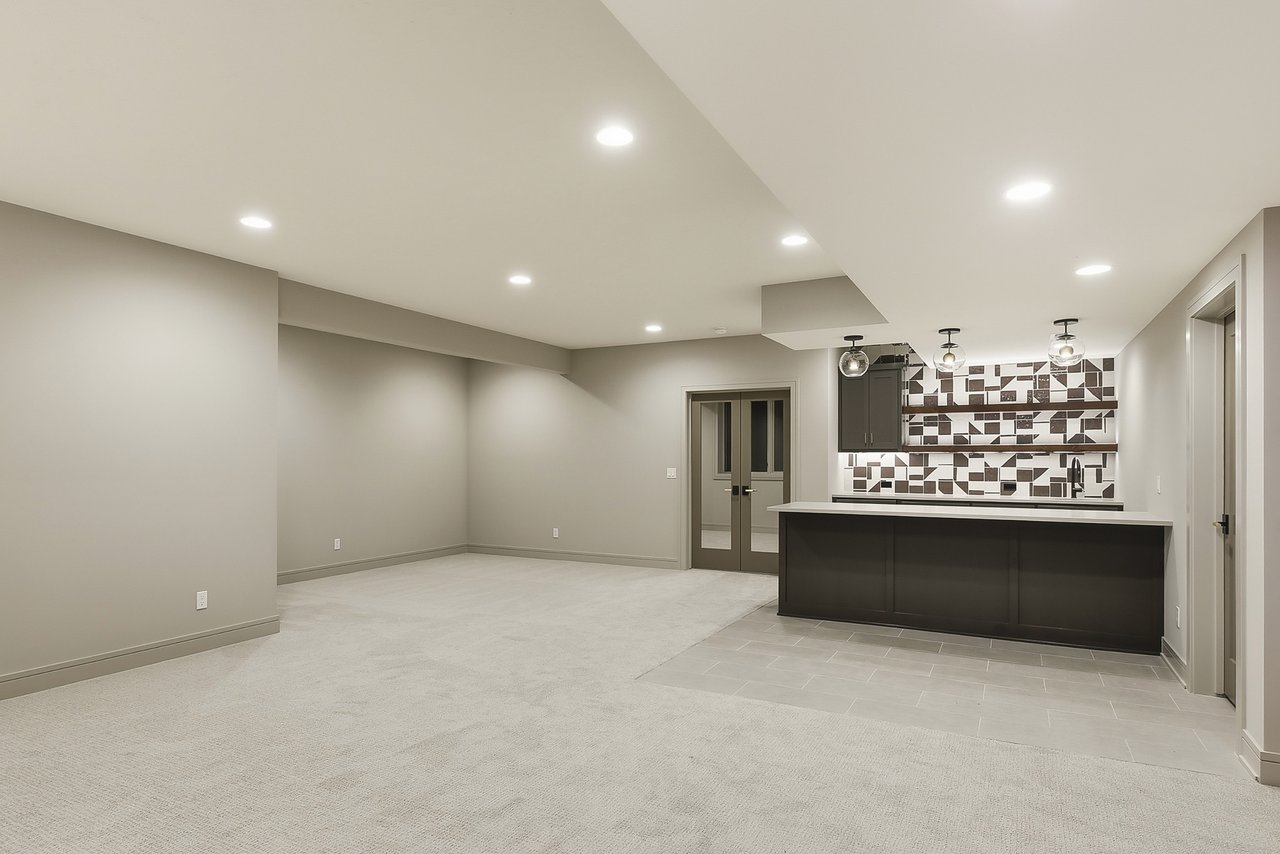
Open carpeted room with a dark wet bar, geometric backsplash, and recessed lighting.
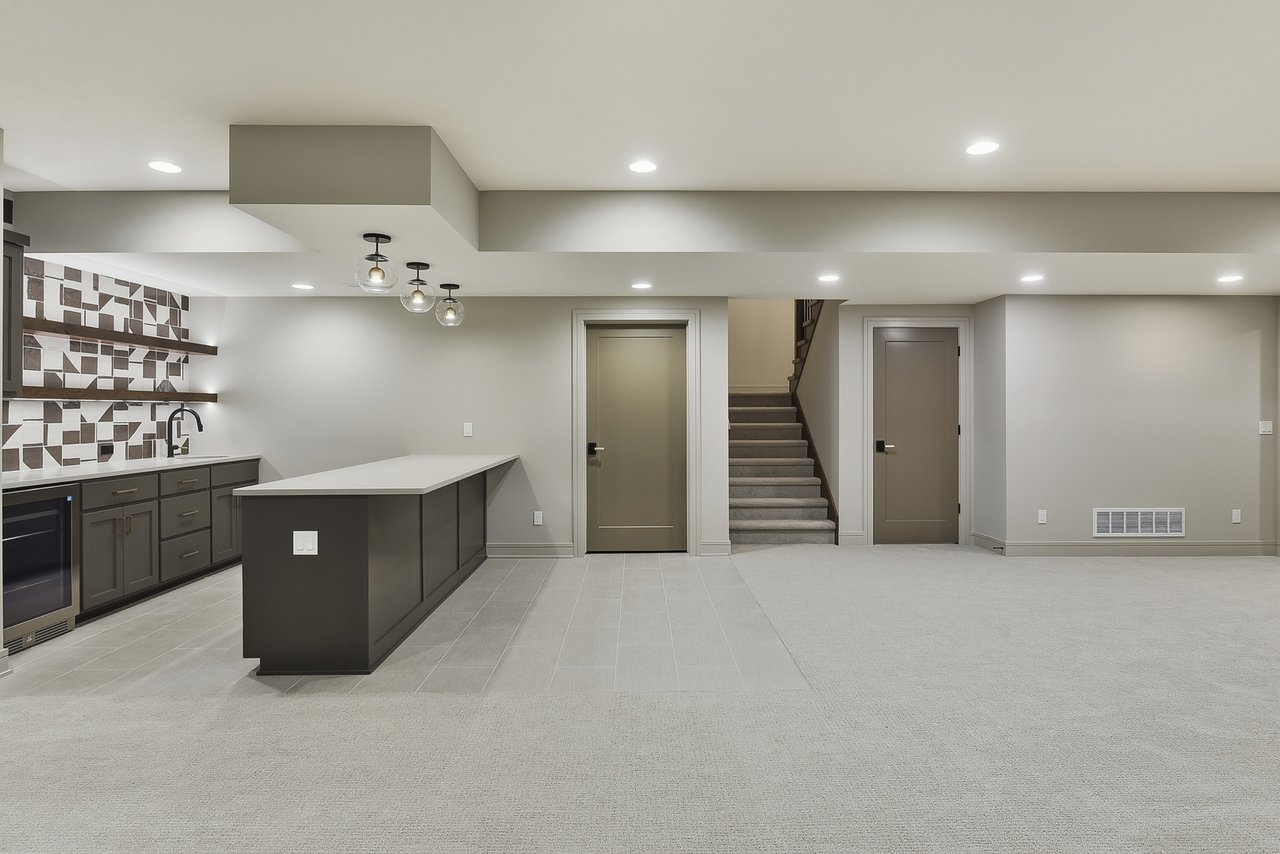
Finished basement with a dark island, bar cabinetry, patterned backsplash, and staircase.
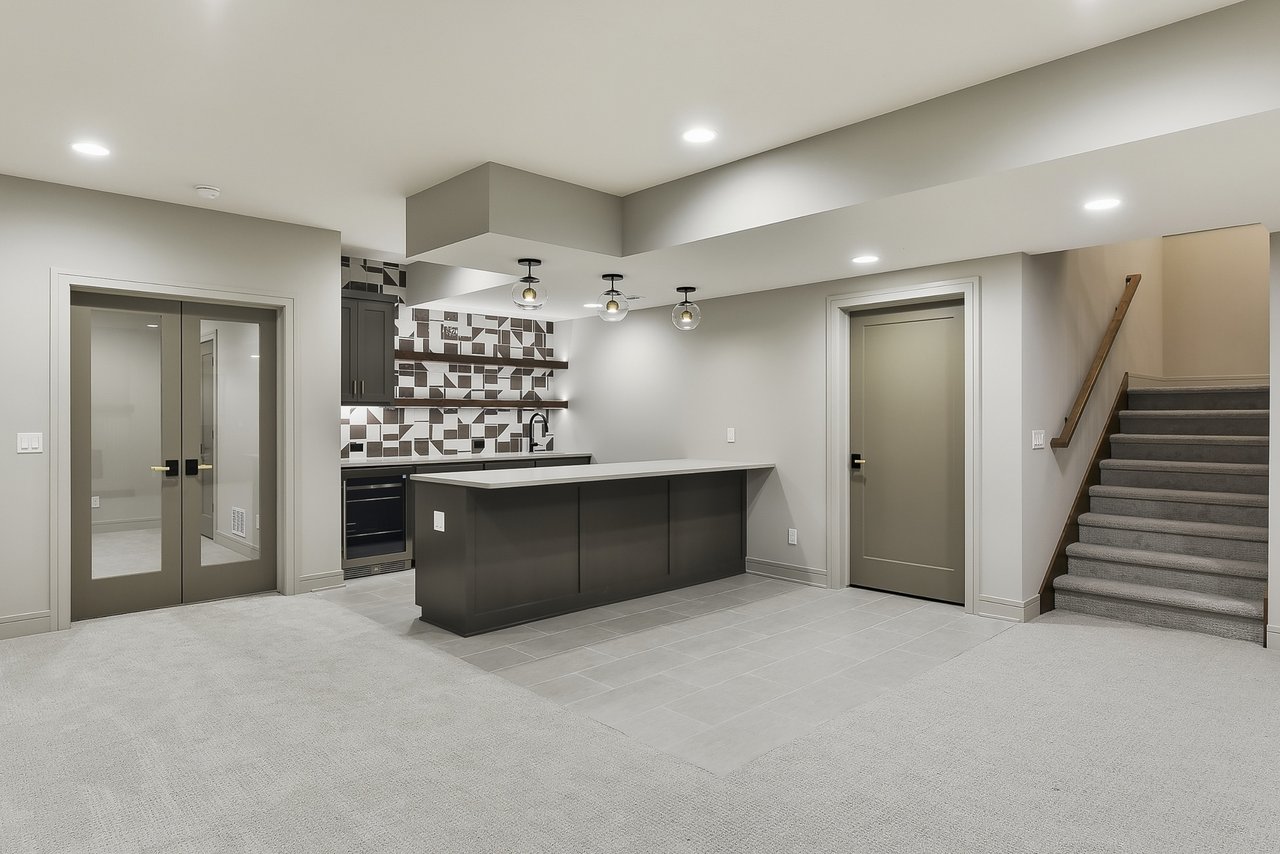
Kitchenette with dark island, geometric tile backsplash, and carpeted stairs.
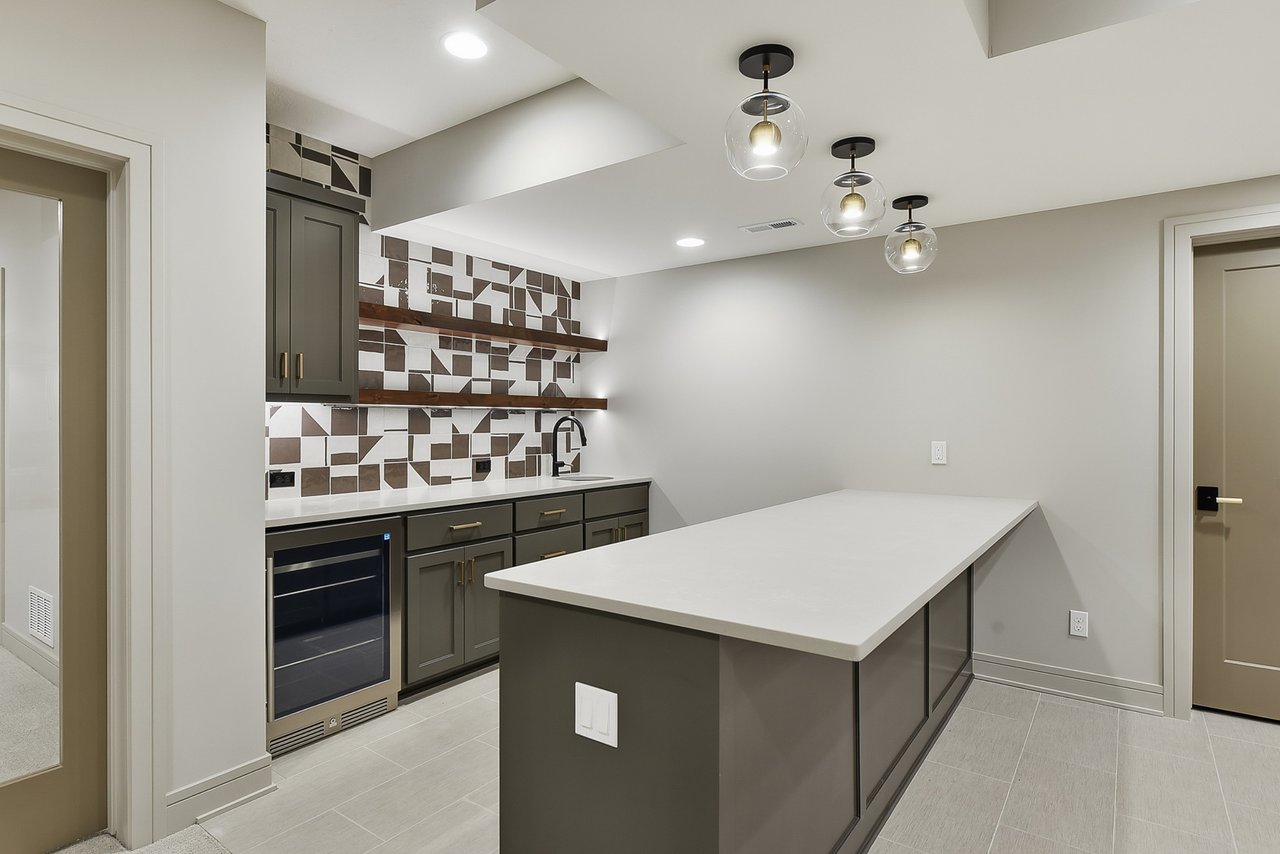
Modern wet bar with a large island, geometric tile backsplash, and beverage refrigerator.
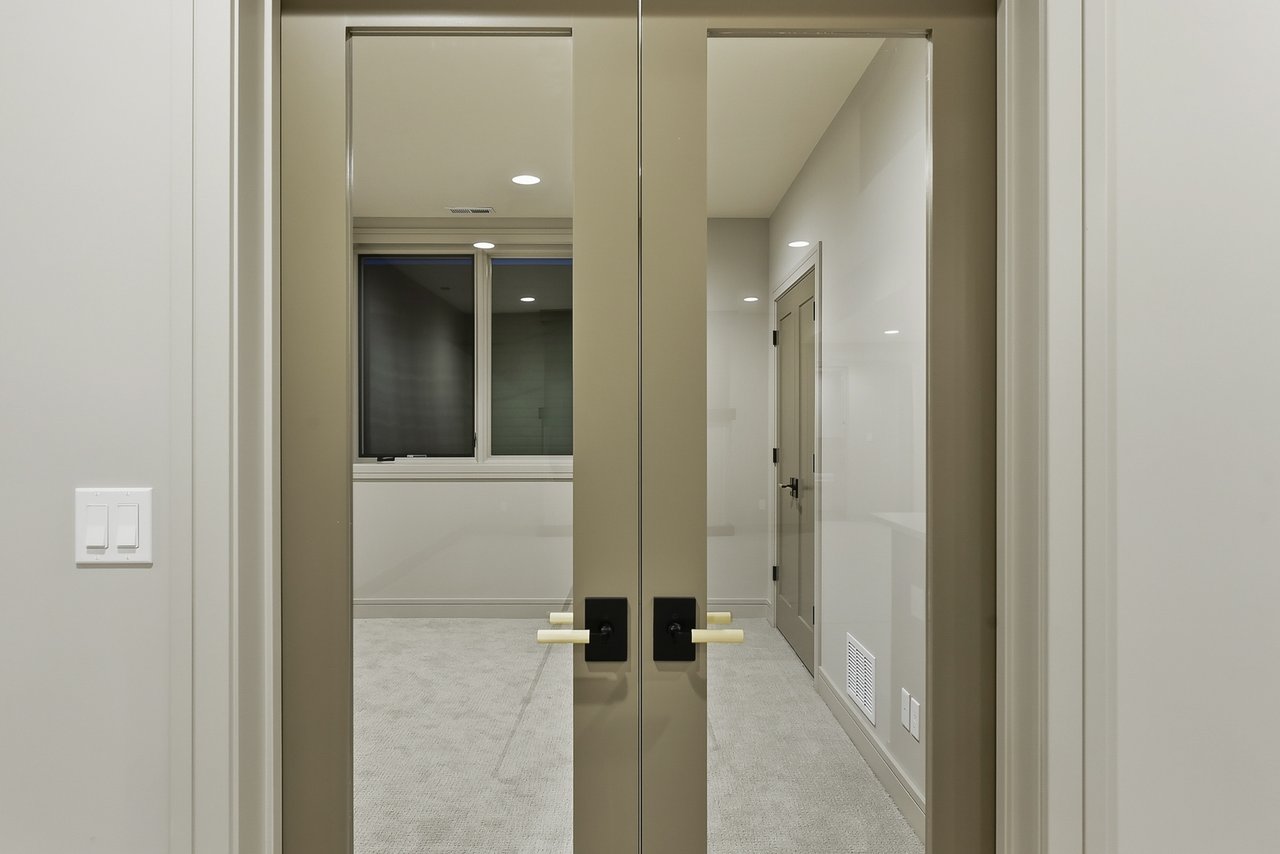
Carpeted empty room viewed through glass doors, with a window and recessed lighting.
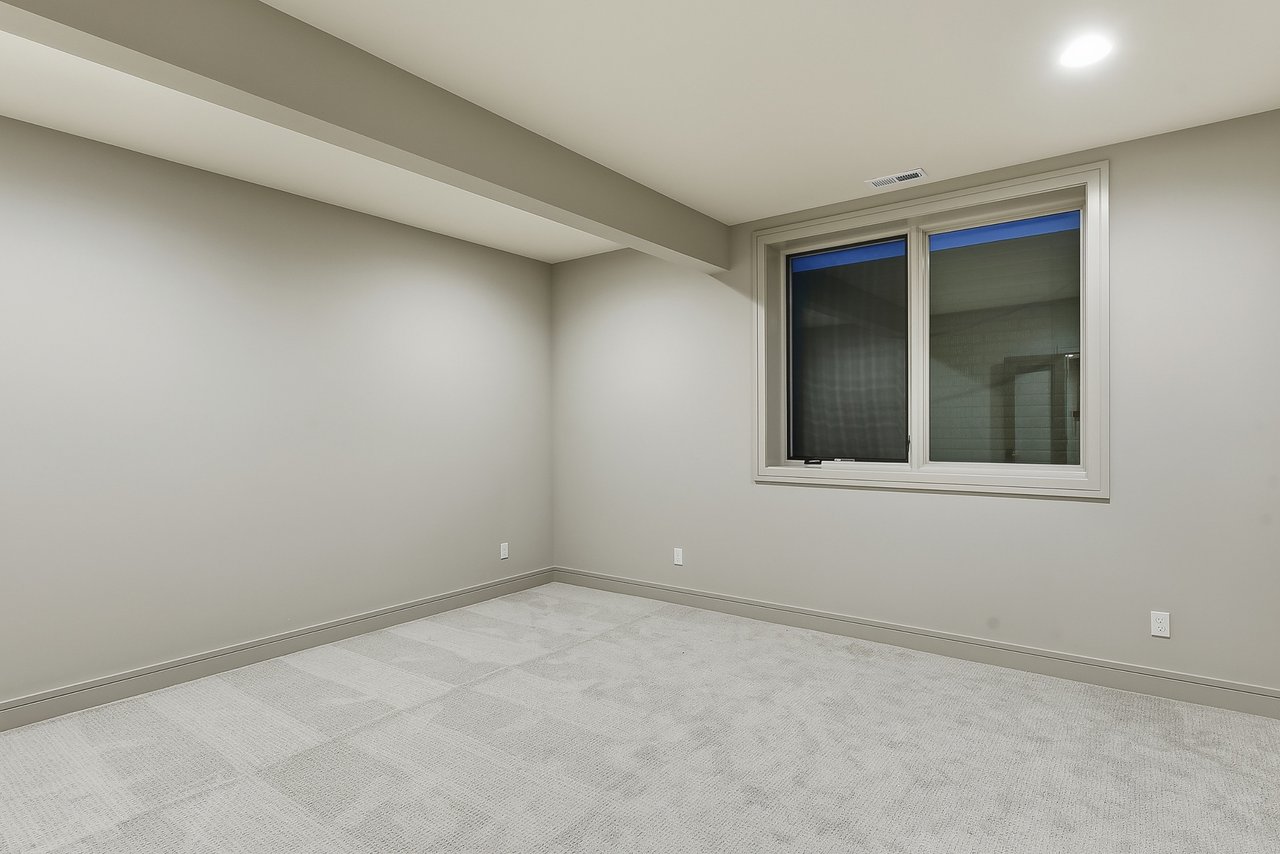
Empty carpeted room with a wide two-pane window and recessed ceiling beam.
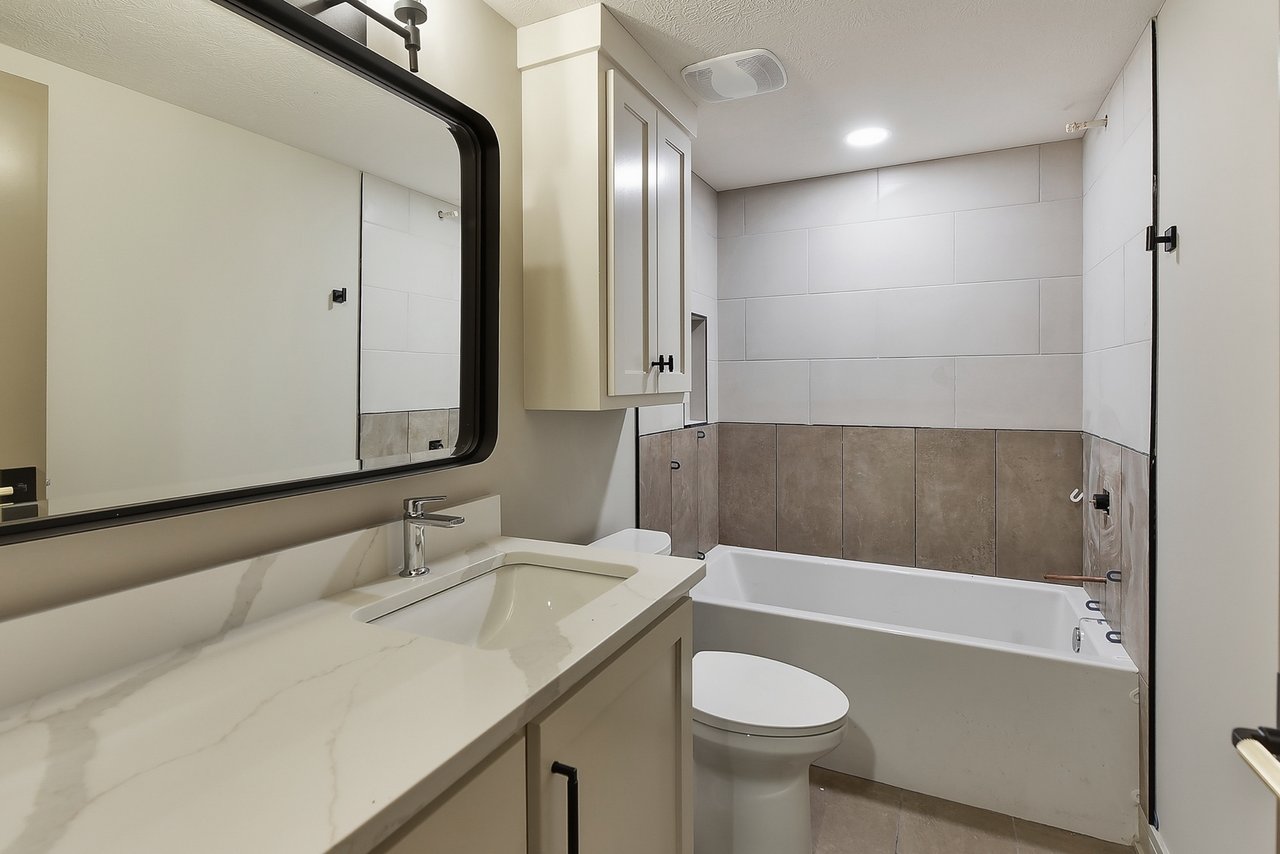
Bathroom with a marble-look vanity, black-framed mirror, and tiled tub surround.
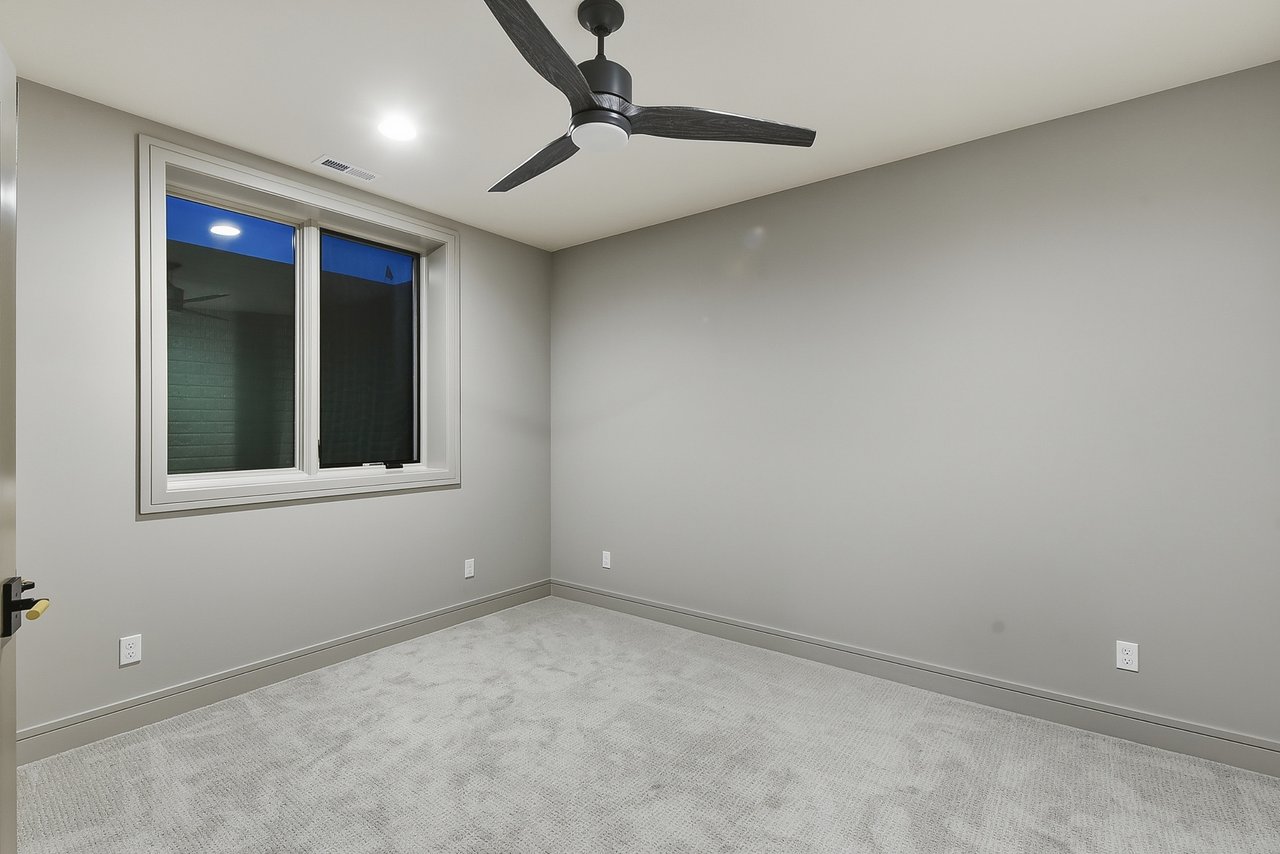
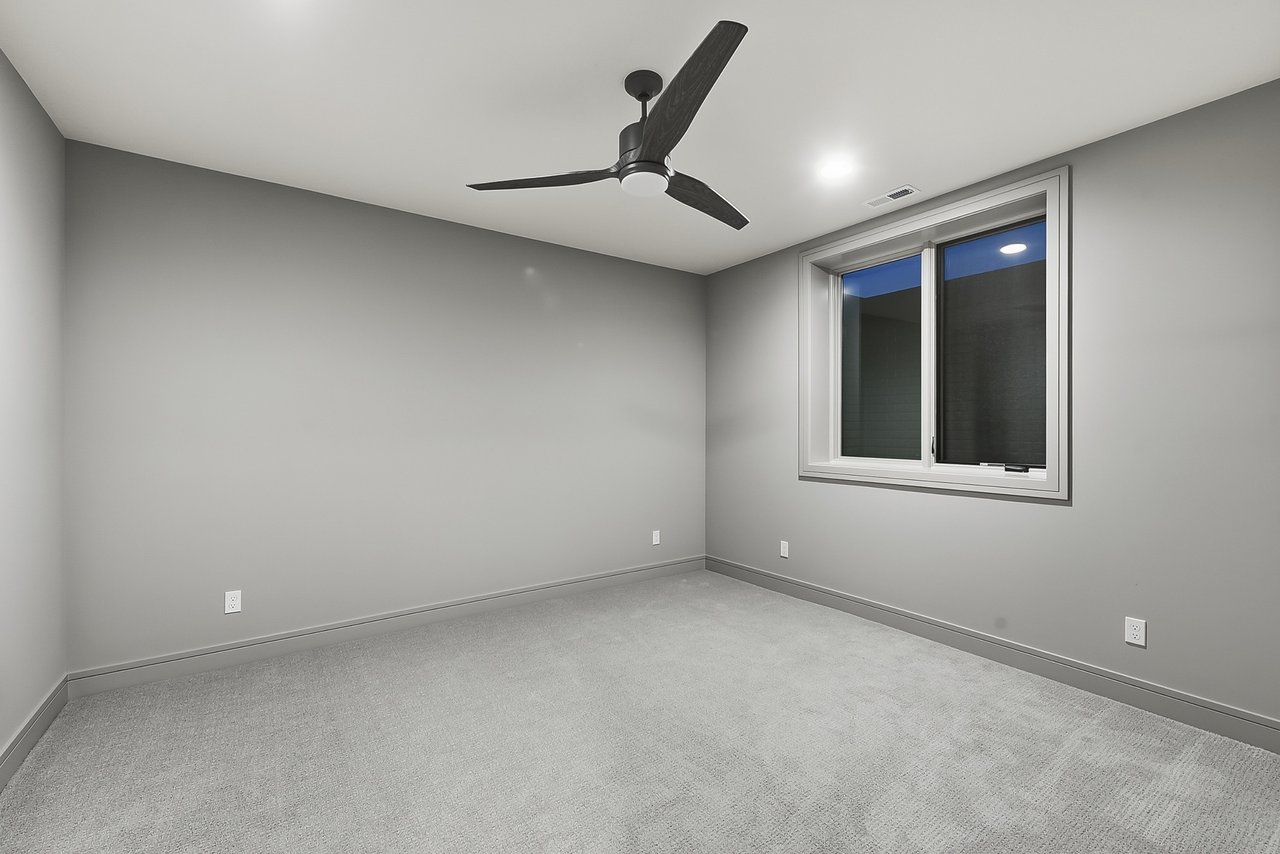
Empty carpeted bedroom with a ceiling fan and a wide window.
Empty carpeted bedroom with a ceiling fan and large window.
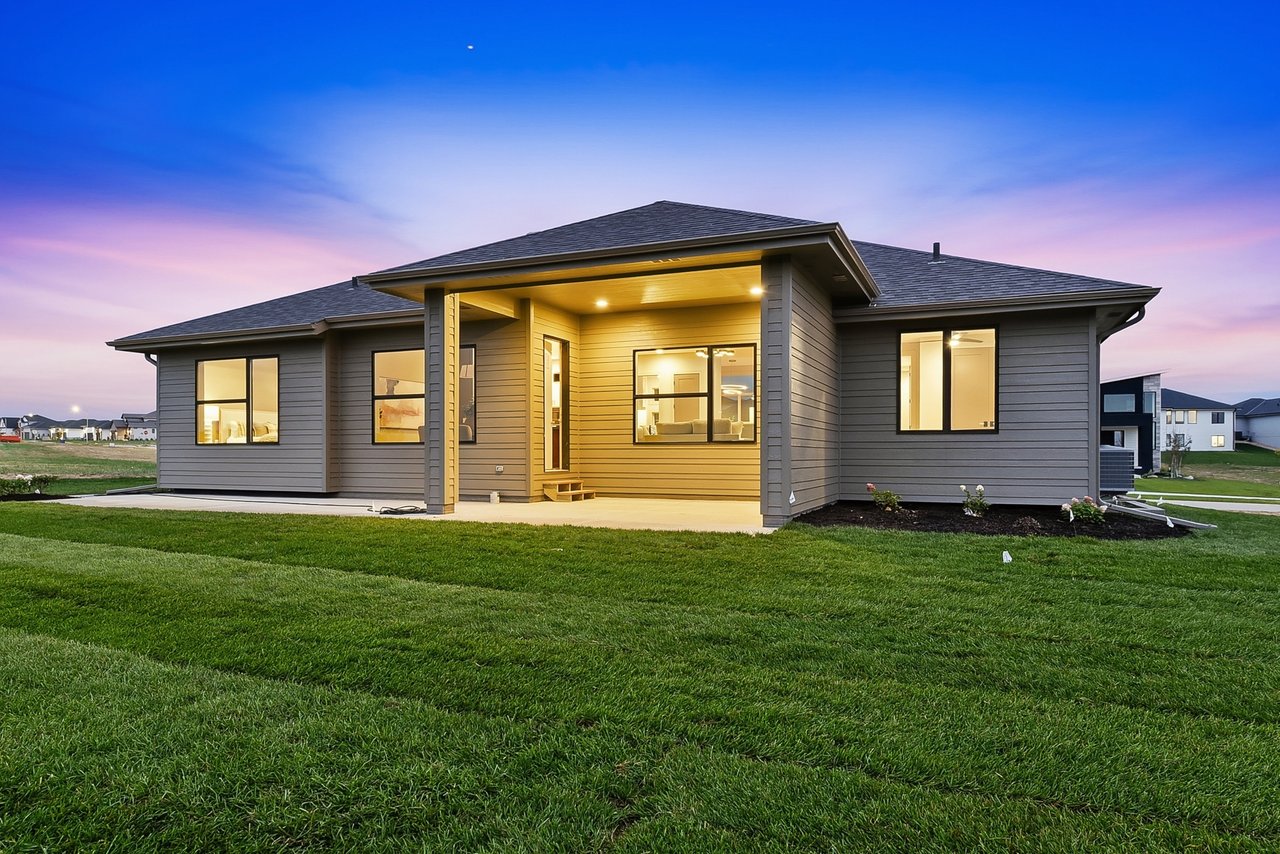
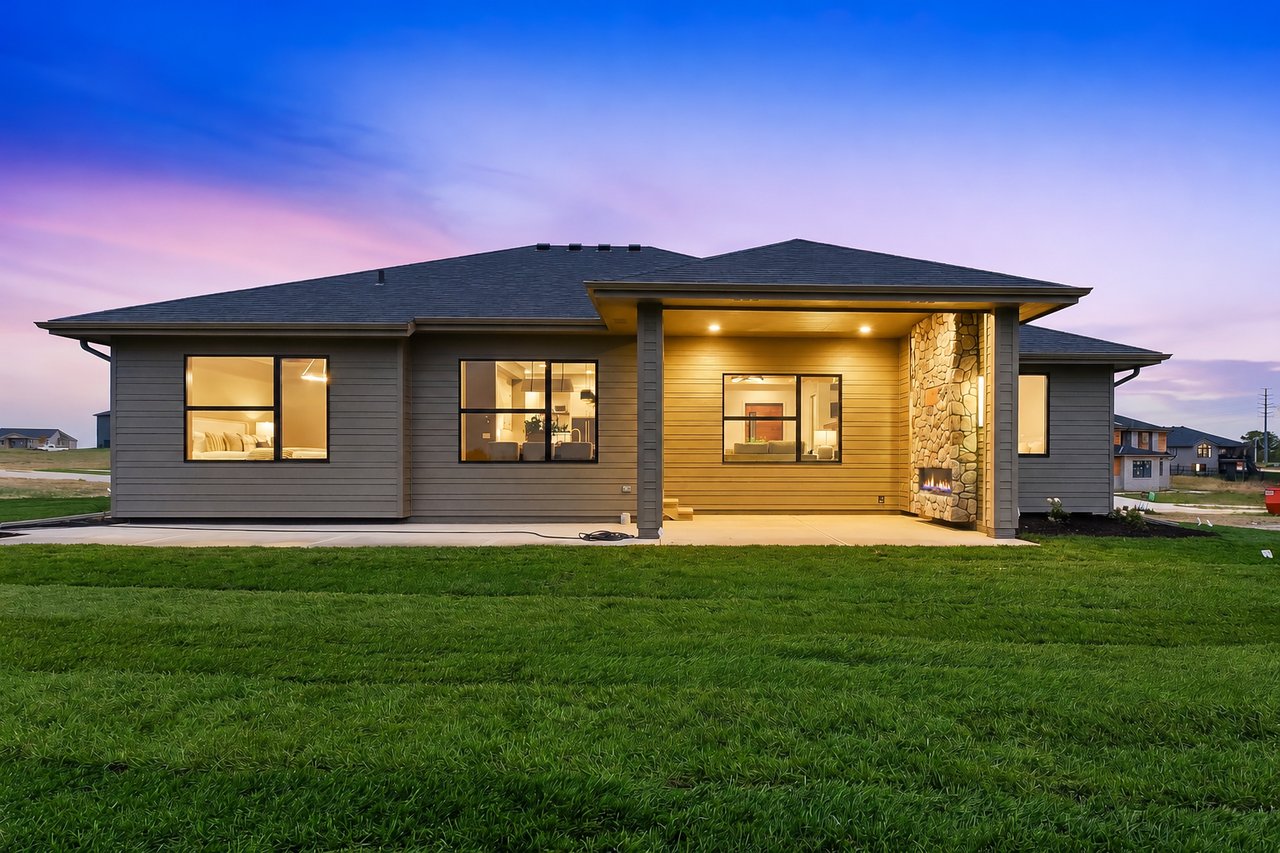
Rear exterior of a modern gray home with a covered patio at dusk.
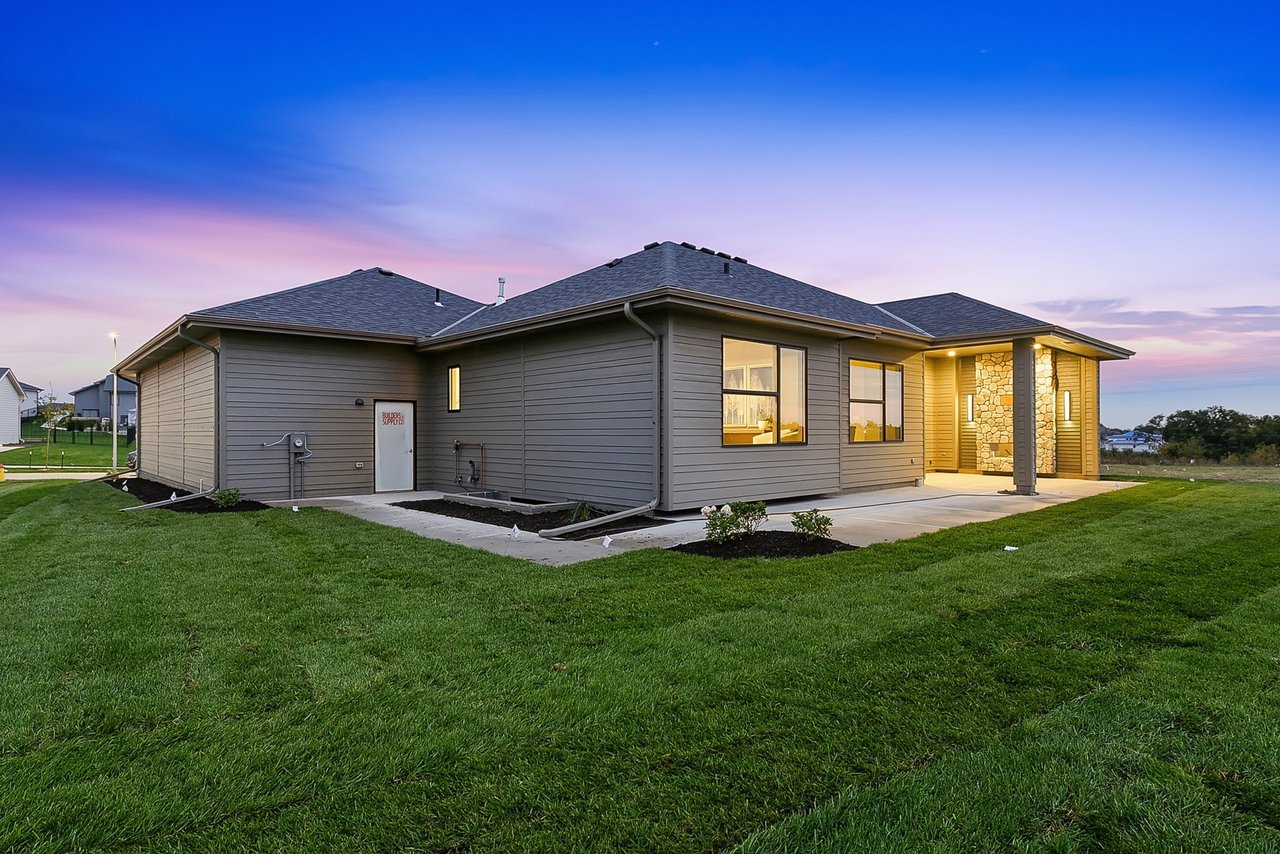
Single-story gray home with a lit stone entry, photographed at dusk.
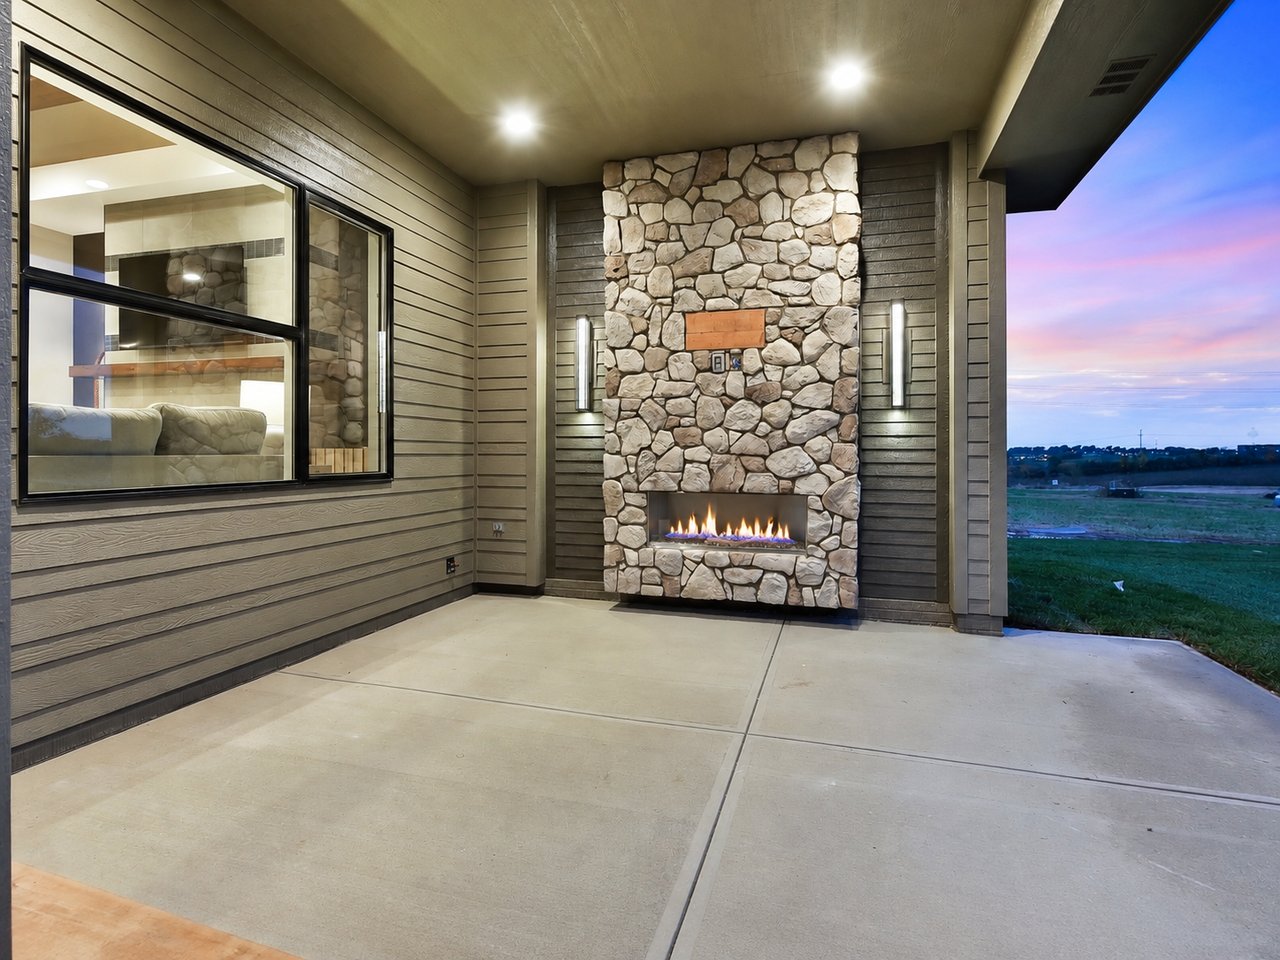
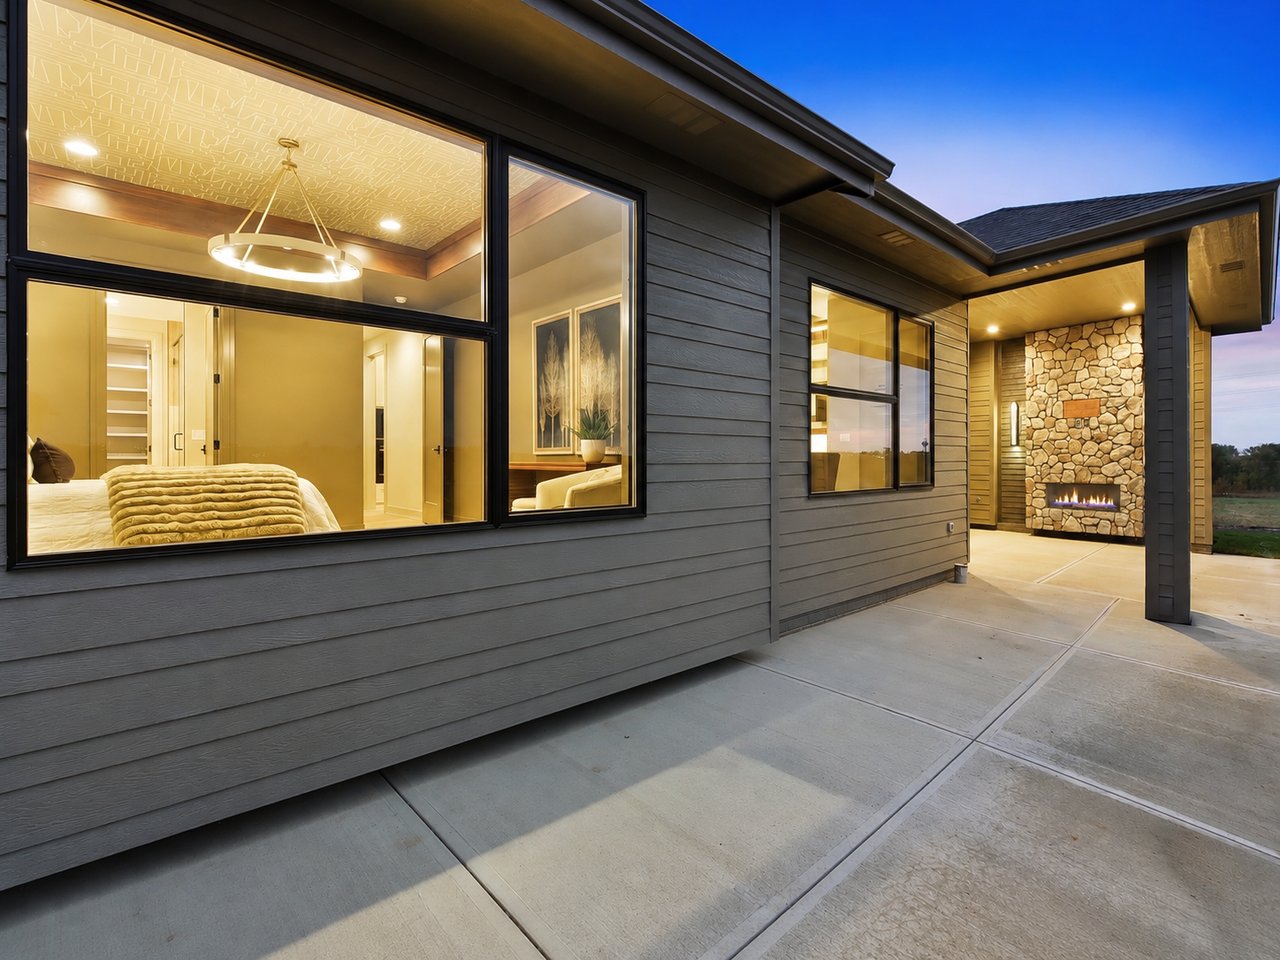
Covered patio with a stone fireplace and large window overlooking open fields at dusk.
Modern home exterior patio with expansive windows and a stone fireplace at dusk.
Modern single-story home with a stone fireplace chimney and warmly lit covered entry at dusk.
SEE ALL PHOTOS
Modern single-story home with stone accents and a three-car garage at dusk.
Modern stone-and-siding home with a three-car garage, photographed at dusk.
Modern stone-and-siding home with a wood entry and three-car garage at dusk.
Modern stone-and-siding home with illuminated entry and landscaped front walkway at dusk.
Modern stone-and-siding home with a dramatic timber entry at dusk.
Entry landing with a wood front door, stair railing, large window, and glowing ring pendant light.
Entry foyer with a walnut front door, hardwood floors, and a sculptural pendant light.
Living room with a tiled fireplace, wood ceiling beams, and large windows overlooking the landscape.
Living room with a tiled fireplace, wood mantel, and dramatic ceiling beams.
Living room with a tiled fireplace, mounted television, beamed ceiling, and large sectional sofa.
Living room with a stone fireplace, mounted TV, and wood-accented tray ceiling.
Open-plan living room and kitchen with wood-beam ceiling, large windows, and island seating.
Kitchen with a large dark-wood island, white cabinetry, and three pendant lights.
Open kitchen and living room with a large wood island, modern pendant lights, and a fireplace.
Open kitchen and living room with a large dark wood island, brass pendants, and a fireplace.
Kitchen with a large island, white cabinetry, pendant lights, and an adjoining dining area.
Kitchen with a broad island, gold faucet, white cabinetry, and three pendant lights.
Kitchen with white cabinetry, a dark island, and black refrigerator with brass handles.
Kitchen with white cabinetry, a gold faucet, and a dining area beside a large window.
Kitchen with a dark island, brass fixtures, white cabinetry, and a black range.
Walk-in pantry with built-in white shelving, a corner countertop, and storage baskets.
Staged home office with a wood desk, large window, and light area rug.
Staged home office with a wooden desk, floral artwork, and large window overlooking the neighborhood.
Bathroom with a glass shower, patterned walls, and a white vanity with brass fixtures.
Tiled walk-in shower with a glass door, recessed niche, and window overlooking trees.
Bedroom with a neatly made upholstered bed, dark ceiling fan, and large window overlooking the landscape at dusk.
Open-concept living room and kitchen with wood floors, an island, and modern pendant lighting.
Kitchen with white cabinetry, a large island, and dark appliances with brass handles.
Mudroom with white built-in cabinets, a wood bench, and a large taupe entry door.
Laundry room with white cabinets, washer hookups, and a wood-look floor.
Bedroom with a wood-framed bed, patterned ceiling, and large window overlooking the water.
Bedroom with a wood-framed bed beneath a patterned ceiling and circular chandelier.
Bedroom with a geometric coffered ceiling, circular chandelier, and large window overlooking the landscape.
Bathroom with a long double vanity, brass fixtures, large mirrors, and a doorway to a walk-in closet.
Bathroom with a long double vanity and a glass-enclosed walk-in shower.
Walk-in shower with glass enclosure, tiled walls, and built-in niche beside a closet.
Bathroom with a glass-enclosed shower and long double-sink vanity beside a bedroom doorway.
Walk-in closet with built-in shelving, hanging rods, and carpeted floor.
Open basement living area with a carpeted floor, staircase, and lit fireplace.
Carpeted basement room with a long built-in fireplace and an adjoining bathroom doorway.
Open carpeted room with a dark wet bar, geometric backsplash, and recessed lighting.
Finished basement with a dark island, bar cabinetry, patterned backsplash, and staircase.
Kitchenette with dark island, geometric tile backsplash, and carpeted stairs.
Modern wet bar with a large island, geometric tile backsplash, and beverage refrigerator.
Carpeted empty room viewed through glass doors, with a window and recessed lighting.
Empty carpeted room with a wide two-pane window and recessed ceiling beam.
Bathroom with a marble-look vanity, black-framed mirror, and tiled tub surround.
Empty carpeted bedroom with a ceiling fan and a wide window.
Empty carpeted bedroom with a ceiling fan and large window.
Rear exterior of a modern gray home with a covered patio at dusk.
Single-story gray home with a lit stone entry, photographed at dusk.
Covered patio with a stone fireplace and large window overlooking open fields at dusk.
Modern home exterior patio with expansive windows and a stone fireplace at dusk.
Modern single-story home with a stone fireplace chimney and warmly lit covered entry at dusk.
For Sale

5410 N 197th St

5410 N 197th St, Elkhorn, NE 68022

$1,175,000

Located in the desirable Avante development, this spacious ranch features abundant natural light and high-end finishes throughout. Crafted by Silverthorn Custom Homes, this home includes 4 bedrooms, 3 bathrooms, and an oversized, heated 4-car garage. A dedicated main-floor office and lower-level exercise room provide versatile spaces that could serve as 2 additional bedrooms, for a potential 6-bedroom layout. The open-concept main level features a Great Room with a fireplace and a chef-like kitchen with an oversized island and walk-in pantry, opening to a covered patio, plus the office and a second bedroom. Retreat to the primary suite with vaulted ceilings, double sinks, a walk-in shower, and a large walk-in closet. The finished lower level offers a recreation room with a stunning fireplace, a spacious wet bar, an exercise room, two additional bedrooms and a full bath, and a large storage room. Every inch of this home reflects luxury finishes and thoughtful design. Welcome home!

4
beds

3
baths

3,557 Sq.Ft. LIVING AREA

0.41 Acres lot

Features & Amenities

Interior

  • total bedrooms4
  • Total bathrooms3
  • full bathrooms2
  • three quarter bathroom1
  • KITCHEN 9'+ Ceiling, Dining Area, Pantry, Engineered Wood
  • Laundry room 9'+ Ceiling, Engineered Wood
  • Flooring Wood, Other, Carpet, Ceramic Tile, Engineered Hardwood
  • Fireplace Direct-Vent Gas Fire, Great Room
  • APPLIANCES Humidifier, Oven, Water Softener, Dishwasher, Disposal, Microwave, Cooktop

Area & Lot

  • Status For Sale
  • Living Area3,557 Sq.Ft.
  • Lot Area0.41 Acres
  • MLS® ID22629748
  • TypeResidential
  • YEAR BUILT2026
  • NeighborhoodElkhorn
  • Architecture StylesRanch, Other

Exterior

  • Garage Space4
  • water SourcePublic
  • utilitiesCable Available, Electricity Available, Natural Gas Available, Water Available, Sewer Available, Storm Sewer, Phone Available, Fiber Optic
  • roofComposition
  • lot featuresOver 1/4 up to 1/2 Acre, City Lot, Subdivided, Public Sidewalk, Curb Cut, Curb and Gutter, Level, Paved, Common Area
  • parkingHeated Garage, Attached, Garage Door Opener
  • HEAT TYPENatural Gas, Forced Air
  • sewerPublic Sewer
  • other exterior FeaturesSprinkler System, Lighting, Drain Tile

Financial

  • Sales Price$1,175,000
  • Real Estate Tax $1,680/yr
View Virtual Tour
Modern stone-and-siding home with a three-car garage, photographed at dusk.

Schedule a Showing

We would love to show you our beautiful property. Please select your preferred date and time below. An agent will be in touch shortly to confirm your appointment.

Schedule a Showing

We would love to show you our beautiful property. Please select your preferred date and time below. An agent will be in touch shortly to confirm your appointment.

Thank you for your interest in 5410 N 197th St, Elkhorn, NE 68022. We are reviewing your request and will be in touch shortly!

Mortgage Calculator

Estimate your monthly mortgage payment, including the principal and interest, property taxes, and HOA. Adjust the values to generate a more accurate rate.

All estimates are provided for informational purposes only. Actual amounts may vary.
$0,000 Your Payment 20 15 65
$0,000 Your Payment

Elkhorn

Explore

Work With Us

Build your dream home with a team committed to excellence, craftsmanship, and a seamless experience from start to finish.

Follow Me on Instagram