Two modern townhomes with dark siding, stone accents, and glass-railed balconies at dusk.
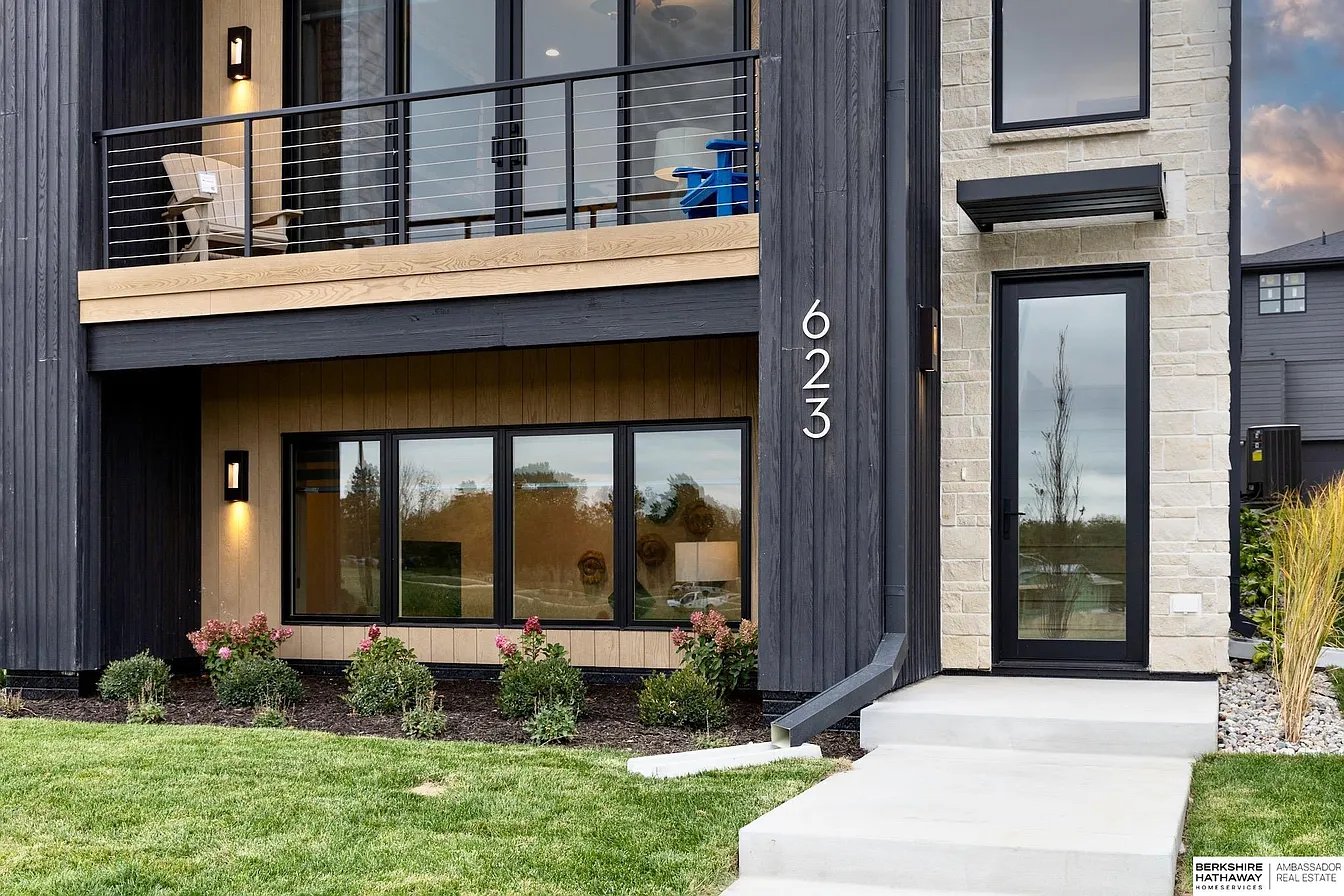
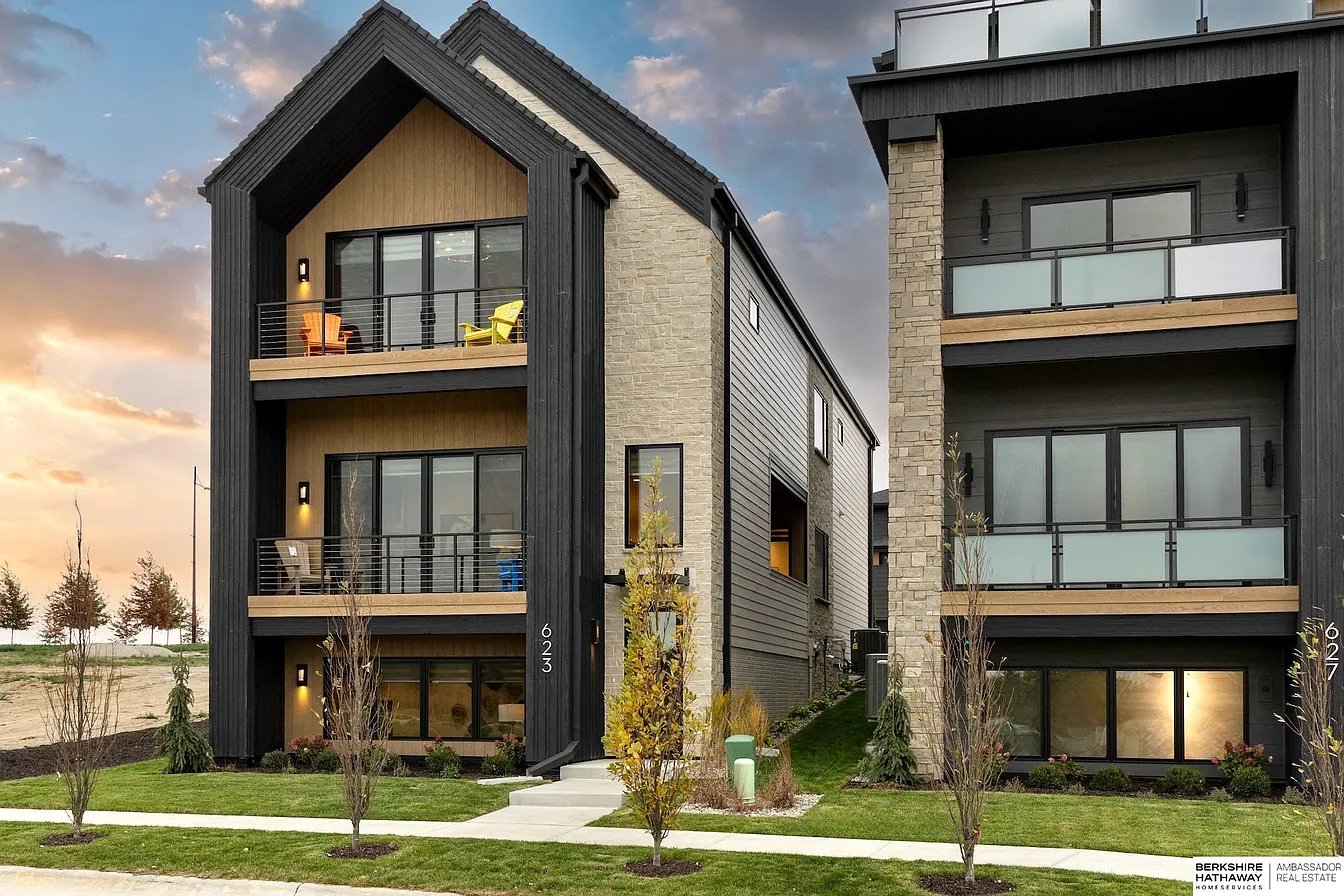
Modern home exterior with dark siding, pale stone, a balcony, and the number 623 beside the entrance.
Modern three-story home with dark siding, pale stone, and two balconies facing the front yard.
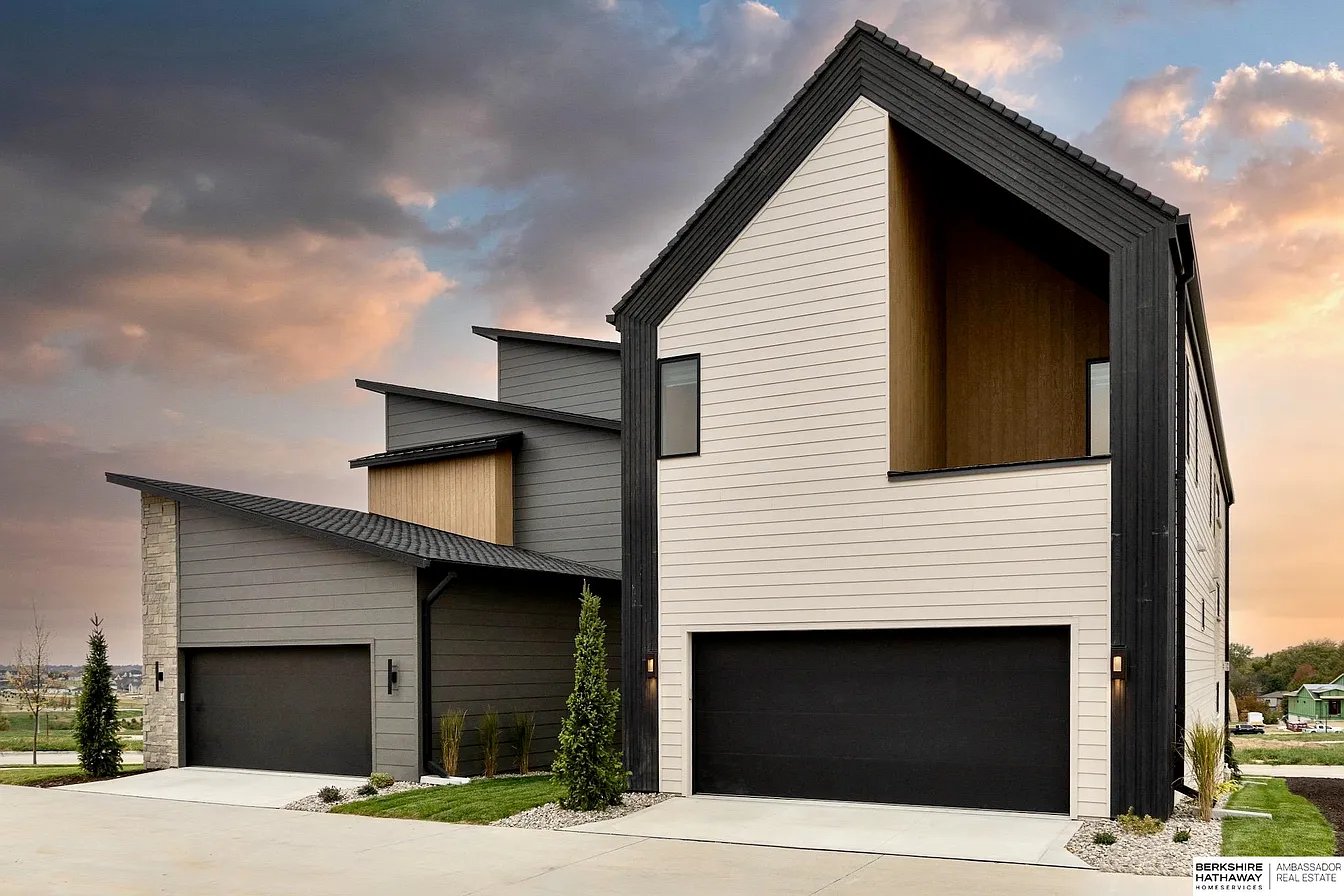
Modern home with black trim, two garage doors, and a recessed wood-accented upper balcony.
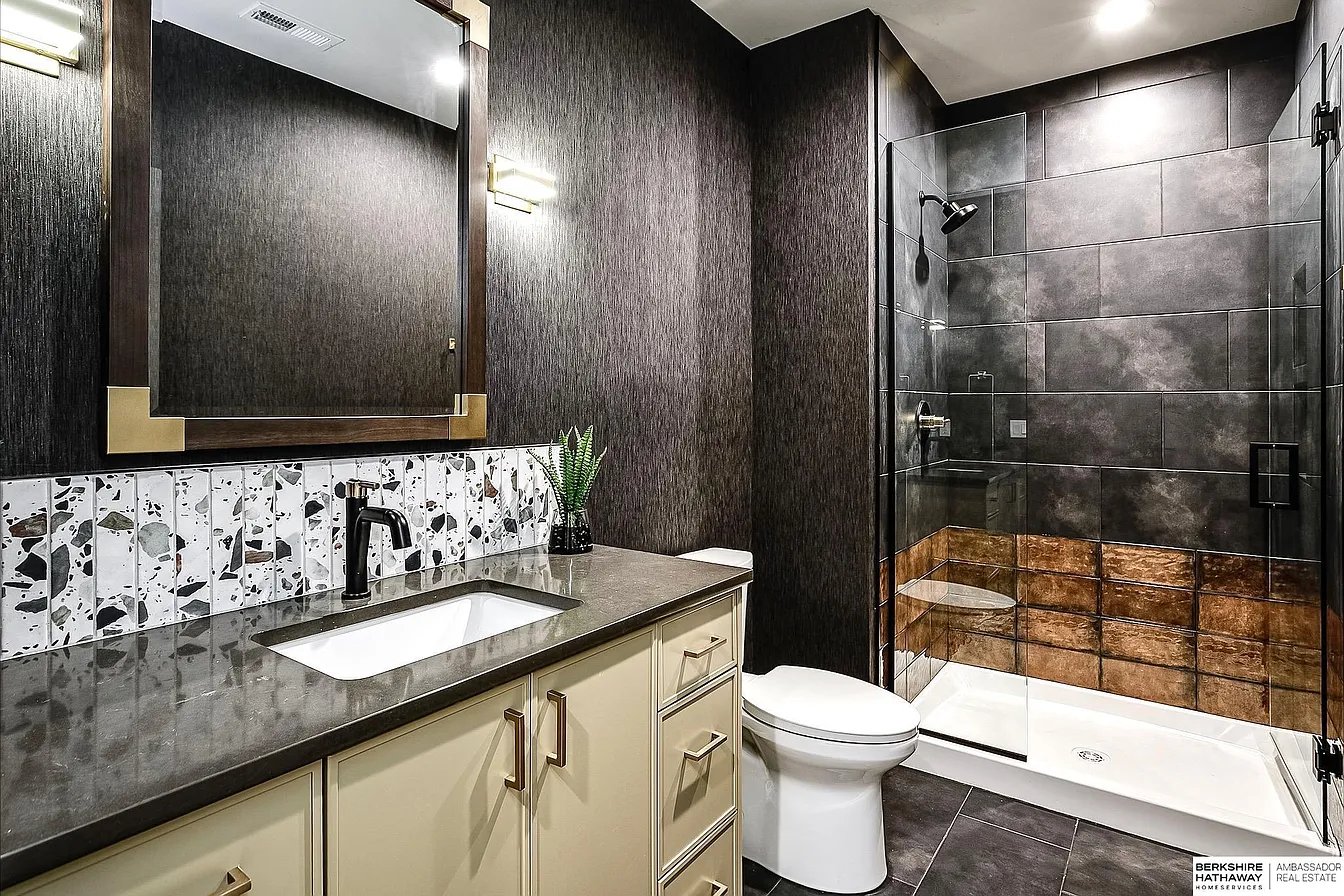
Bathroom with a cream vanity and glass shower featuring dark tile and copper-toned accents.
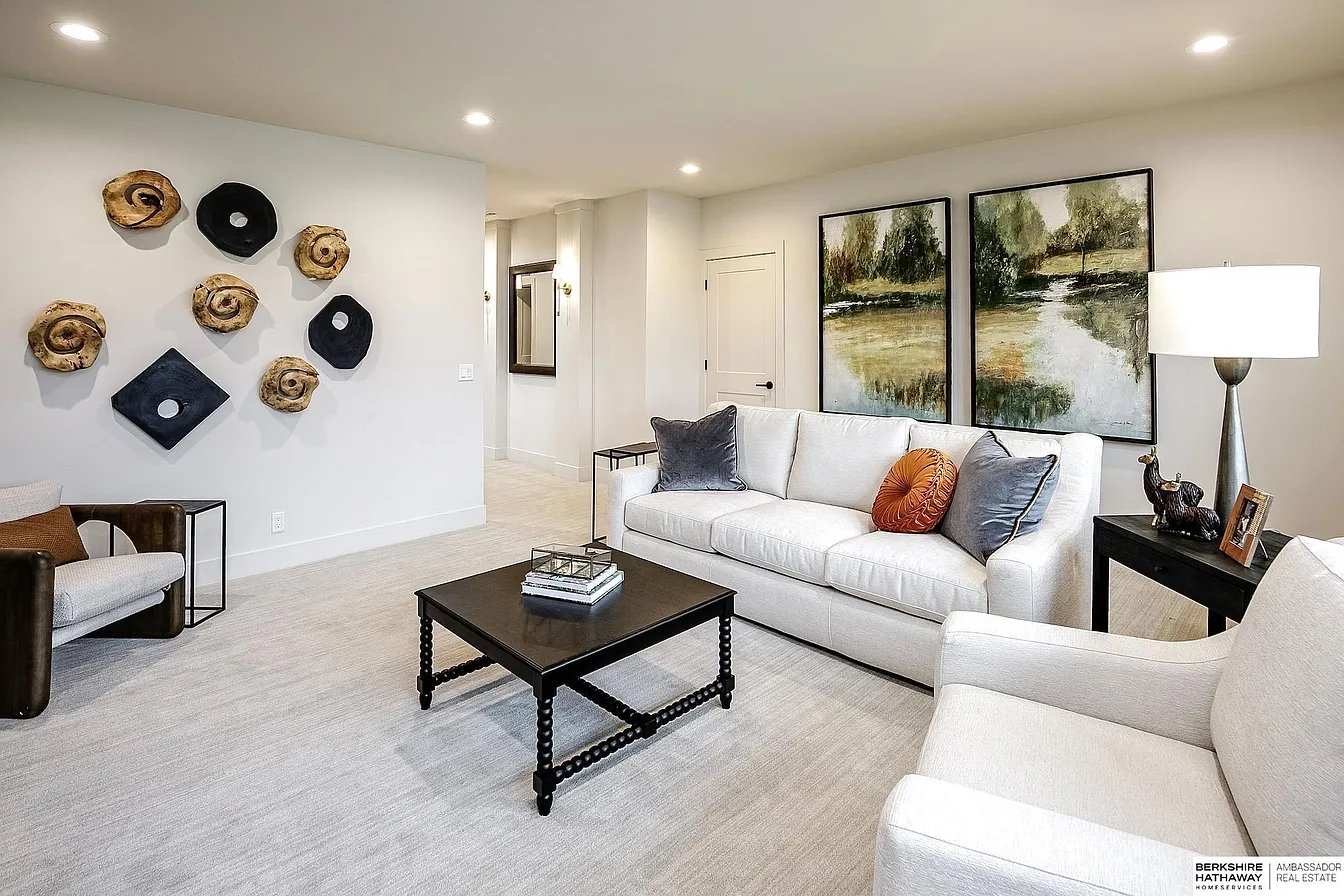
Staged living room with white seating, a black coffee table, abstract wall sculptures, and landscape paintings.
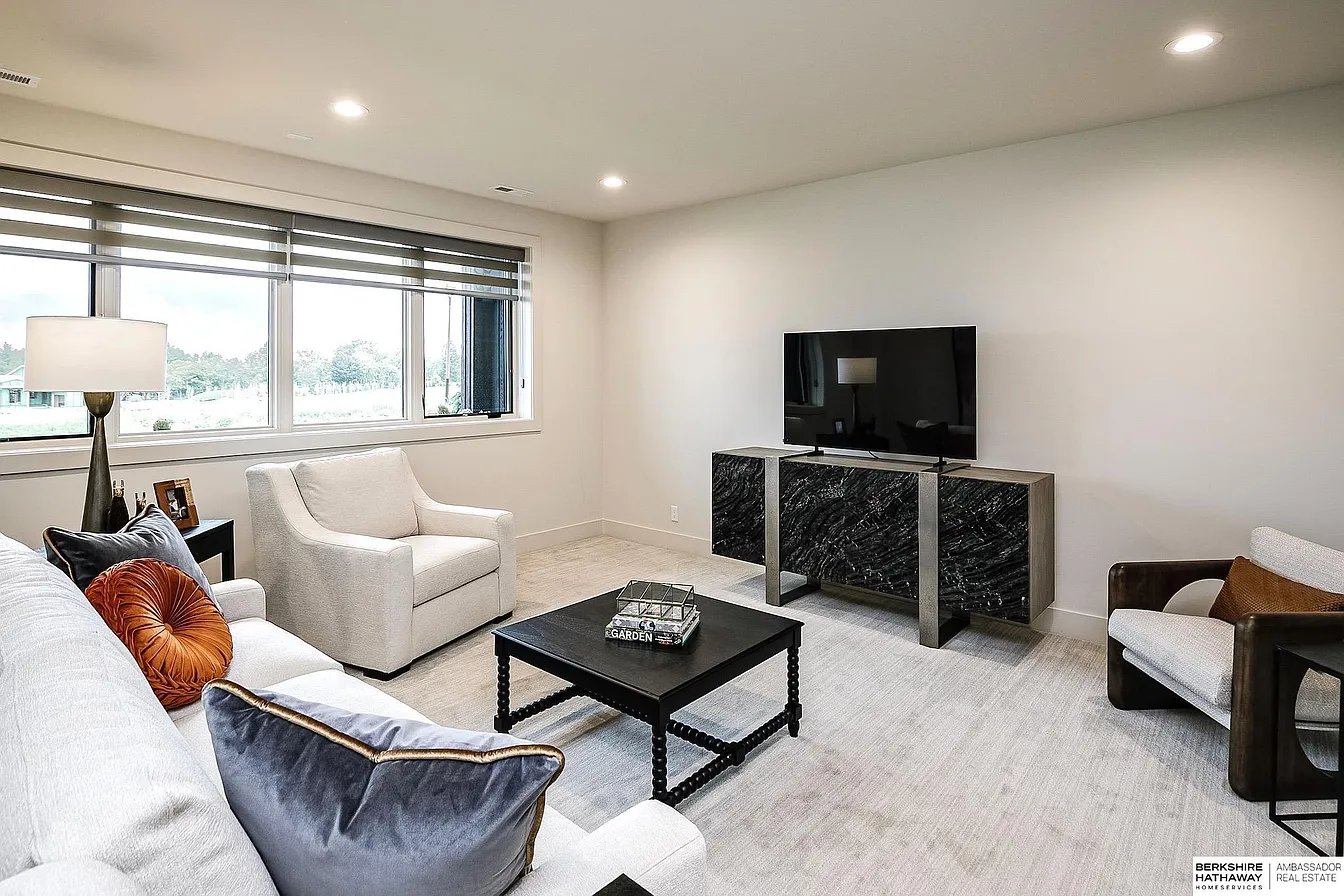
Staged living room with a wide window, pale seating, and a television on a dark console.
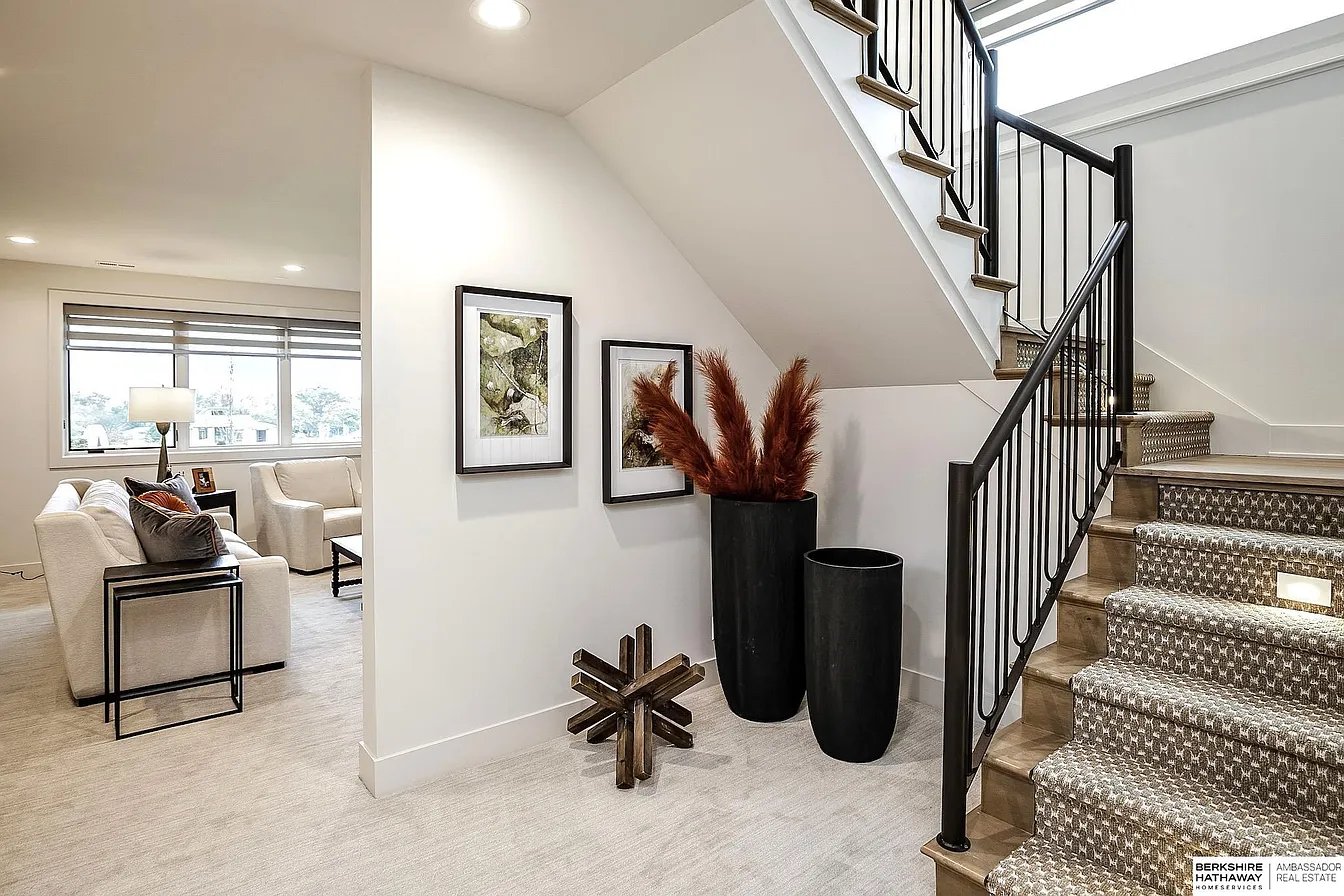
Furnished entryway with a carpeted staircase, black railing, and a sitting area by large windows.
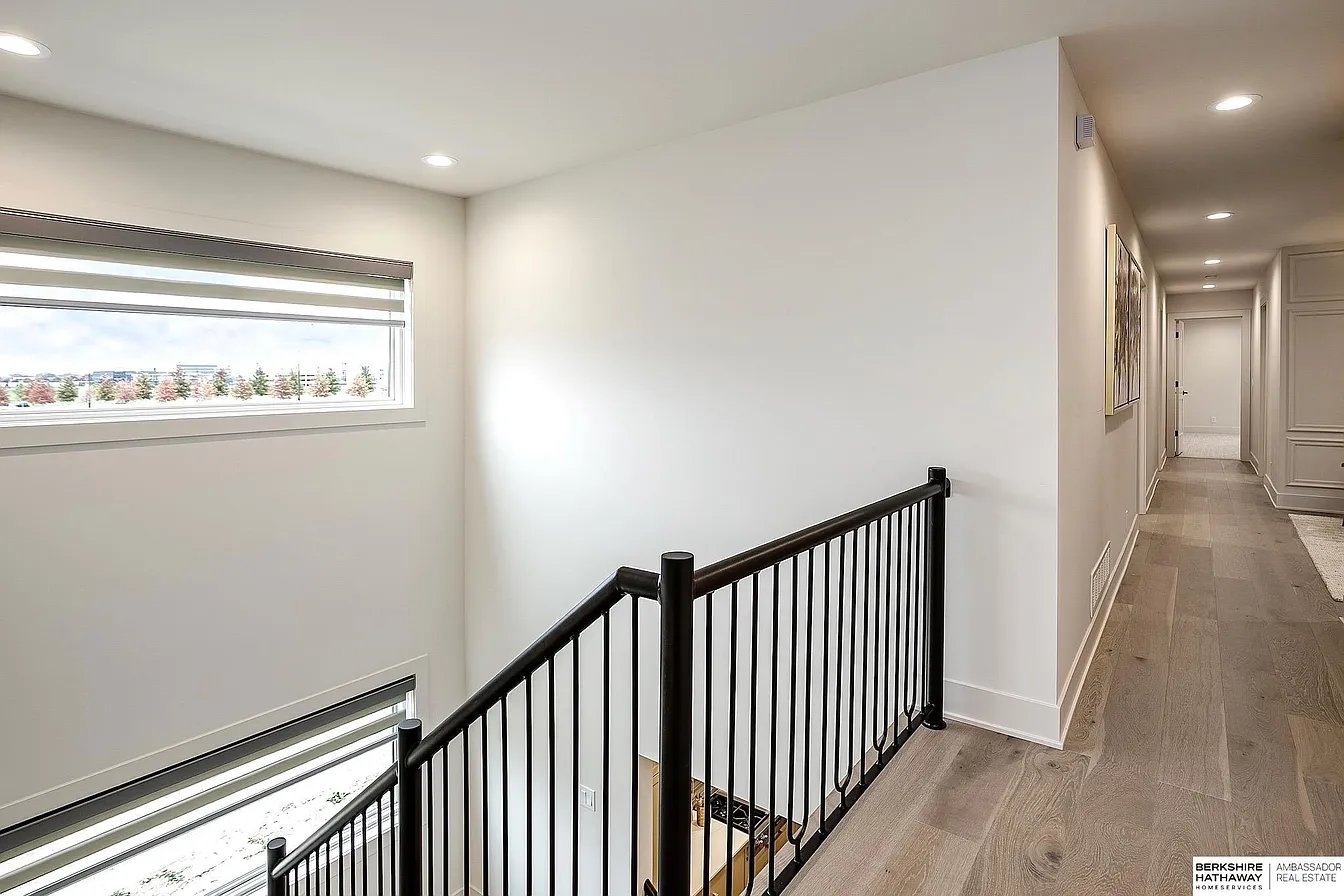
Upstairs landing with black metal railing, wide windows, and a wood-floored hallway.
Laundry area with a front-loading washer and tall wooden folding drying rack.
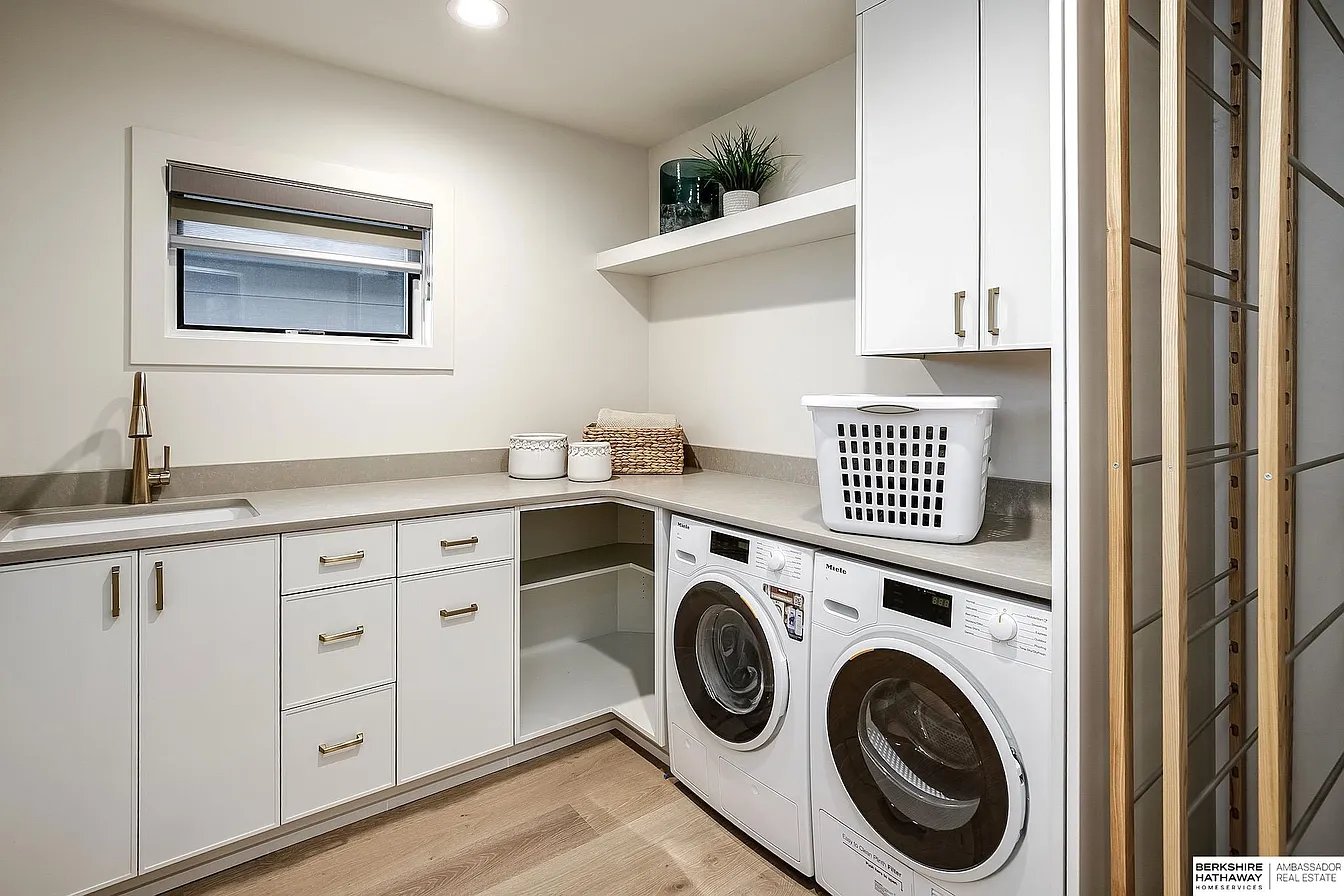
Laundry room with white cabinetry, utility sink, and front-loading washer and dryer.
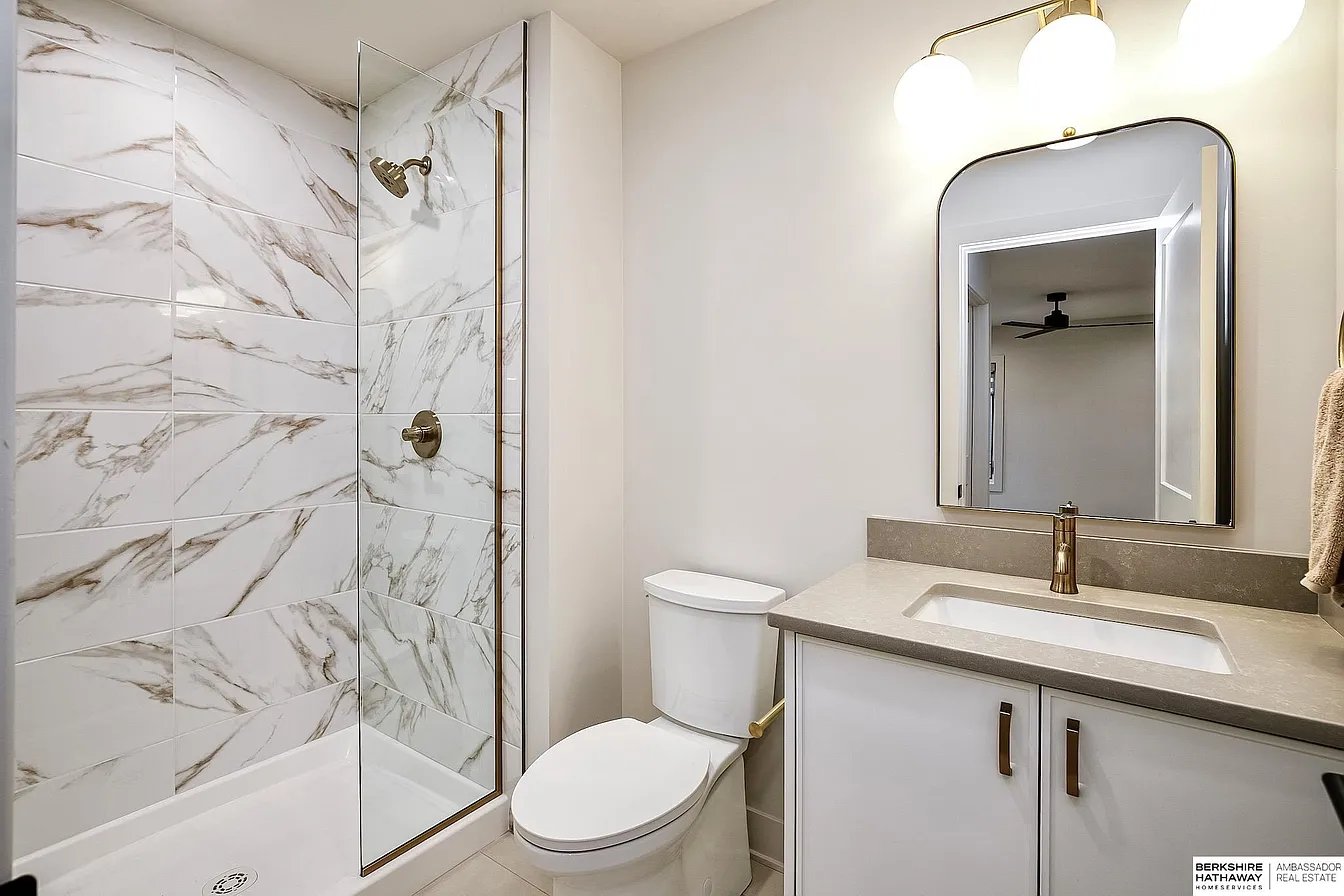
Bathroom with a veined tile shower, white vanity, brass faucet, and arched mirror.
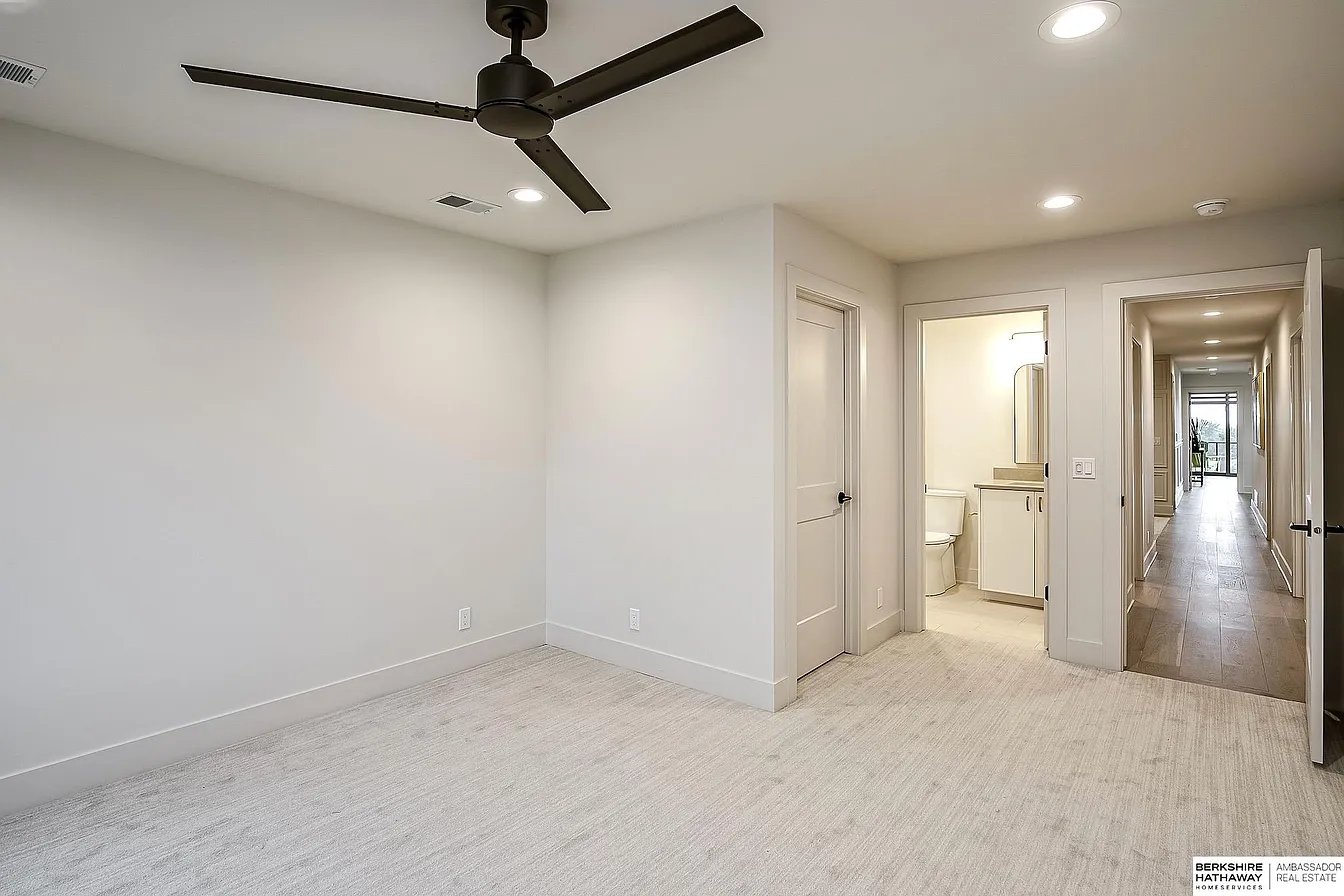
Empty carpeted bedroom with a dark ceiling fan, adjoining bathroom, and hallway.
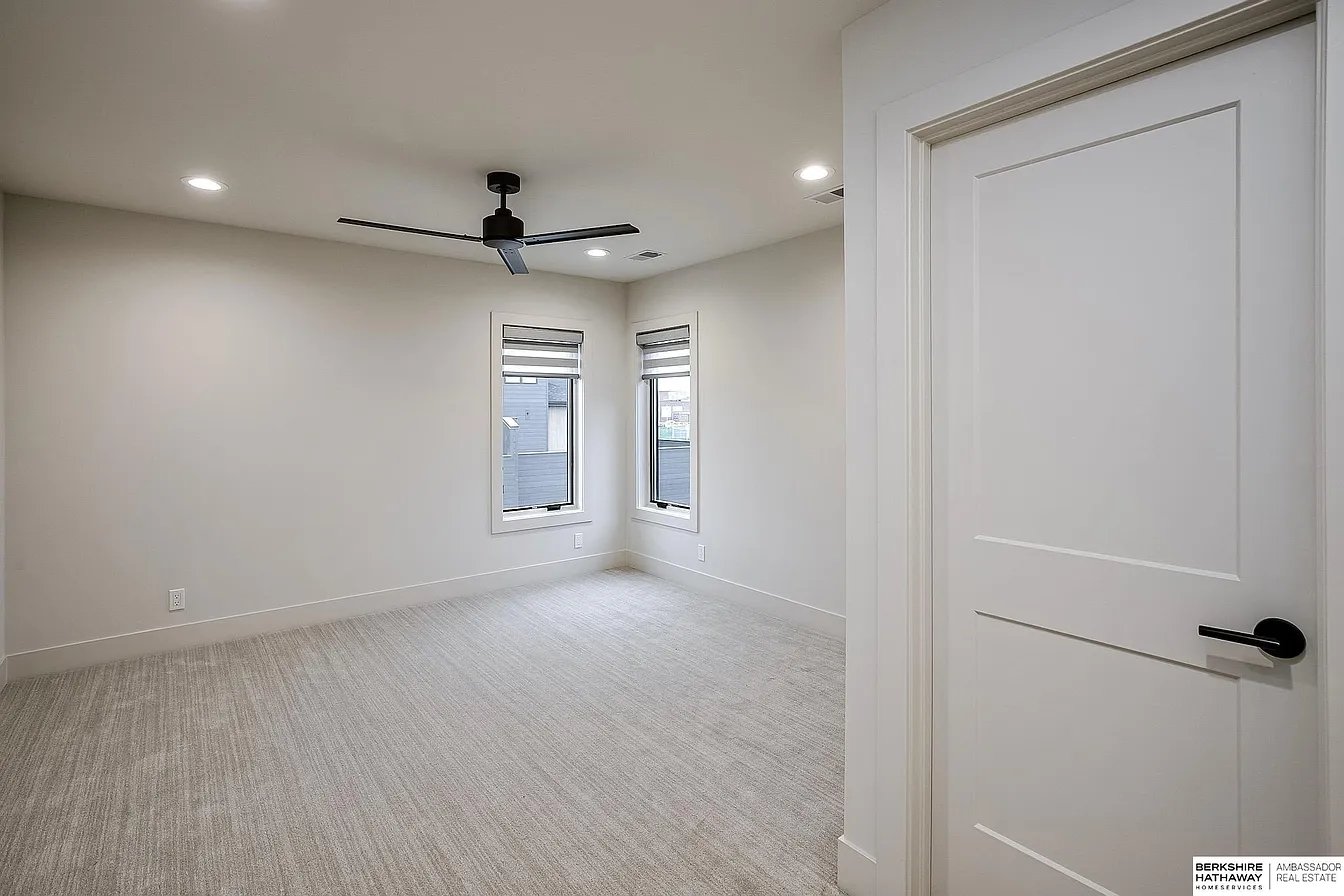
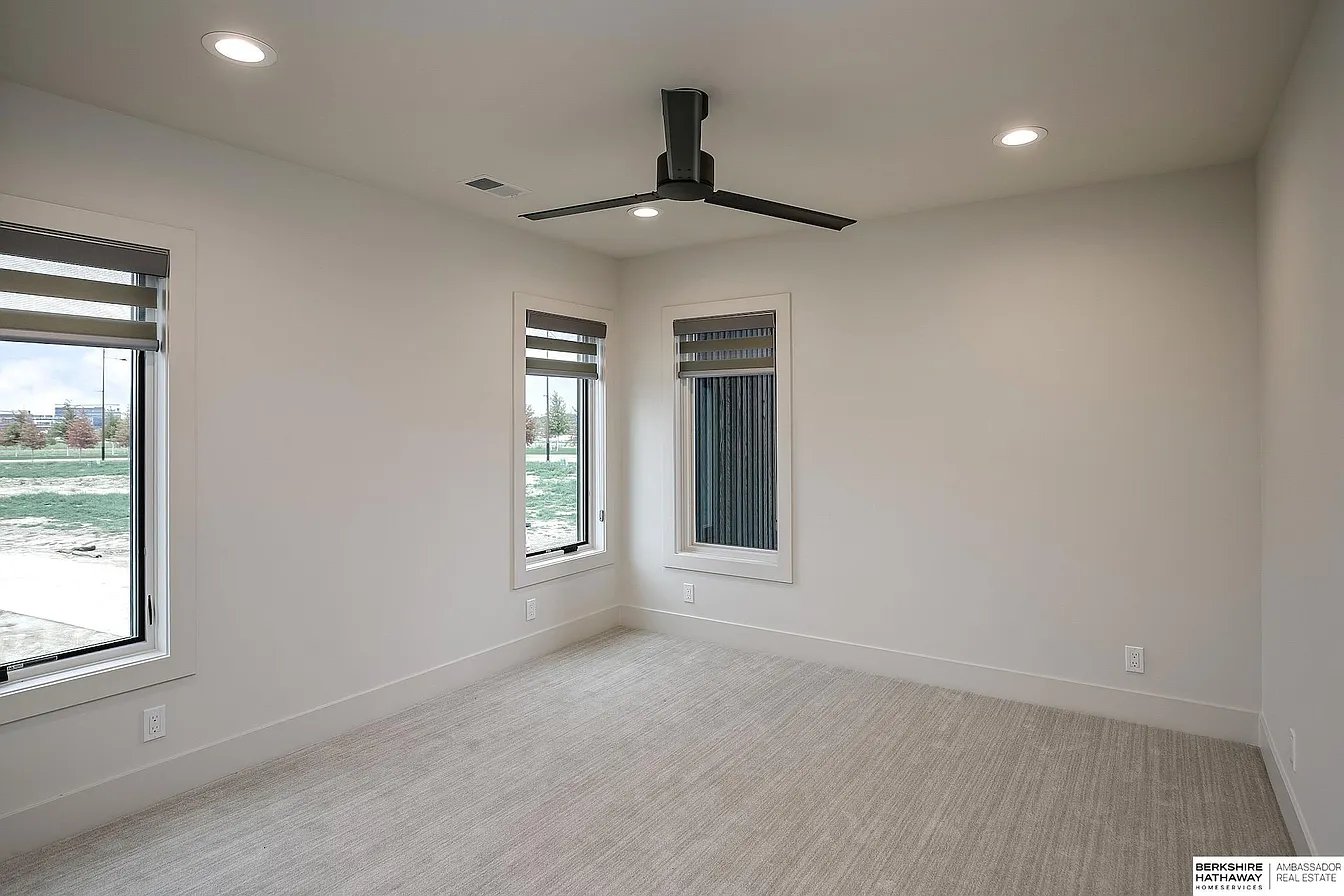
Empty carpeted room with two narrow windows, a black ceiling fan, and a white paneled door.
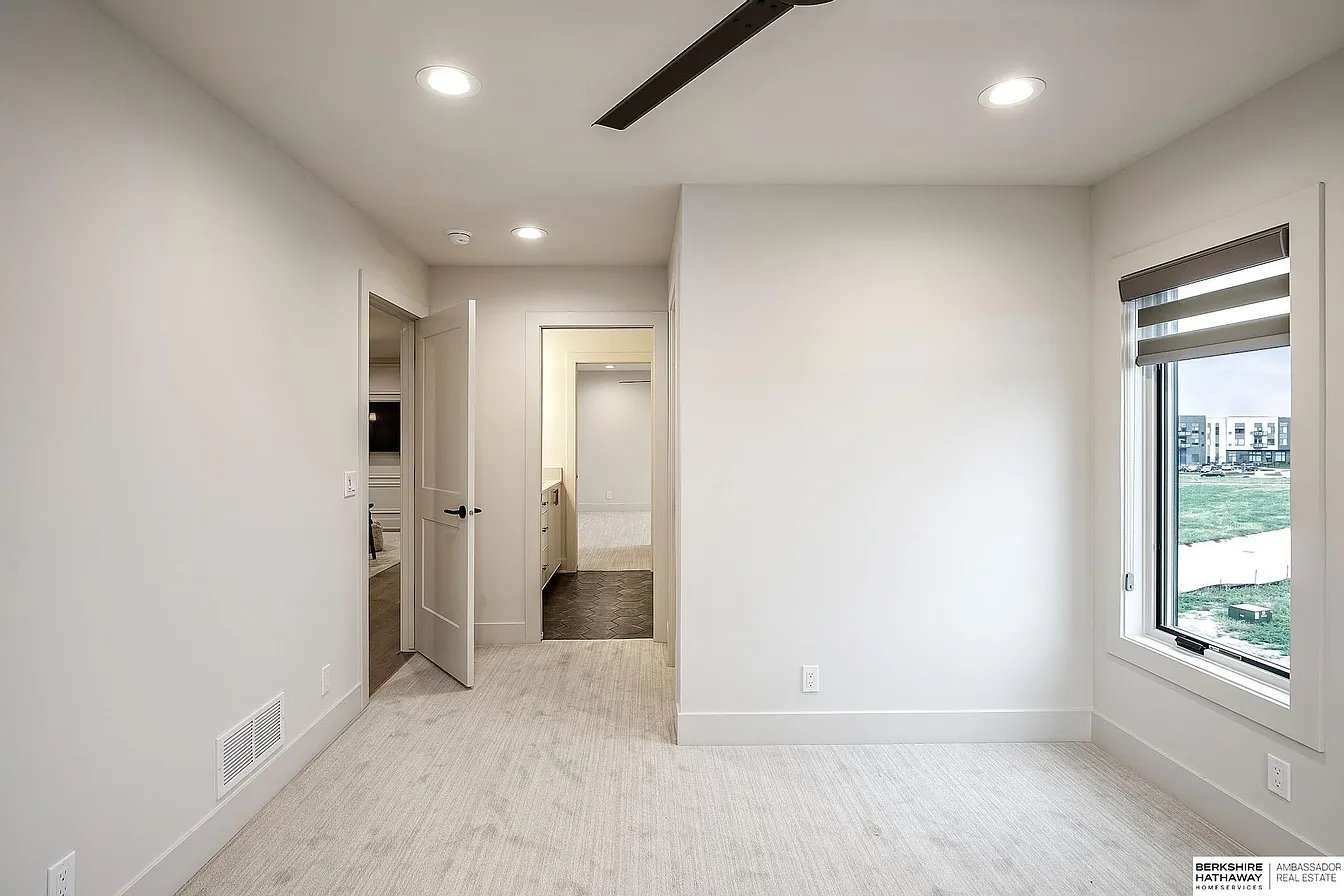
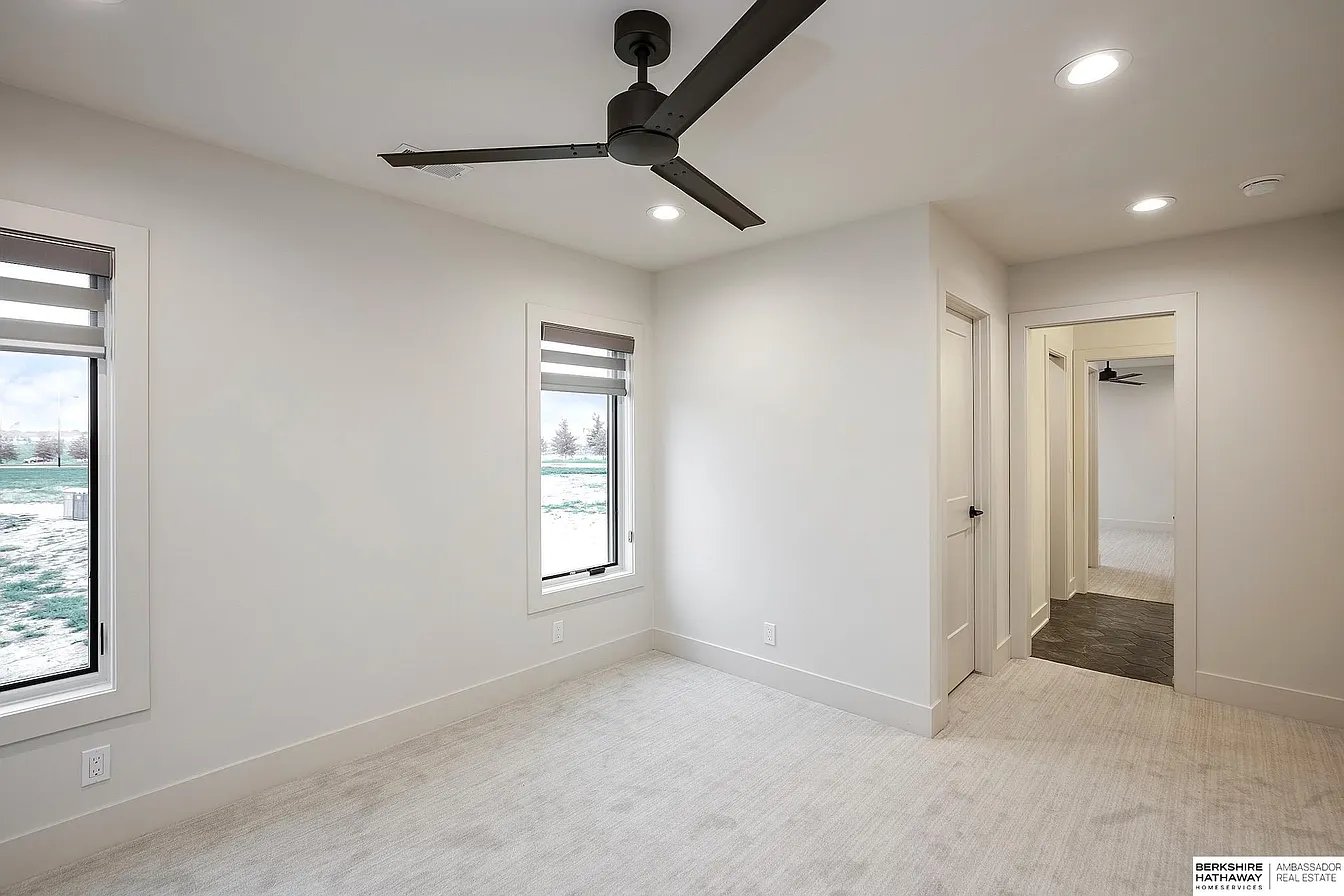
Empty carpeted bedroom with a ceiling fan, large window, and doors to adjoining rooms.
Empty carpeted bedroom with three windows and a black ceiling fan.
Bathroom tub with a dark gray hexagonal tile shower wall and brass fixtures.
Bathroom with a white double vanity, brass fixtures, tall mirrors, and dark hexagonal floor tile.
Walk-in closet with built-in shelving, wooden hanging rods, and carpeted floor.
Empty bedroom with a black ceiling fan, two shaded windows, and carpet.
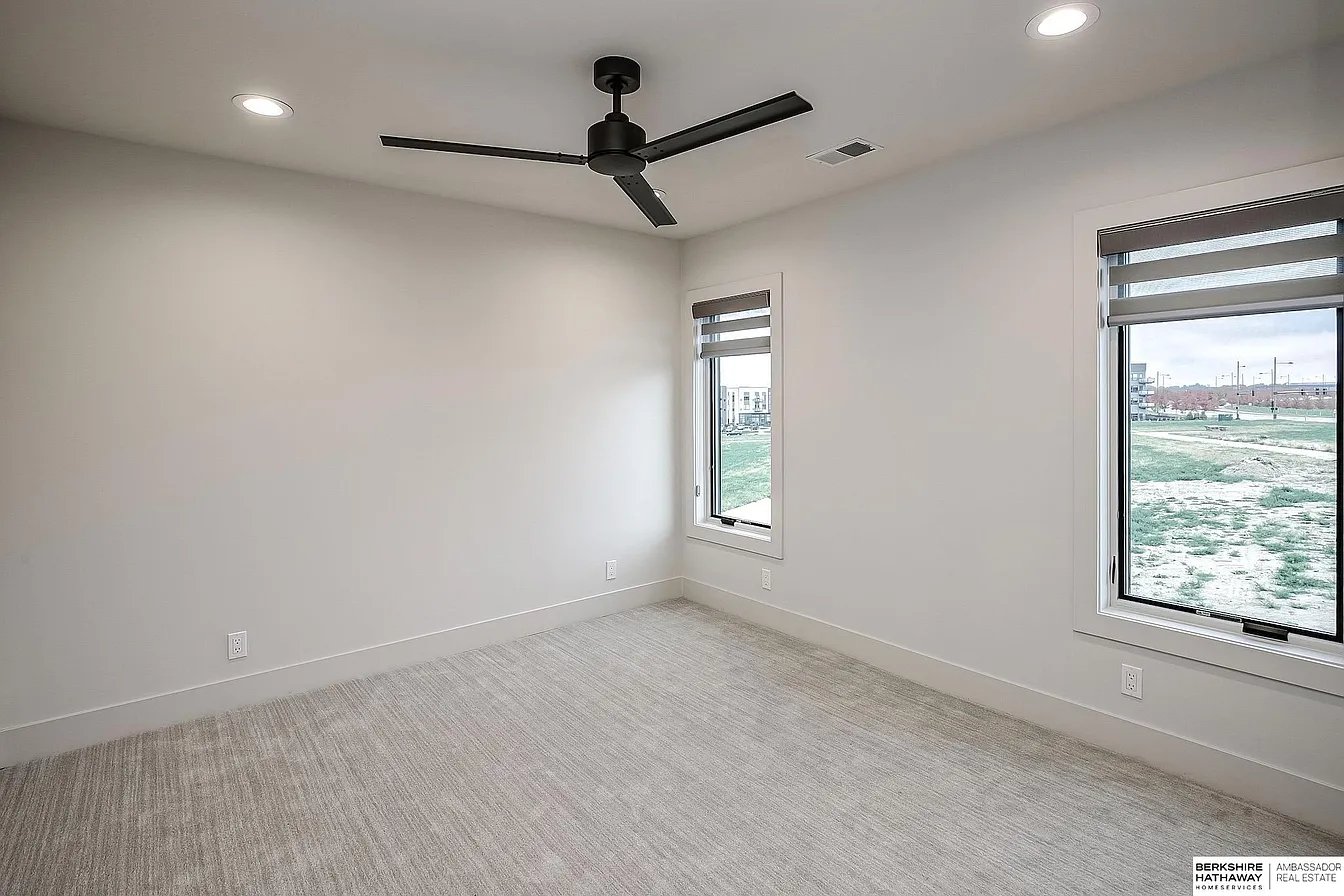
Empty carpeted bedroom with a black ceiling fan and two windows overlooking an open grassy area.
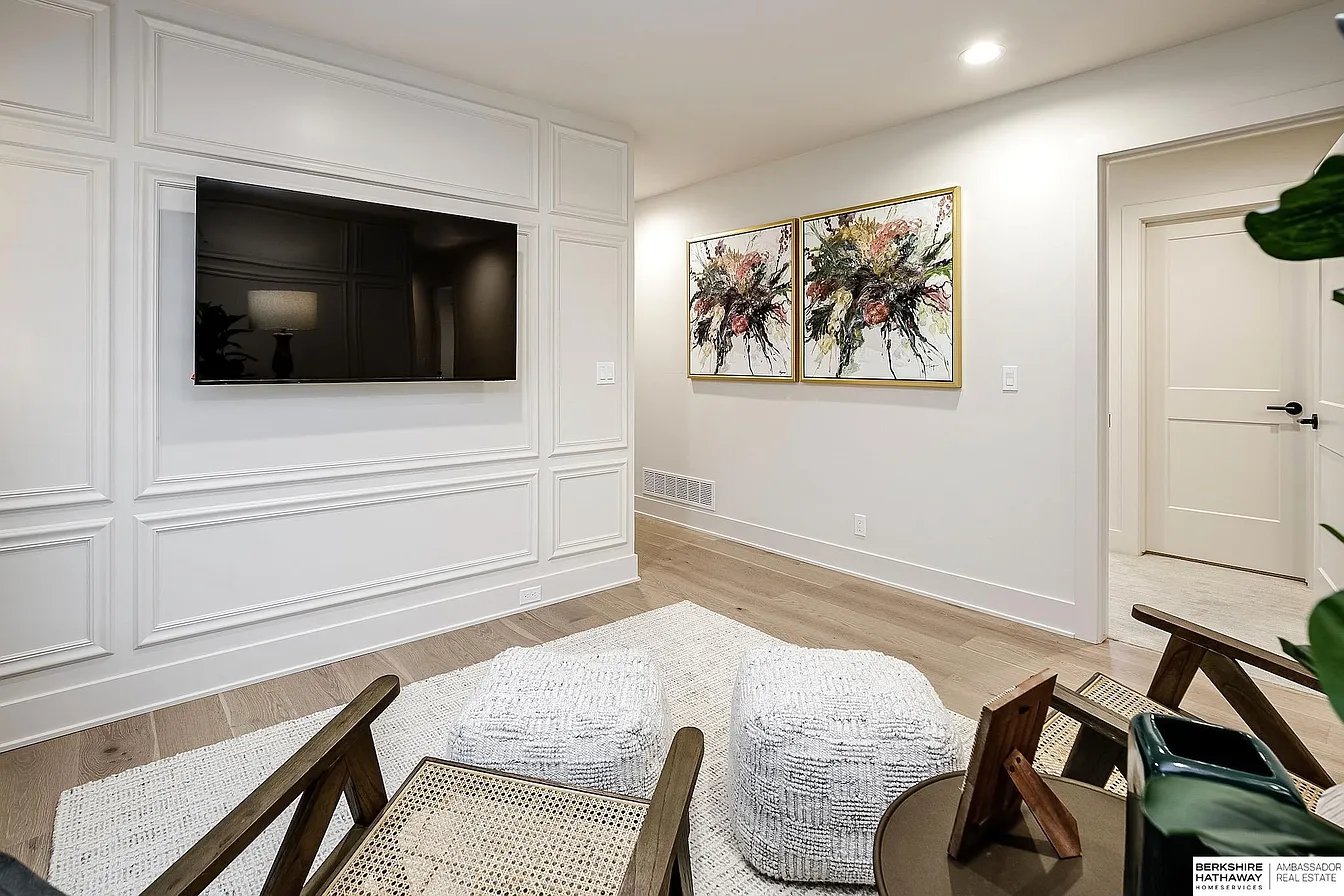
Sitting area with a wall-mounted television, decorative wall paneling, and two upholstered ottomans.
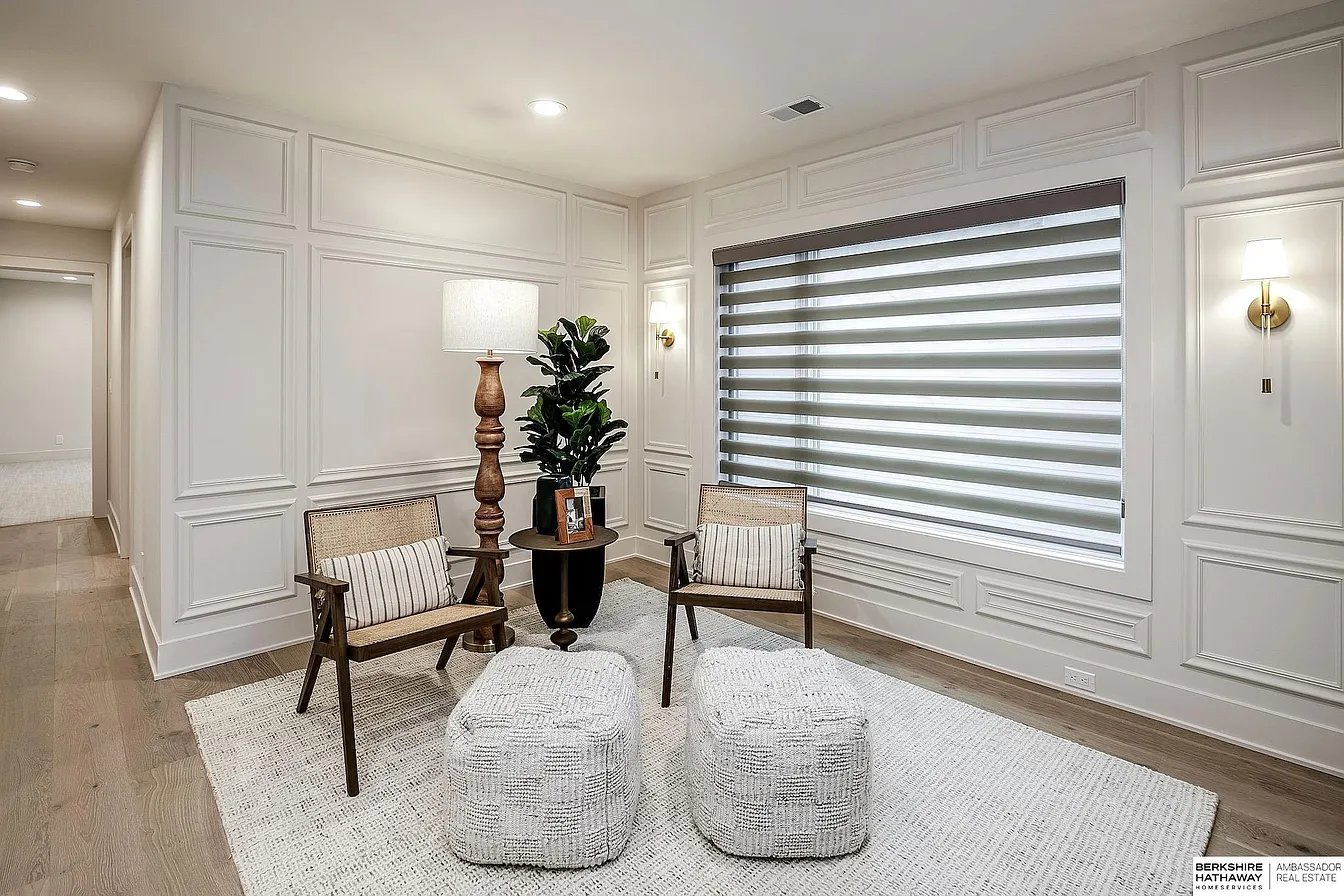
Sitting room with paneled walls, two chairs, woven ottomans, and a large window with striped blinds.
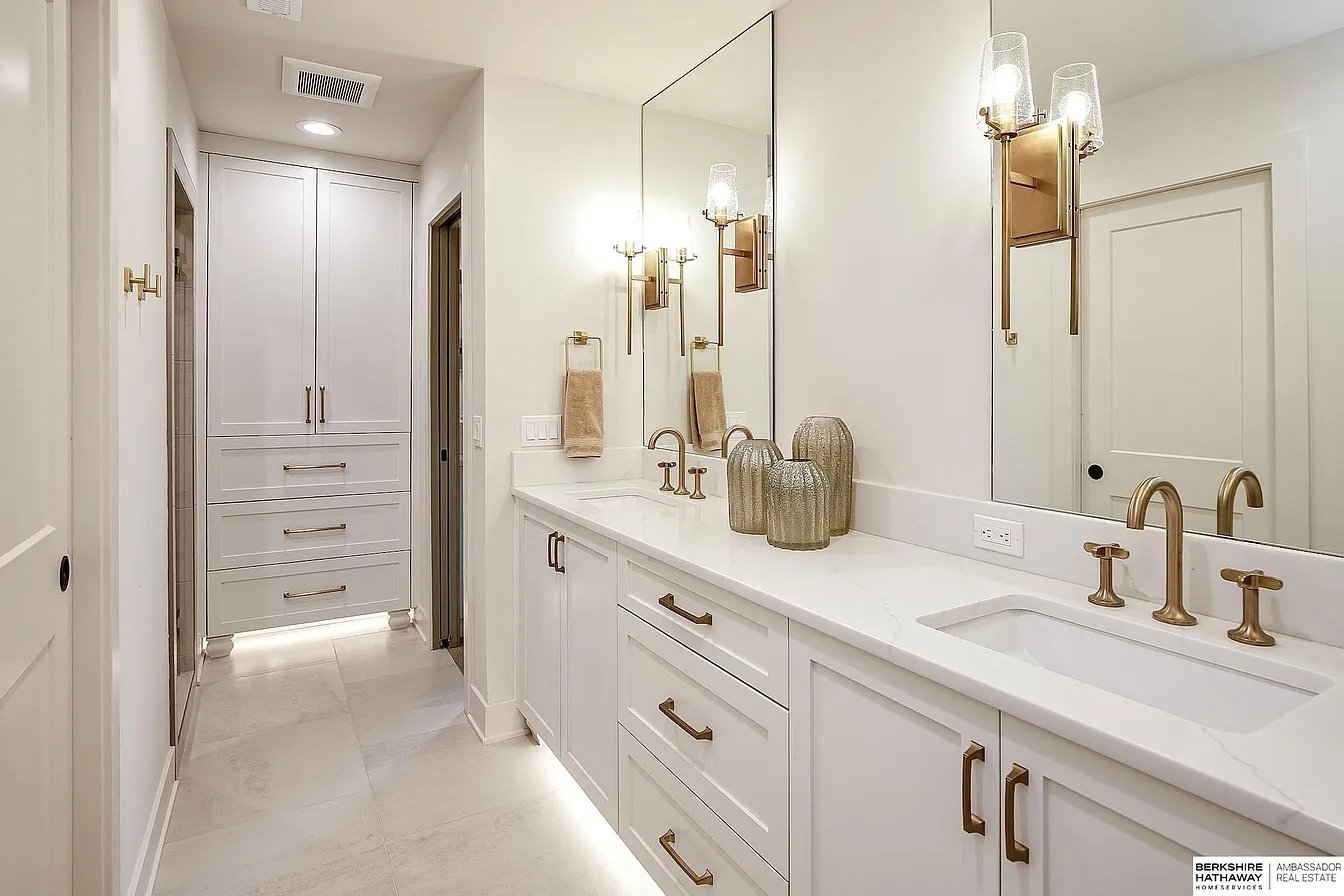
Modern bathroom with a long double-sink vanity, brass fixtures, and built-in storage.
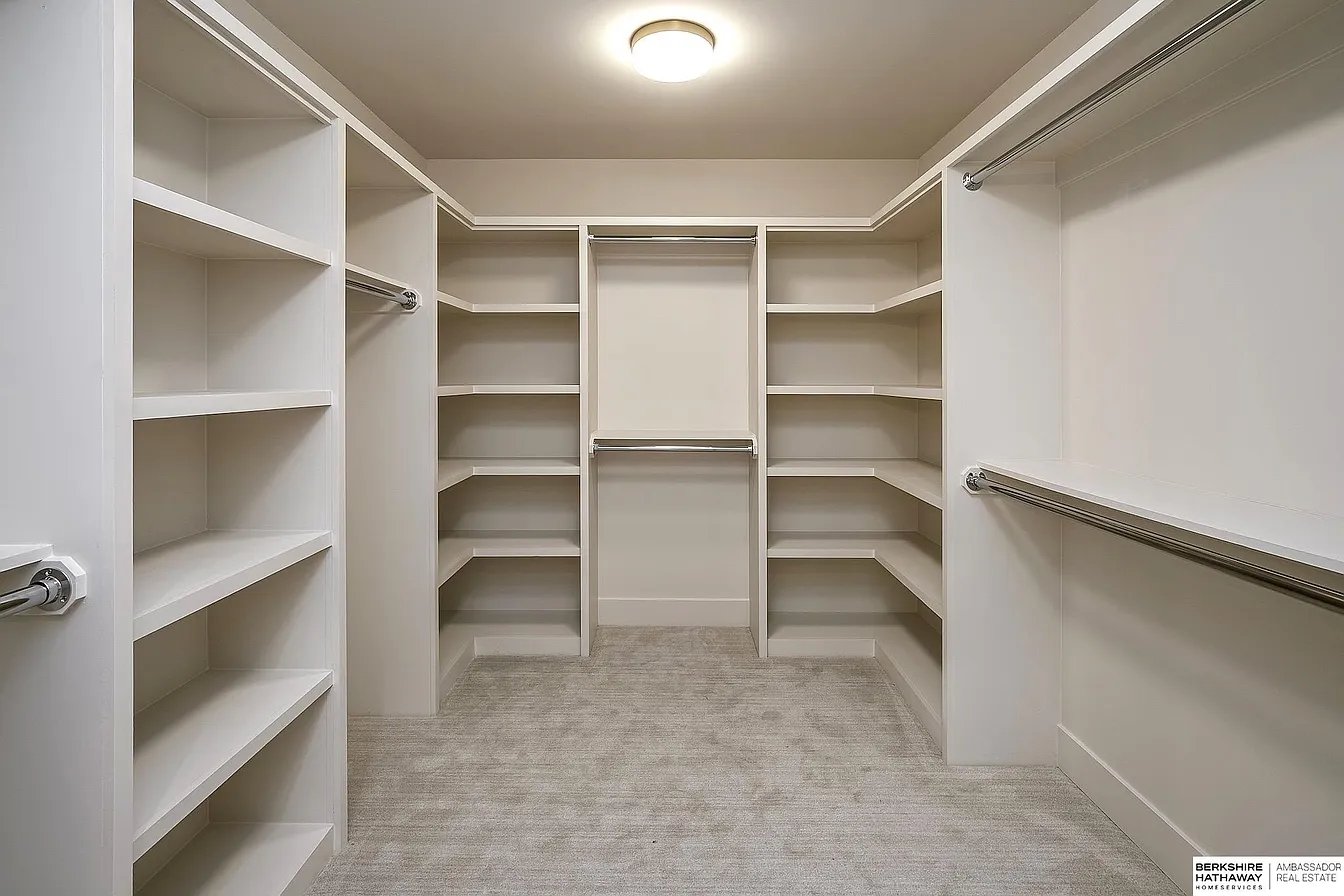
Walk-in closet with built-in shelving and chrome hanging rods.
Walk-in shower with a gray scallop-pattern accent wall and dark hexagonal floor tiles.
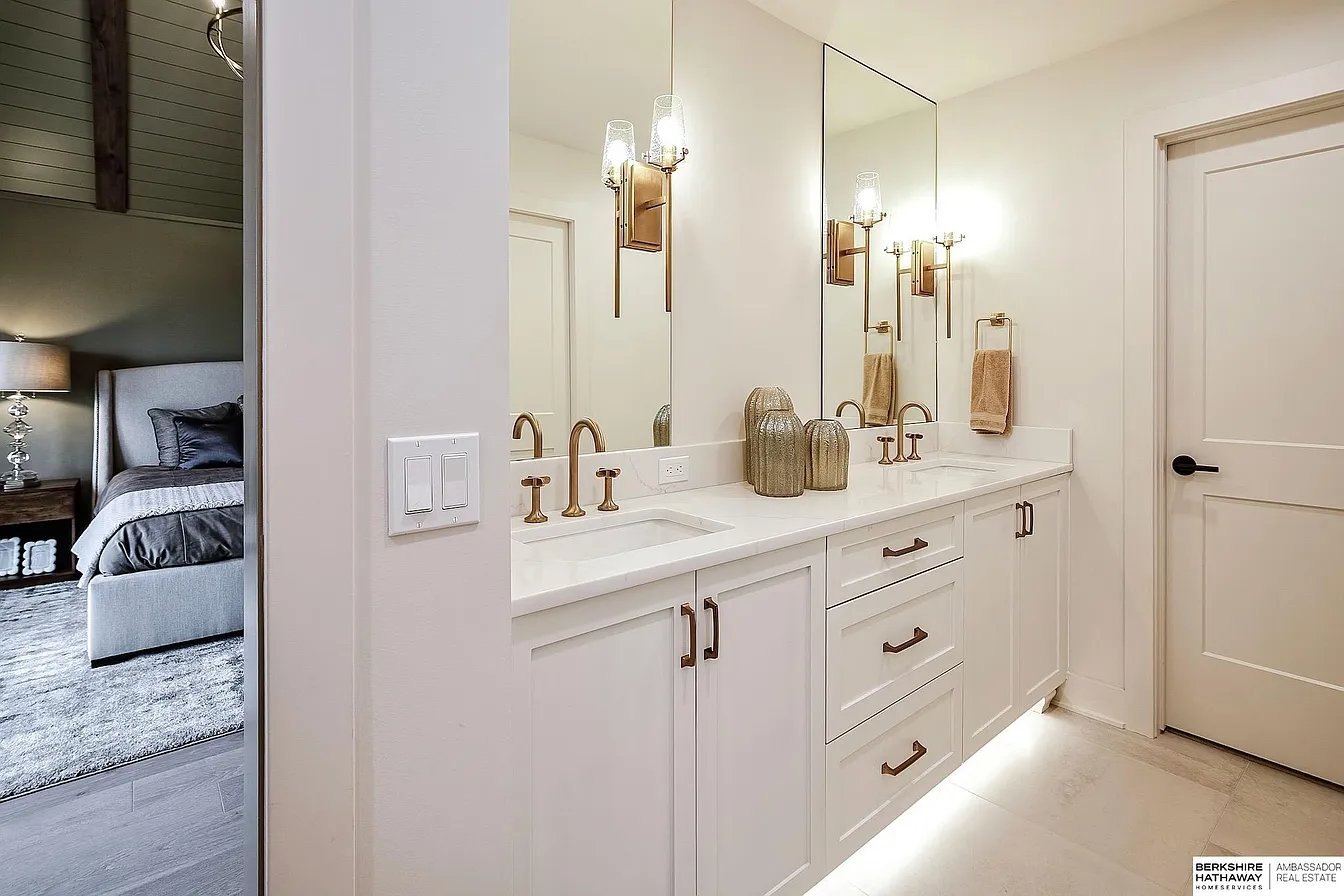
Bathroom with a long white vanity, brass fixtures, and a view into a gray-and-green bedroom.
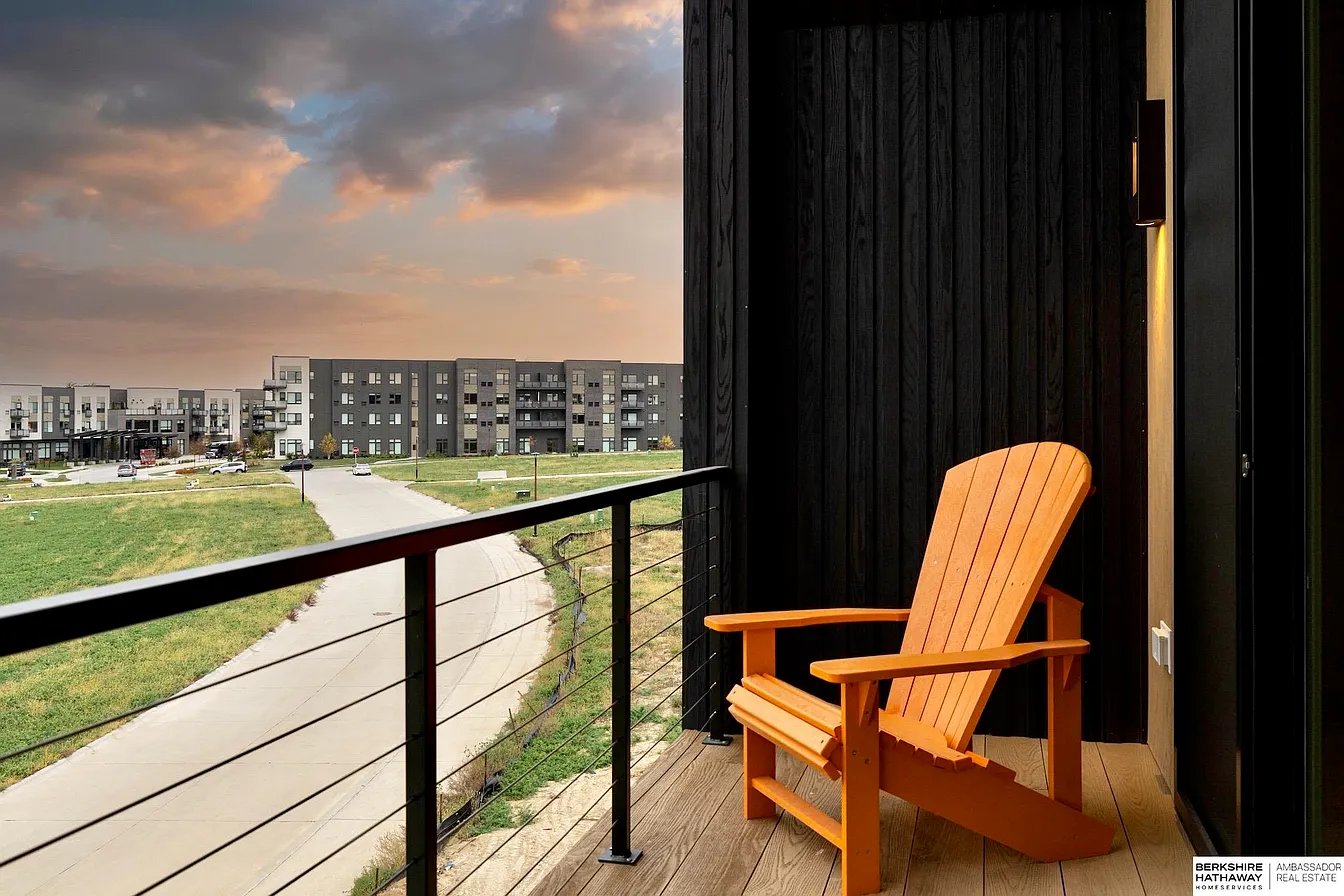
Balcony with an orange Adirondack chair overlooking modern apartment buildings at sunset.
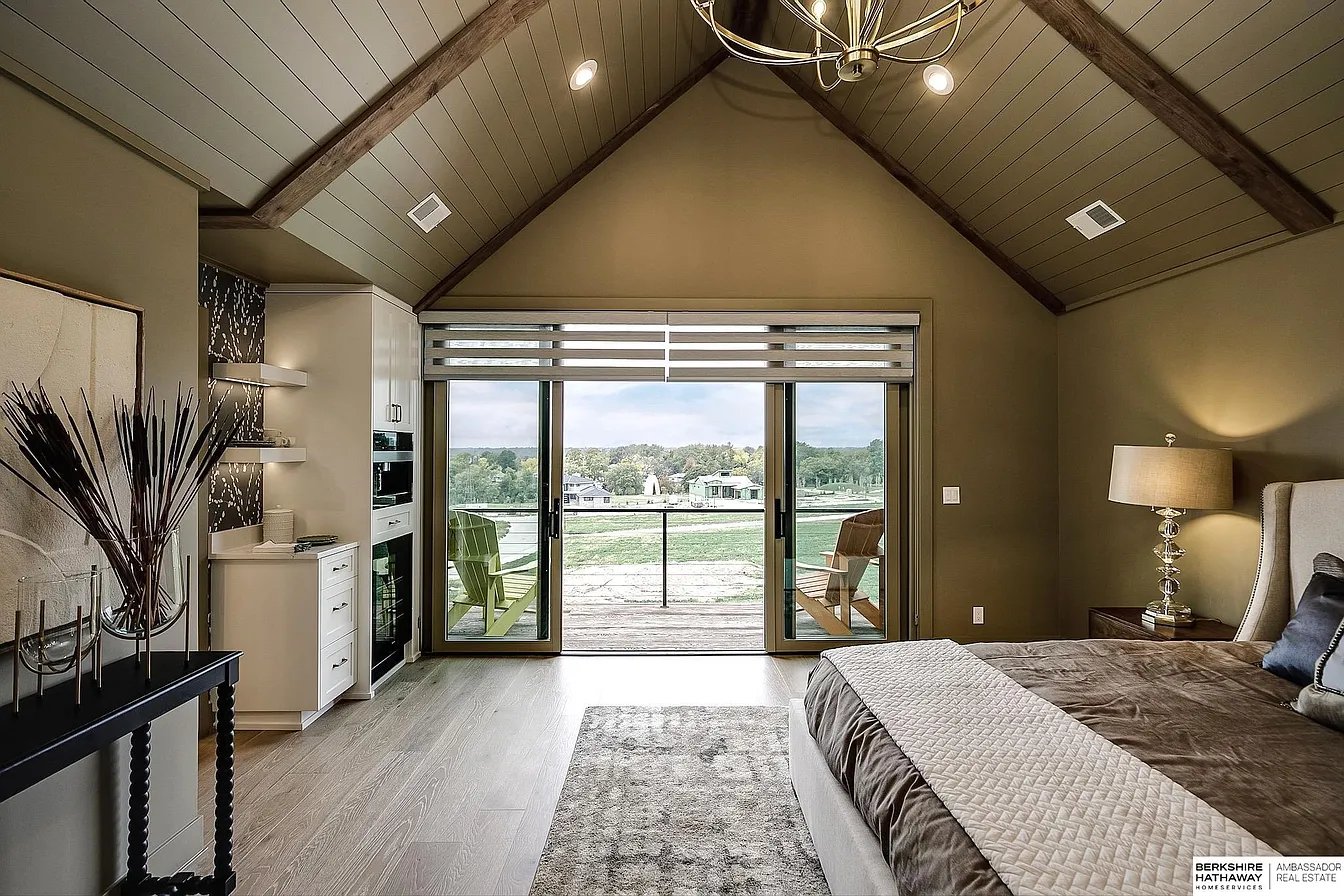
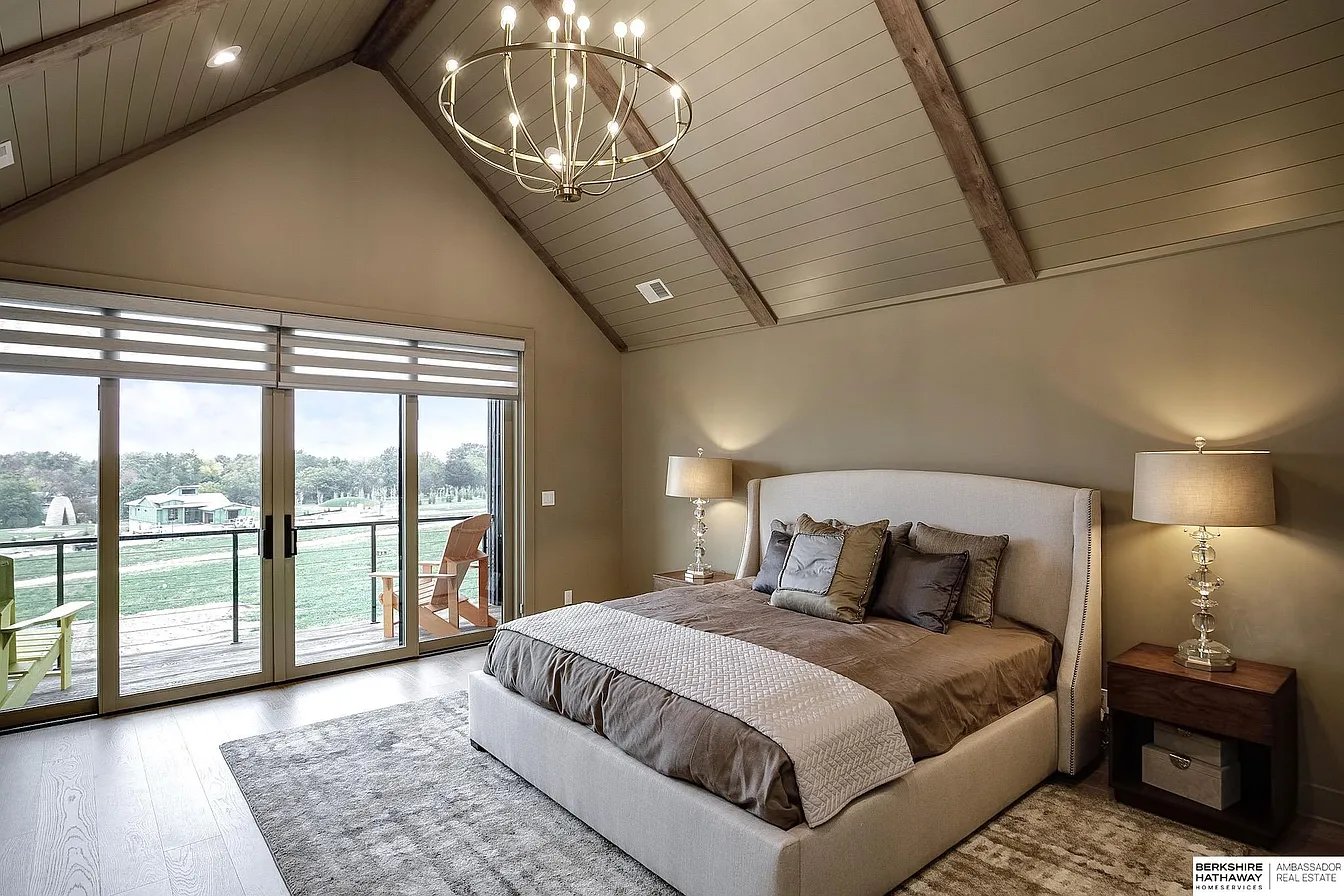
Furnished bedroom with a vaulted wood-beamed ceiling and sliding doors opening onto a deck.
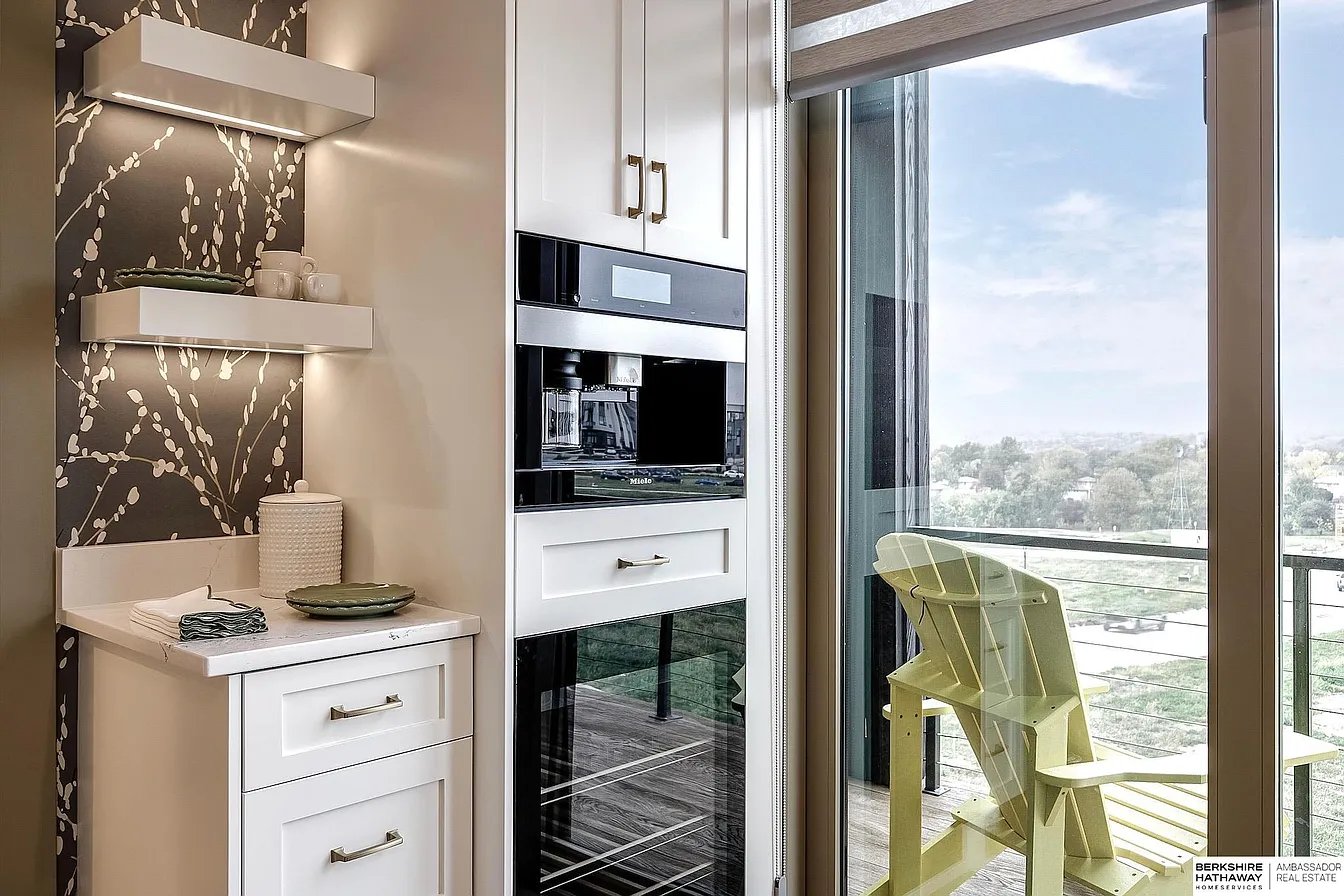
Kitchen with white built-in ovens and a balcony overlooking trees and homes.
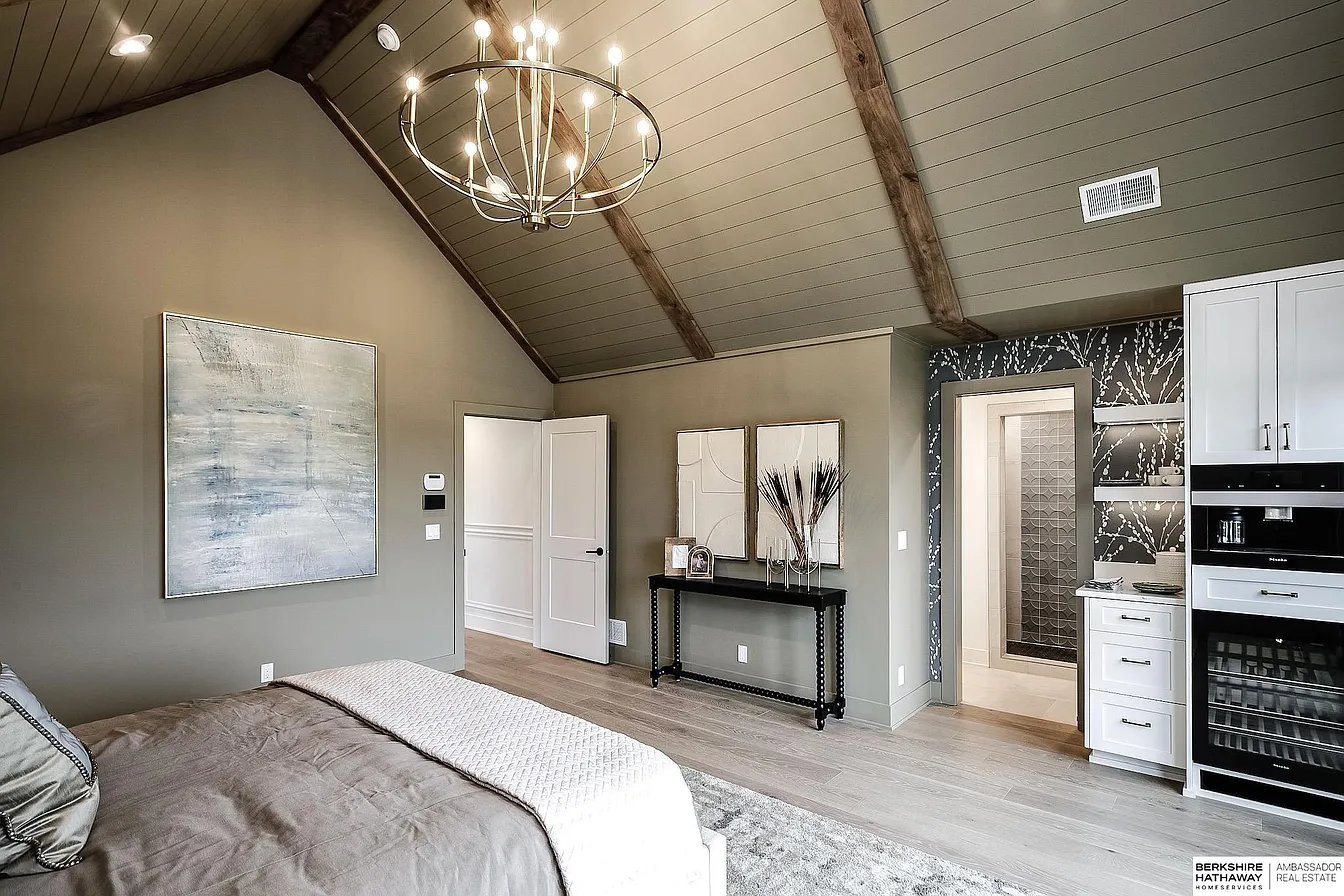
Bedroom with a vaulted wood ceiling, exposed beams, chandelier, and kitchenette.
Bedroom with a vaulted wood-beam ceiling, large upholstered bed, and sliding doors to a deck.
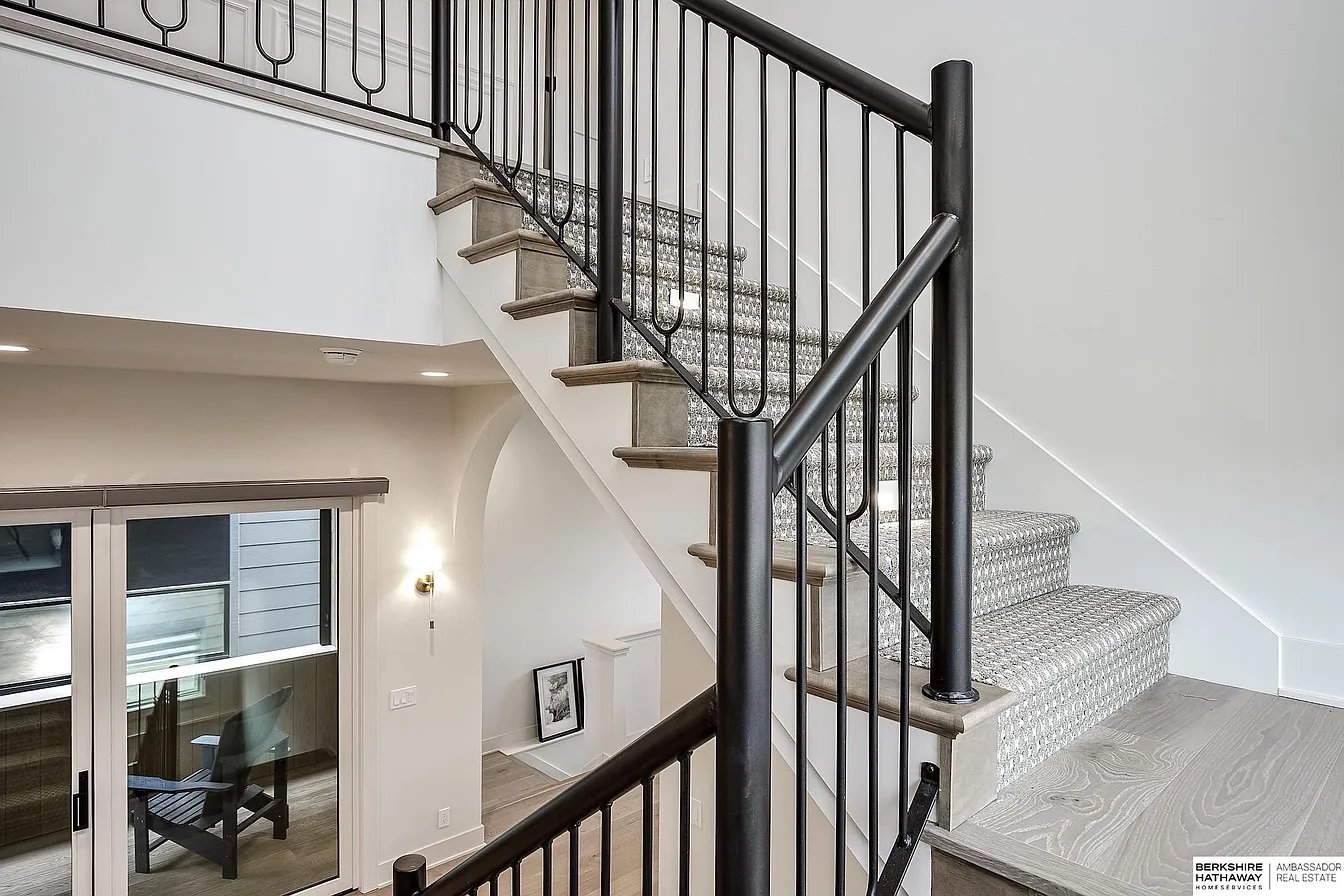
Carpeted staircase with light wood treads and black metal railings above a glass sliding door.
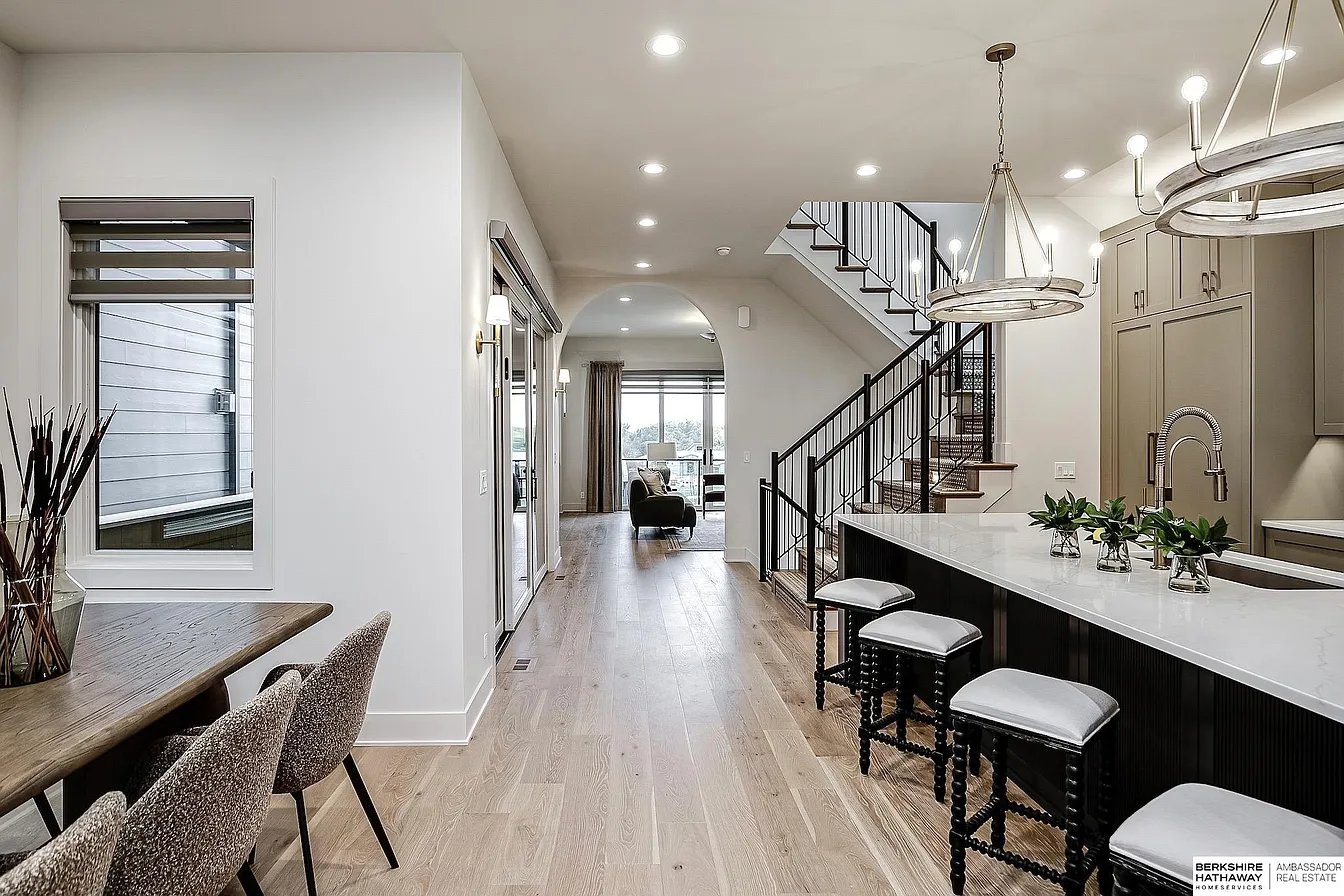
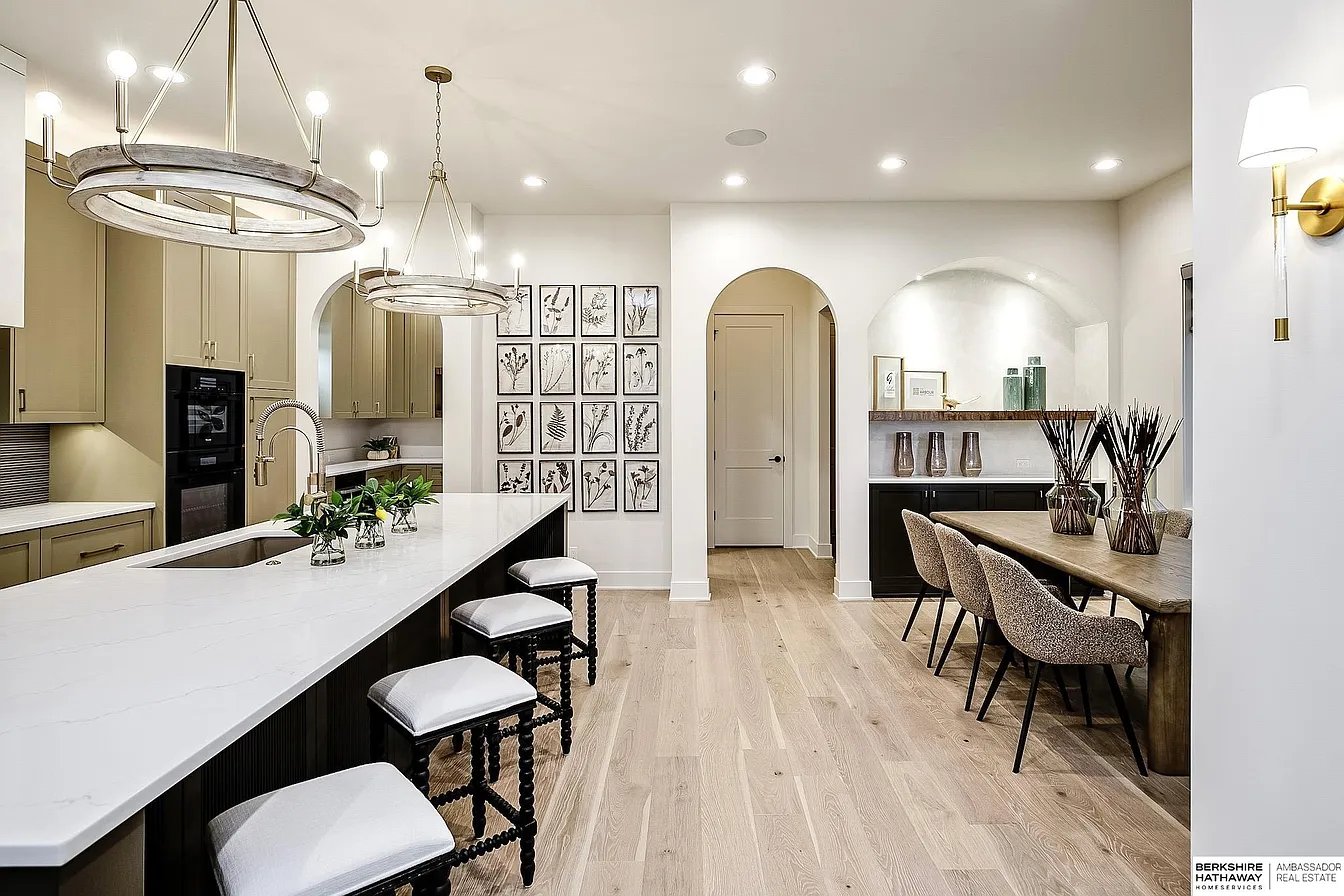
Open-plan kitchen and dining area with a long island, light wood floors, and a black-railed staircase.
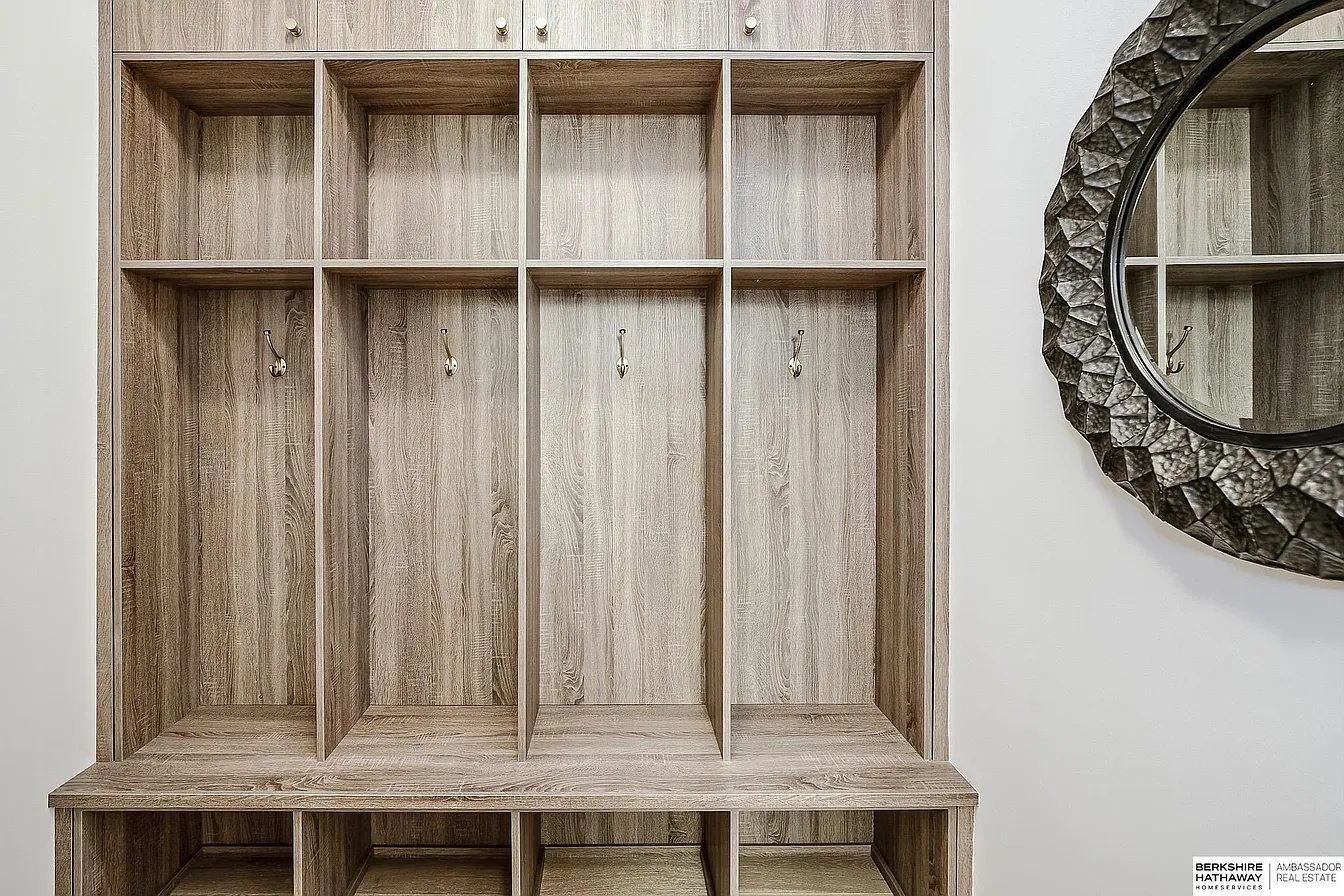
Built-in mudroom cubbies with brass hooks, a storage bench, overhead cabinets, and a round mirror.
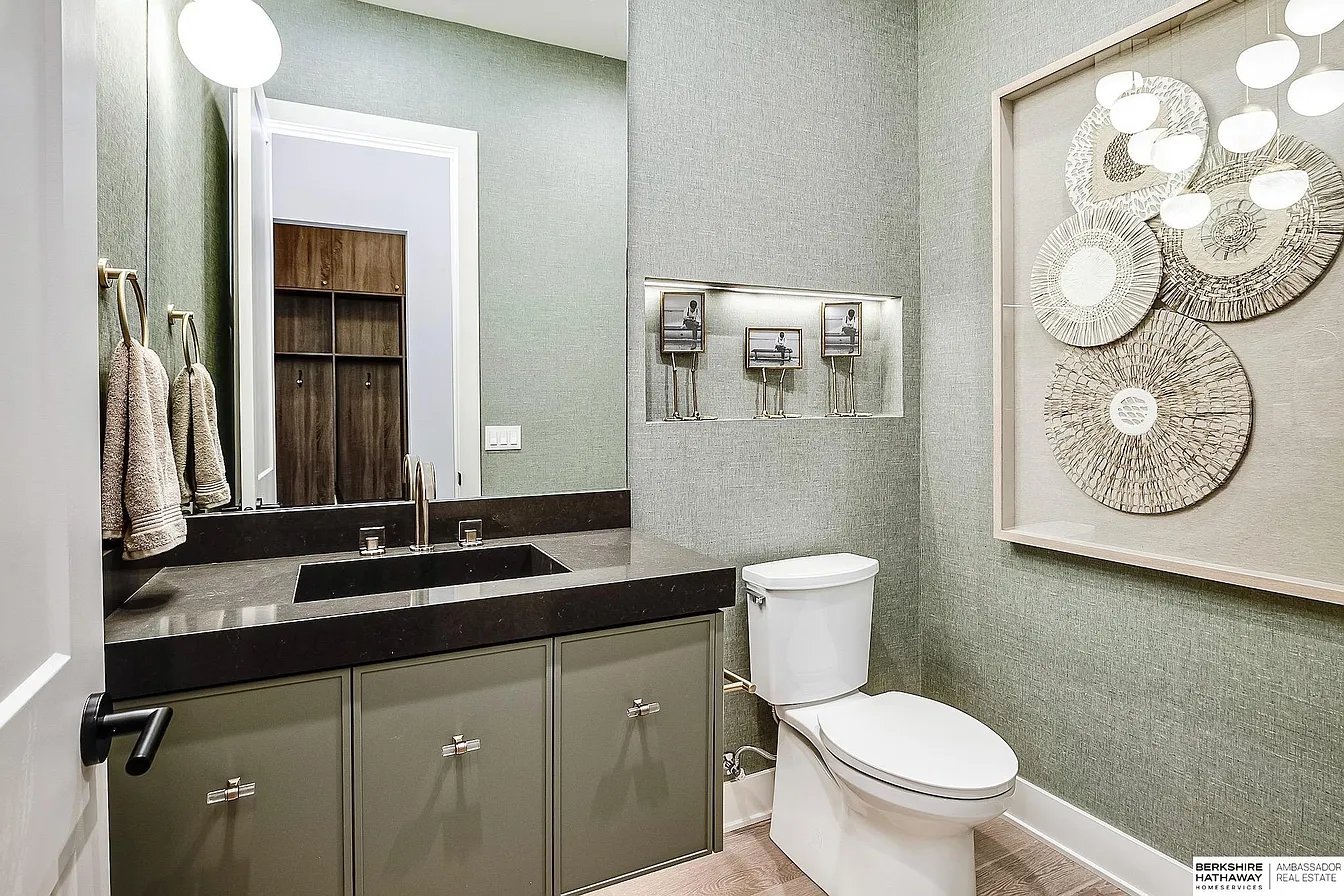
Bathroom with an olive-green vanity, dark countertop, rectangular sink, white toilet, and framed circular wall art.
Open-plan kitchen and dining area with olive cabinetry, a large island, and a long wood dining table.
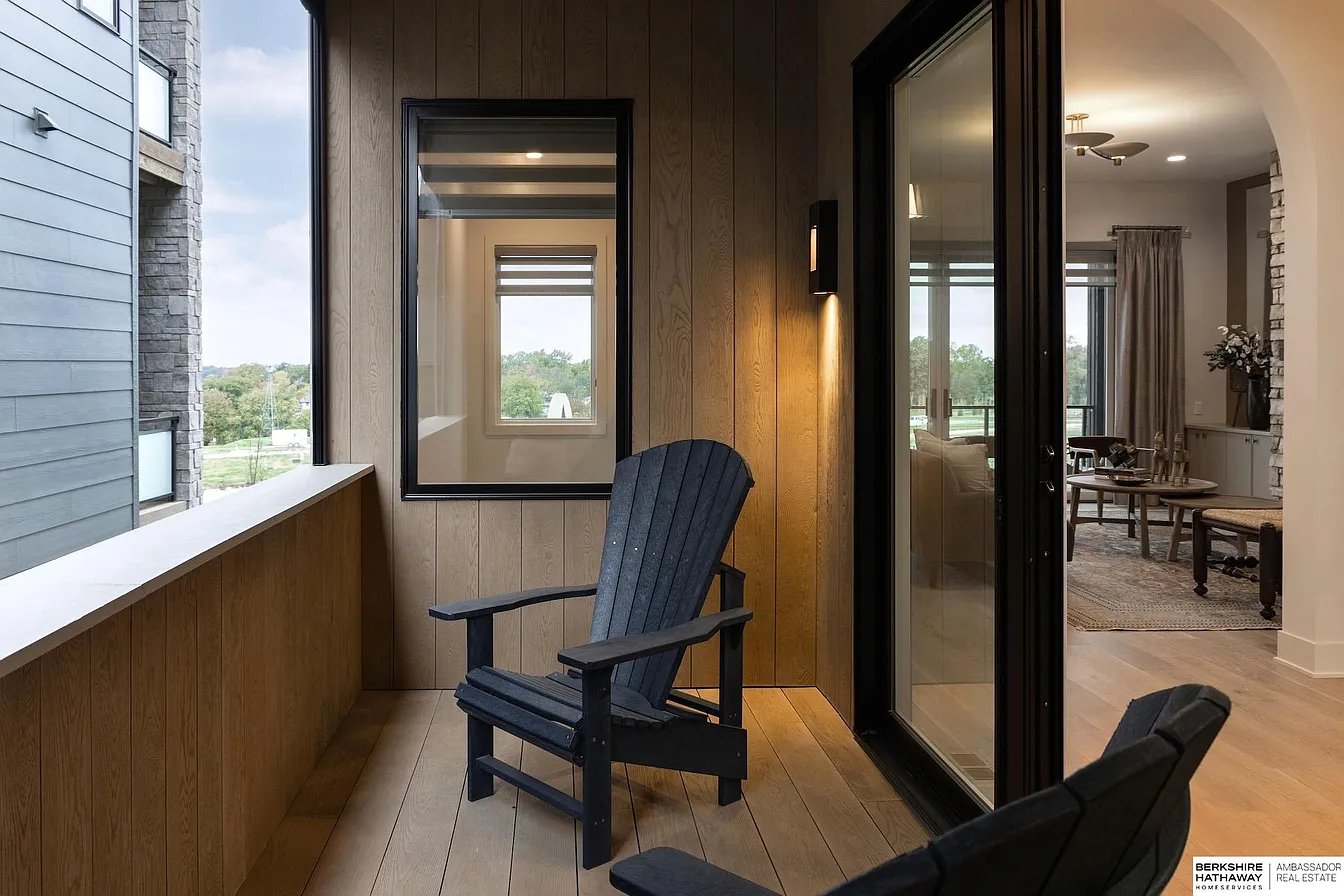
Covered wood-paneled balcony with Adirondack chairs and glass doors opening to the living area.
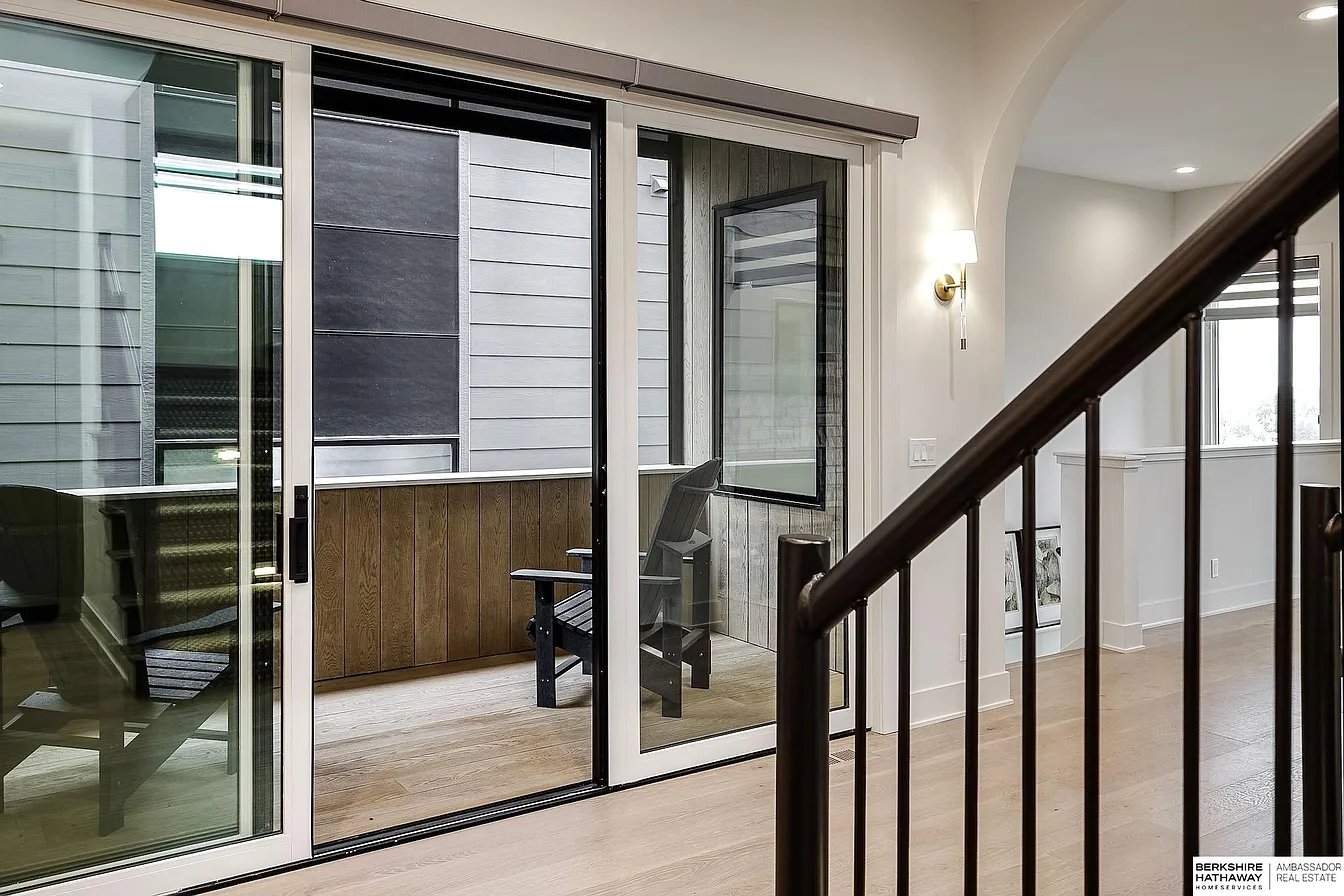
Interior landing with sliding glass doors to a small balcony and dark stair railing.
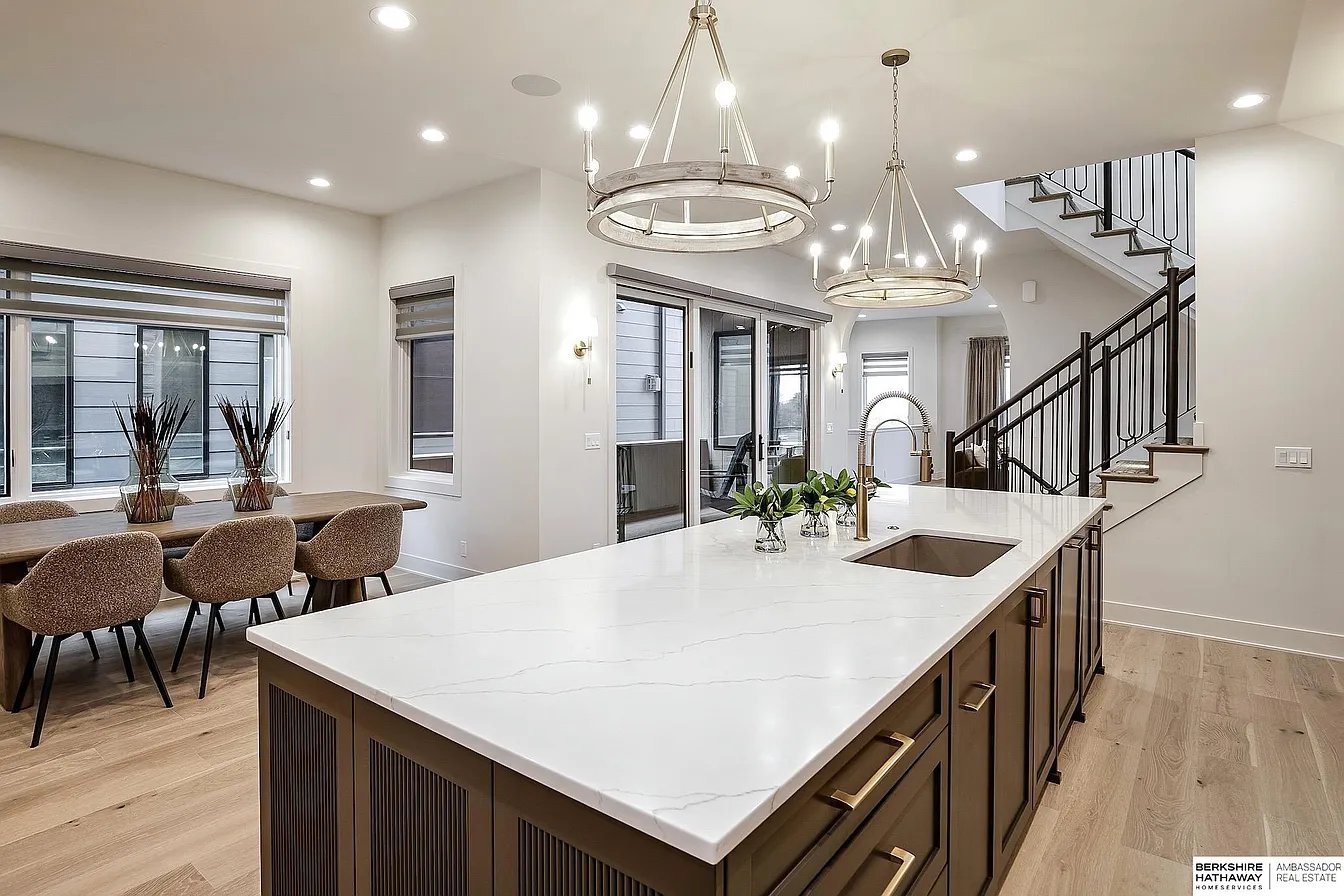
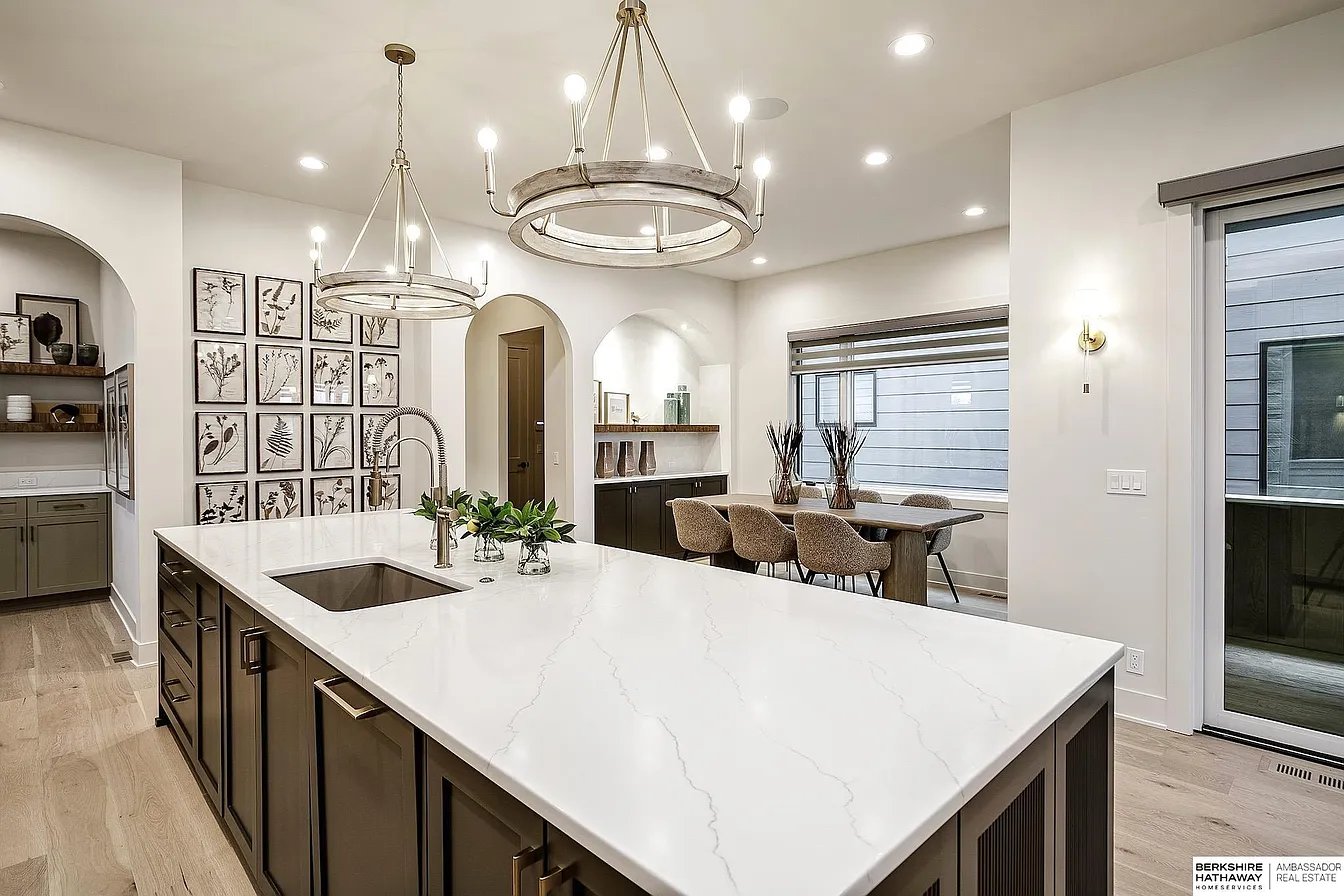
Open kitchen with a large white island, dark cabinetry, and dining area beside broad windows.
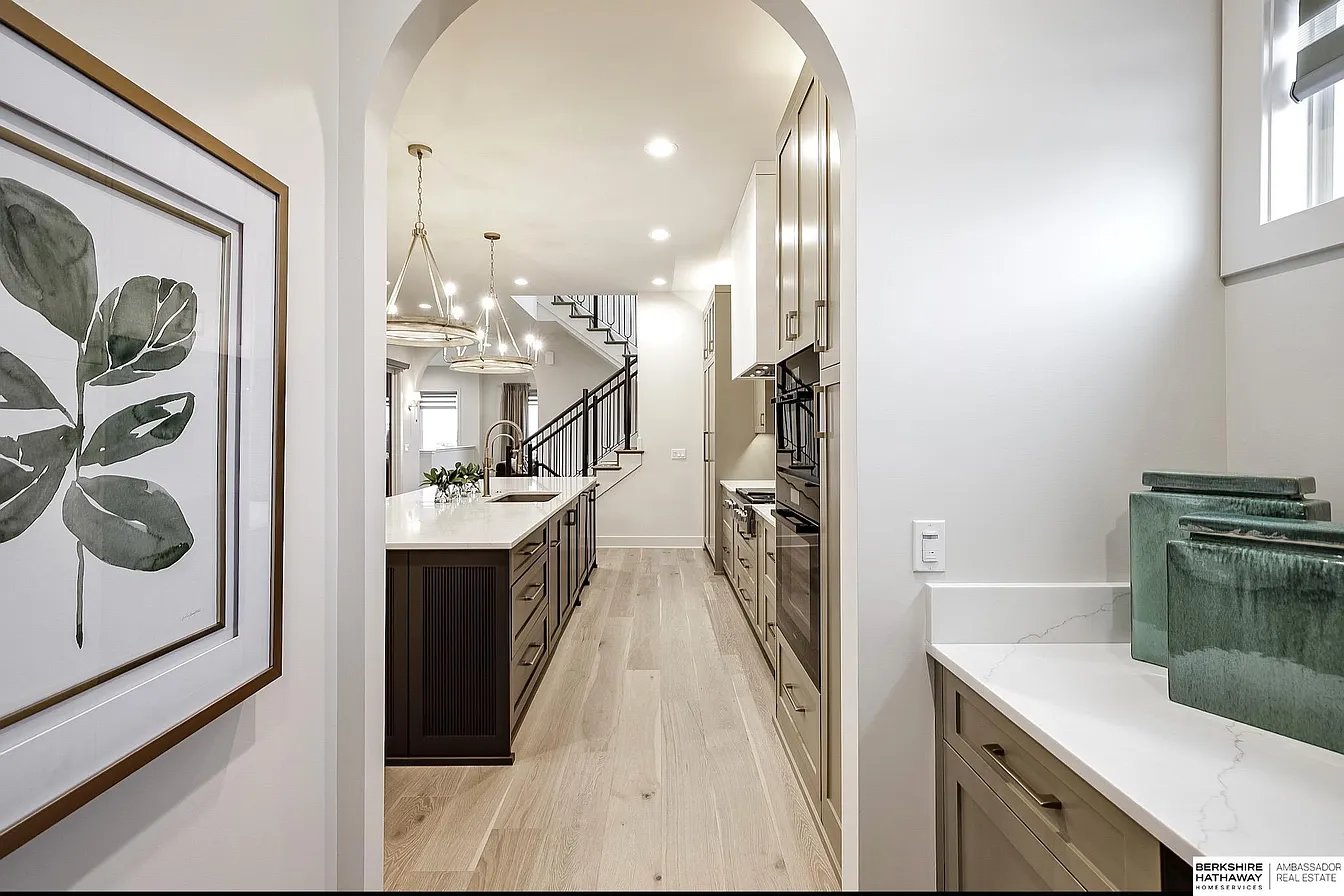
Bright kitchen with long island, light wood floors, dark railing staircase, and framed botanical art.
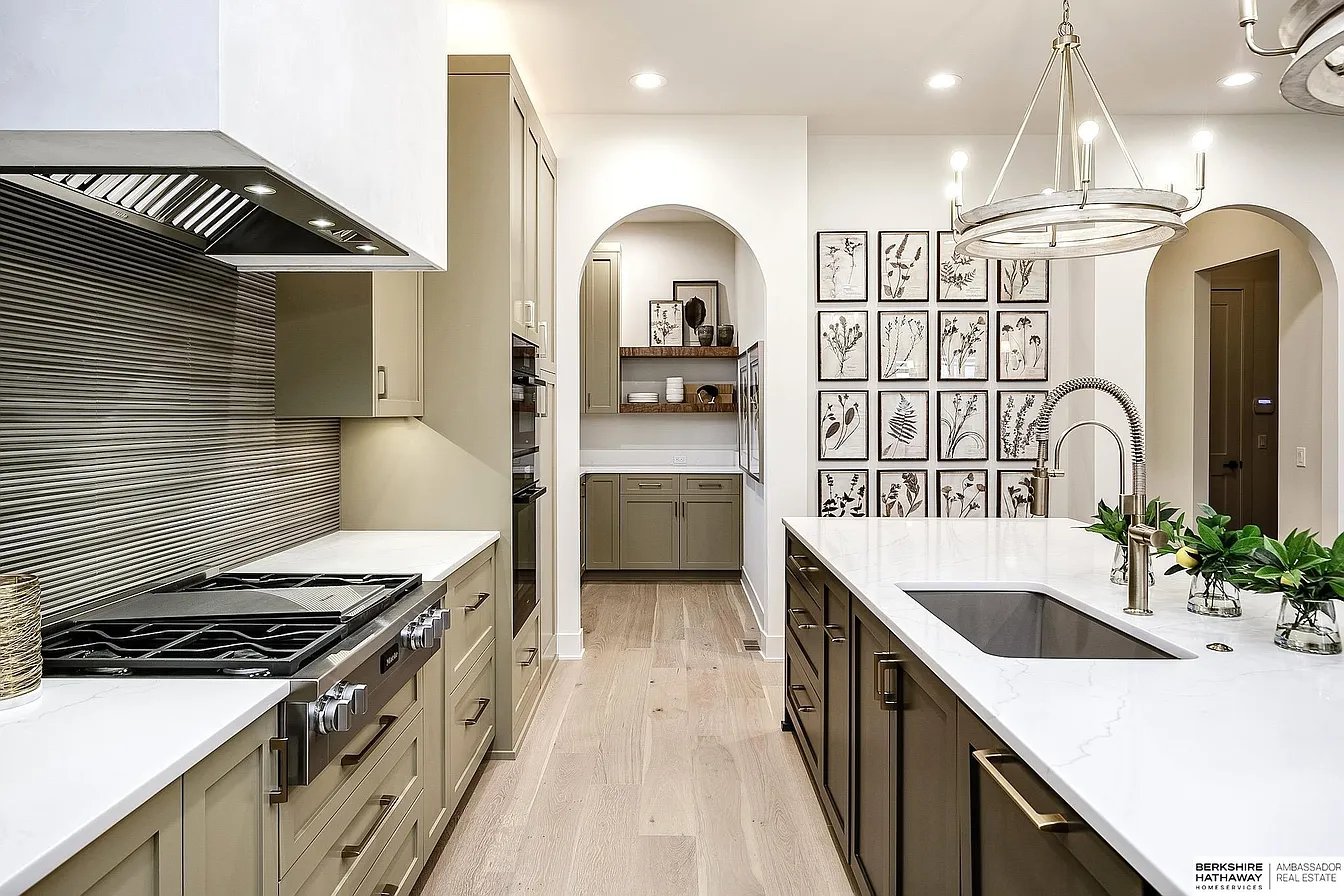
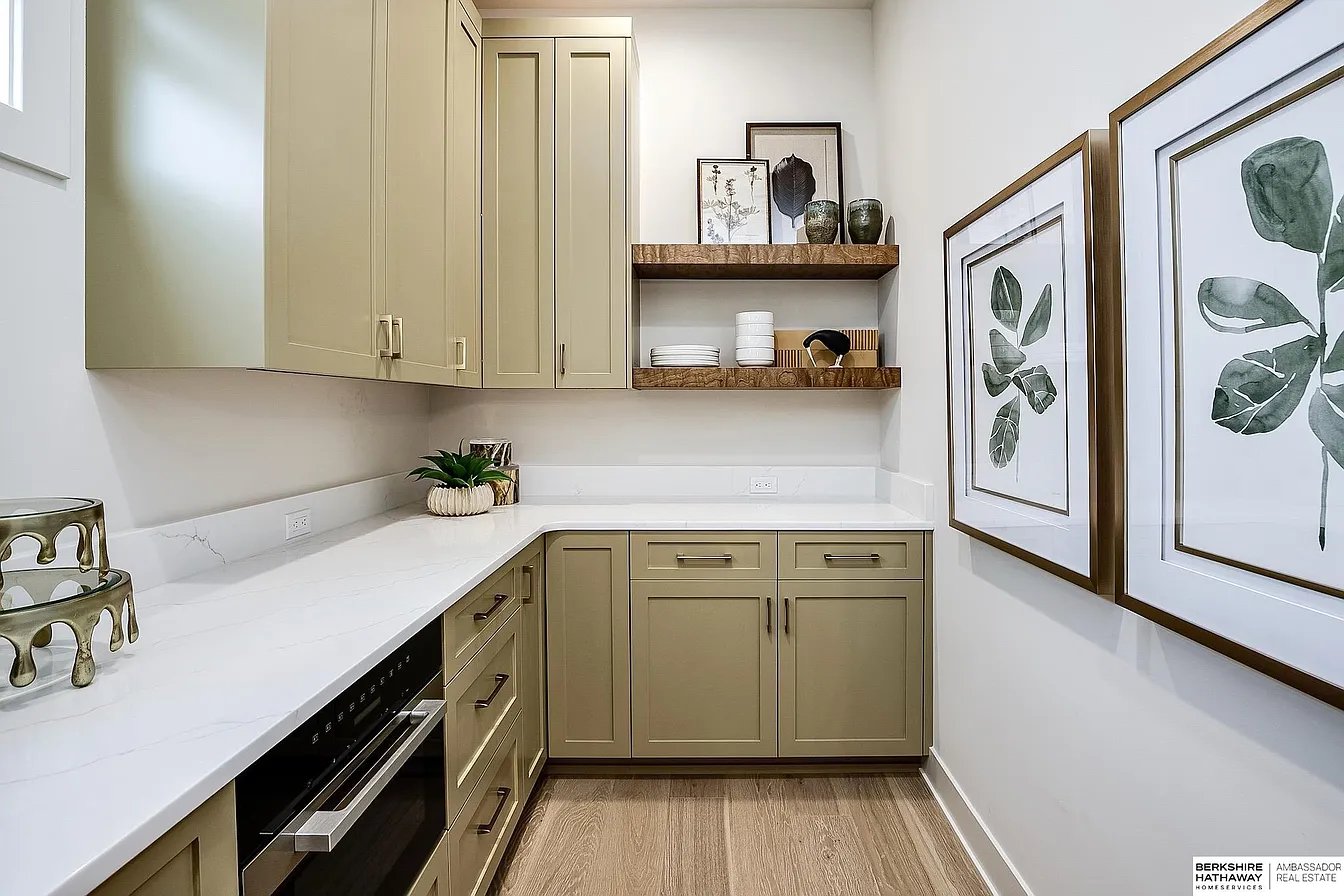
Kitchen with sage-beige cabinets, white counters, open wood shelves, and framed botanical prints.
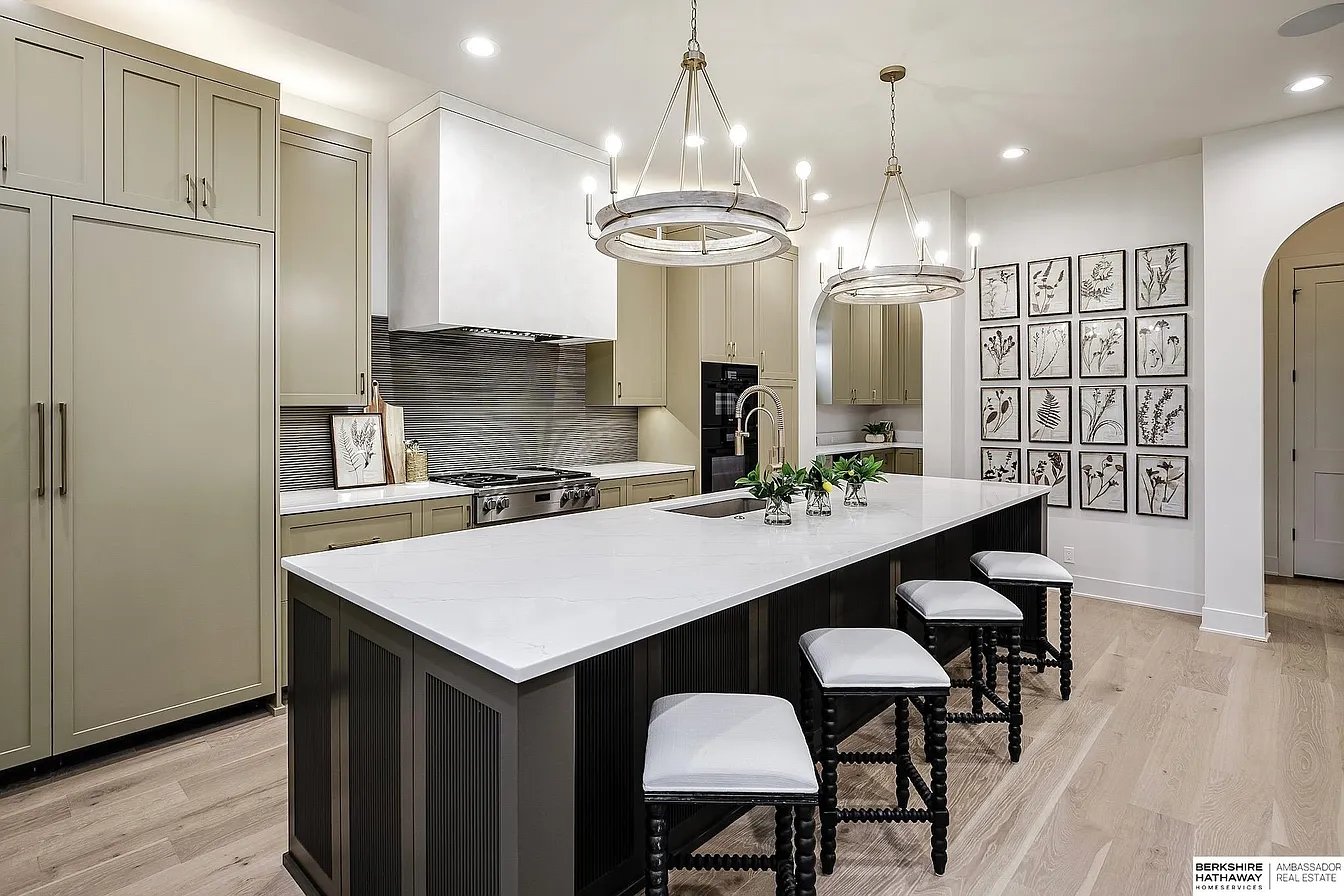
Kitchen with a large white island, taupe cabinets, gas cooktop, and botanical prints.
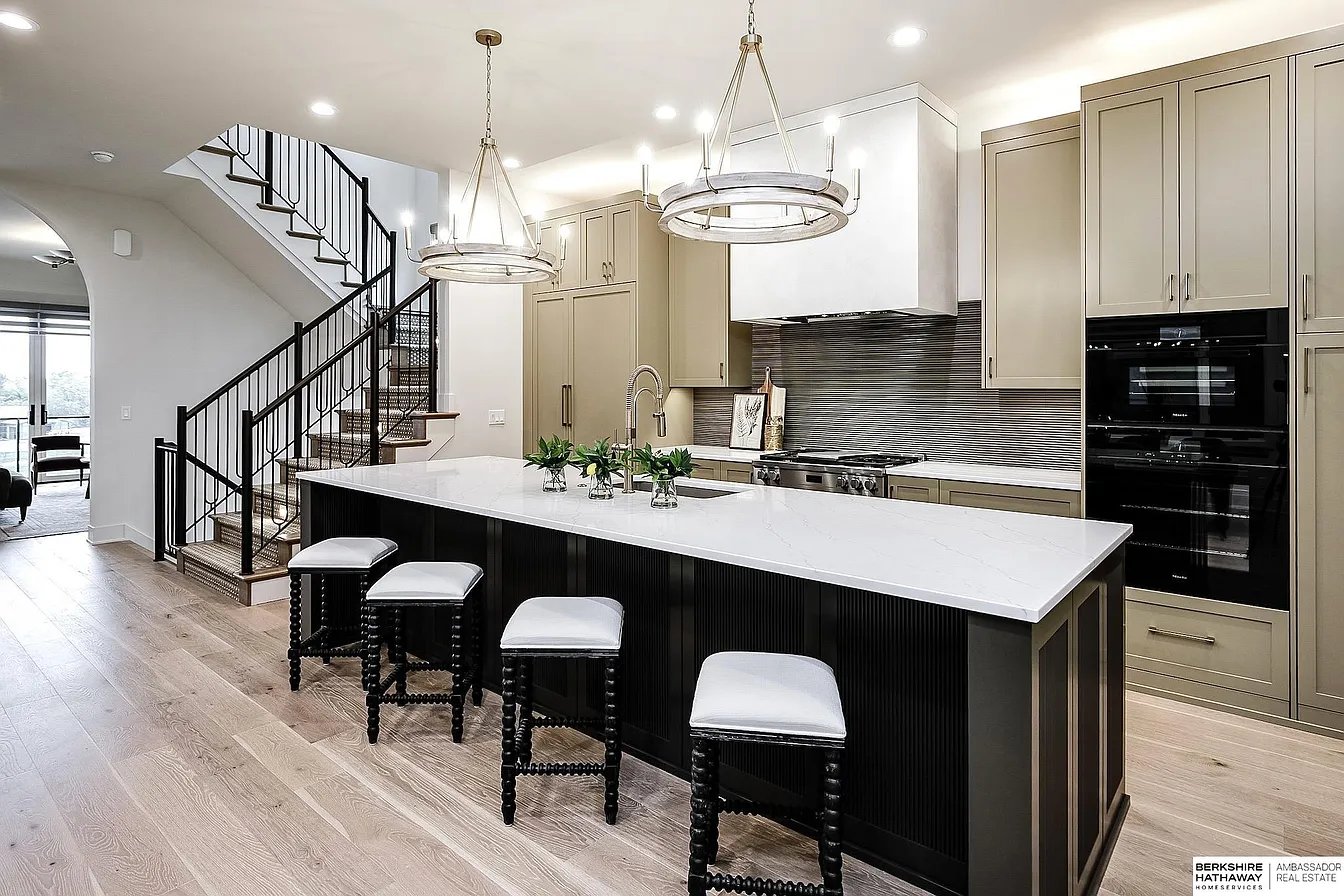
Kitchen with a large white island, four stools, cream cabinets, and a black-railed staircase.
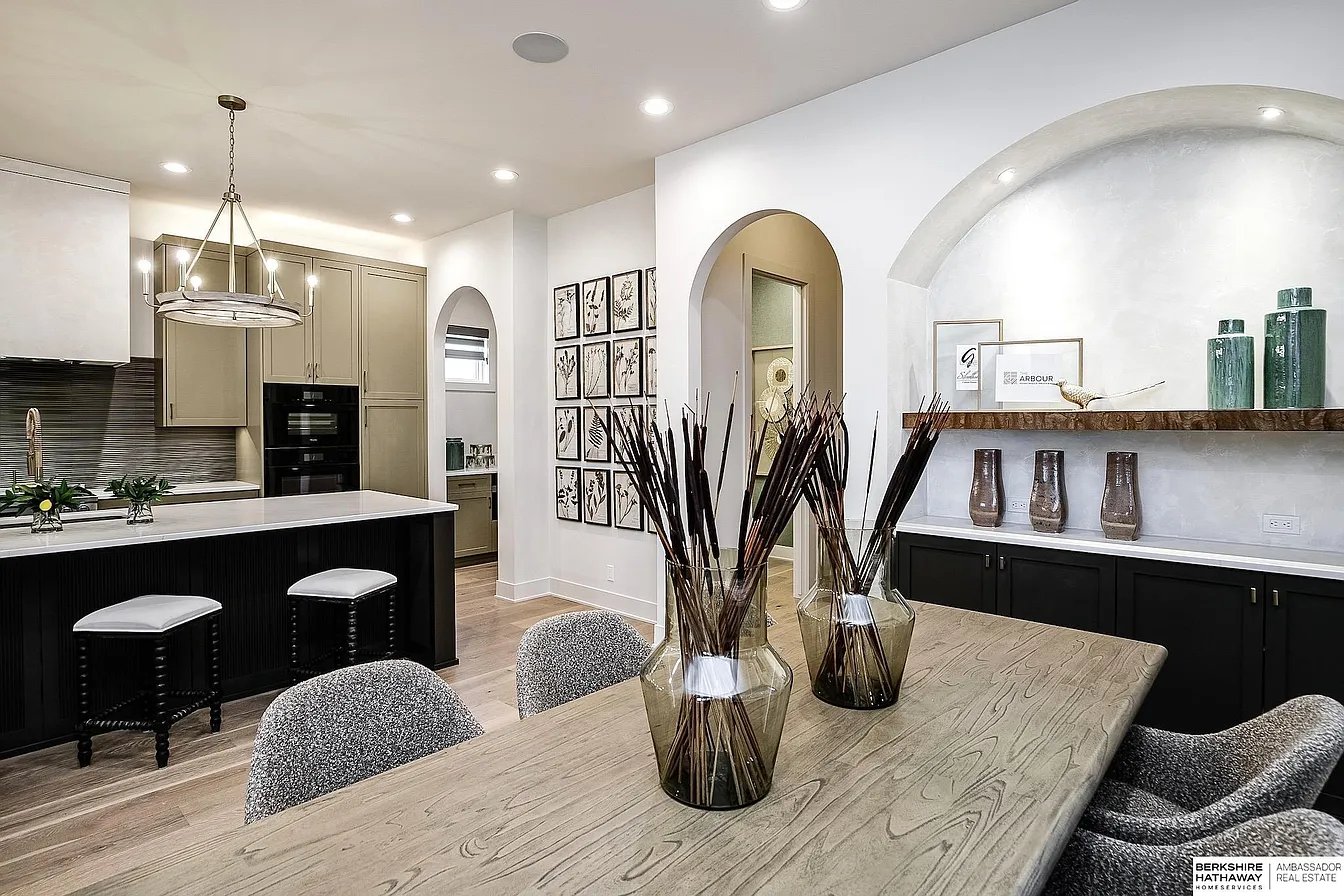
Open kitchen and dining area with black island, taupe cabinetry, and arched display niche.
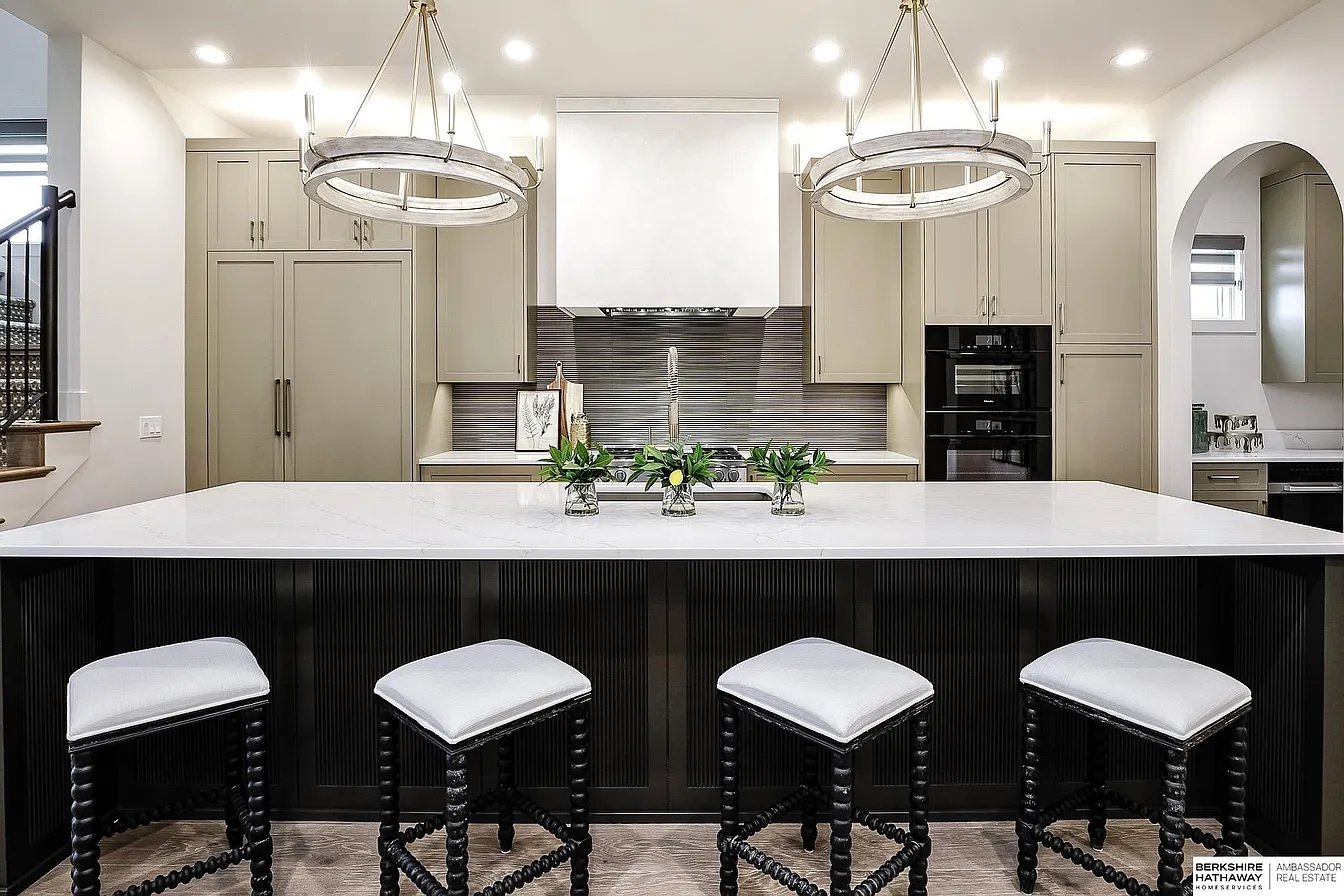
Kitchen with a large white island, black paneled base, and four white-cushioned stools.
Open-plan kitchen with a large veined island, dark cabinets, and an adjacent dining area.
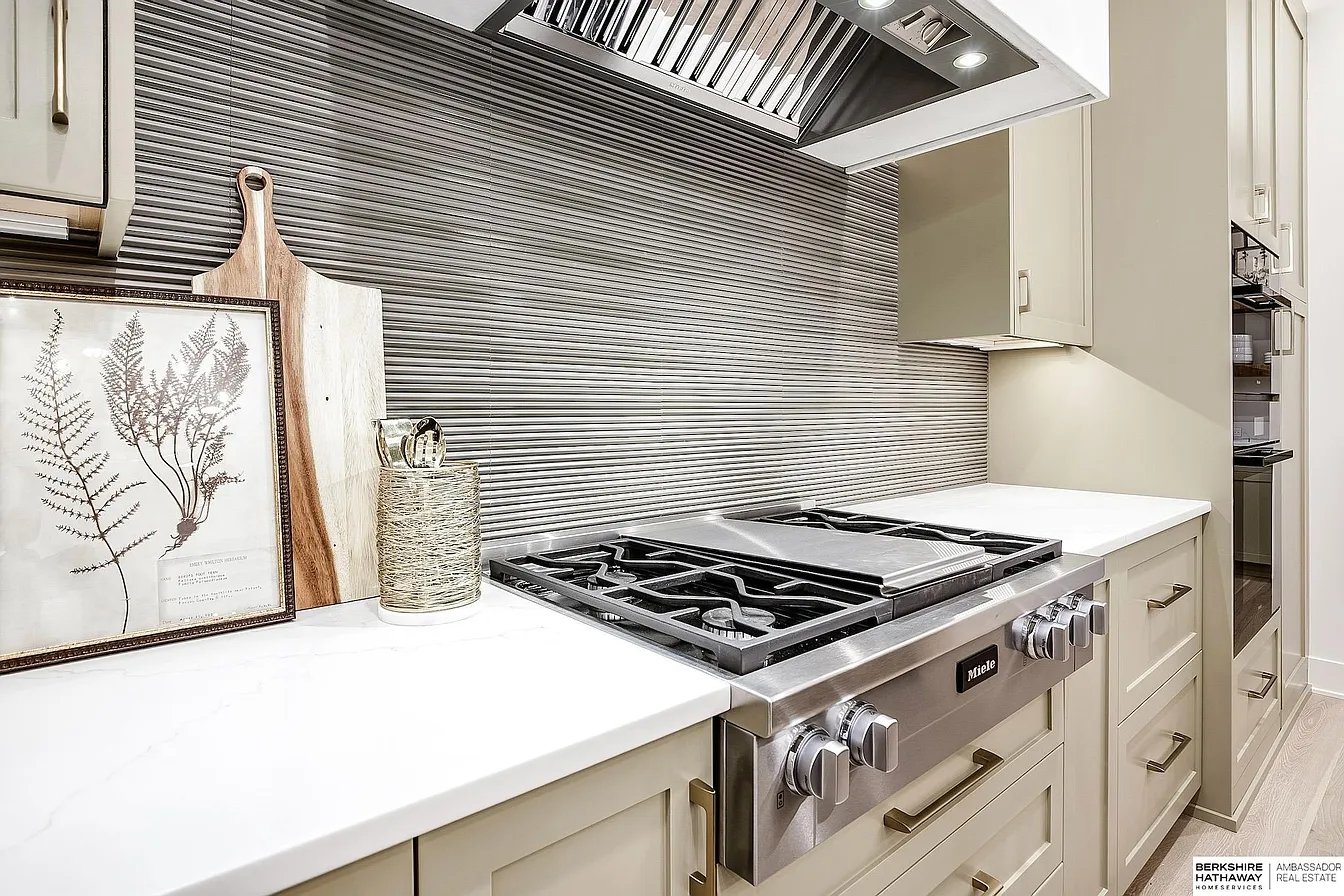
Kitchen with a stainless steel gas range, white cabinetry, and ribbed backsplash.
Kitchen with a large white island, dark paneled base, bar stools, and botanical wall prints.
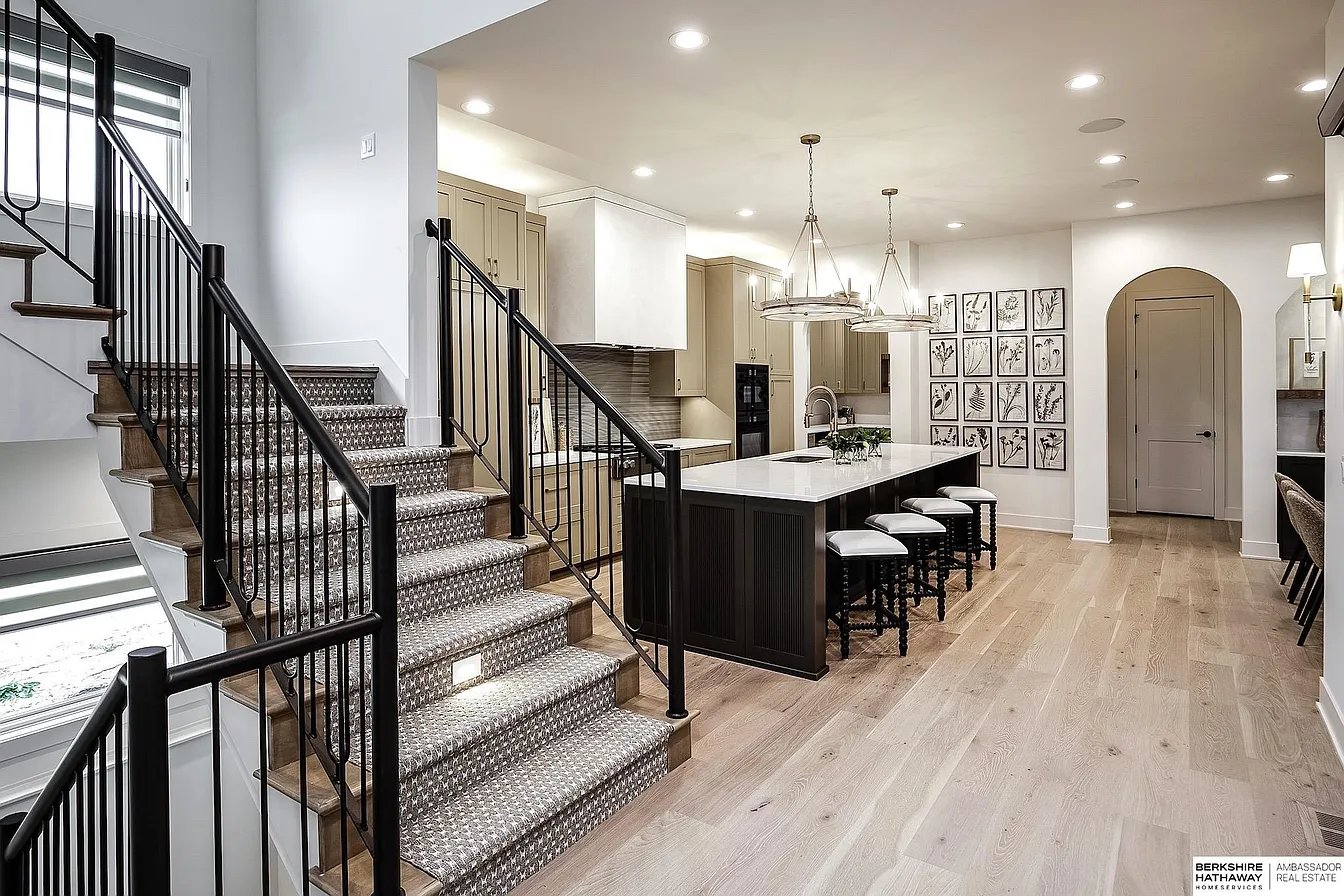
Open kitchen with a large island beside a patterned staircase with black railings.
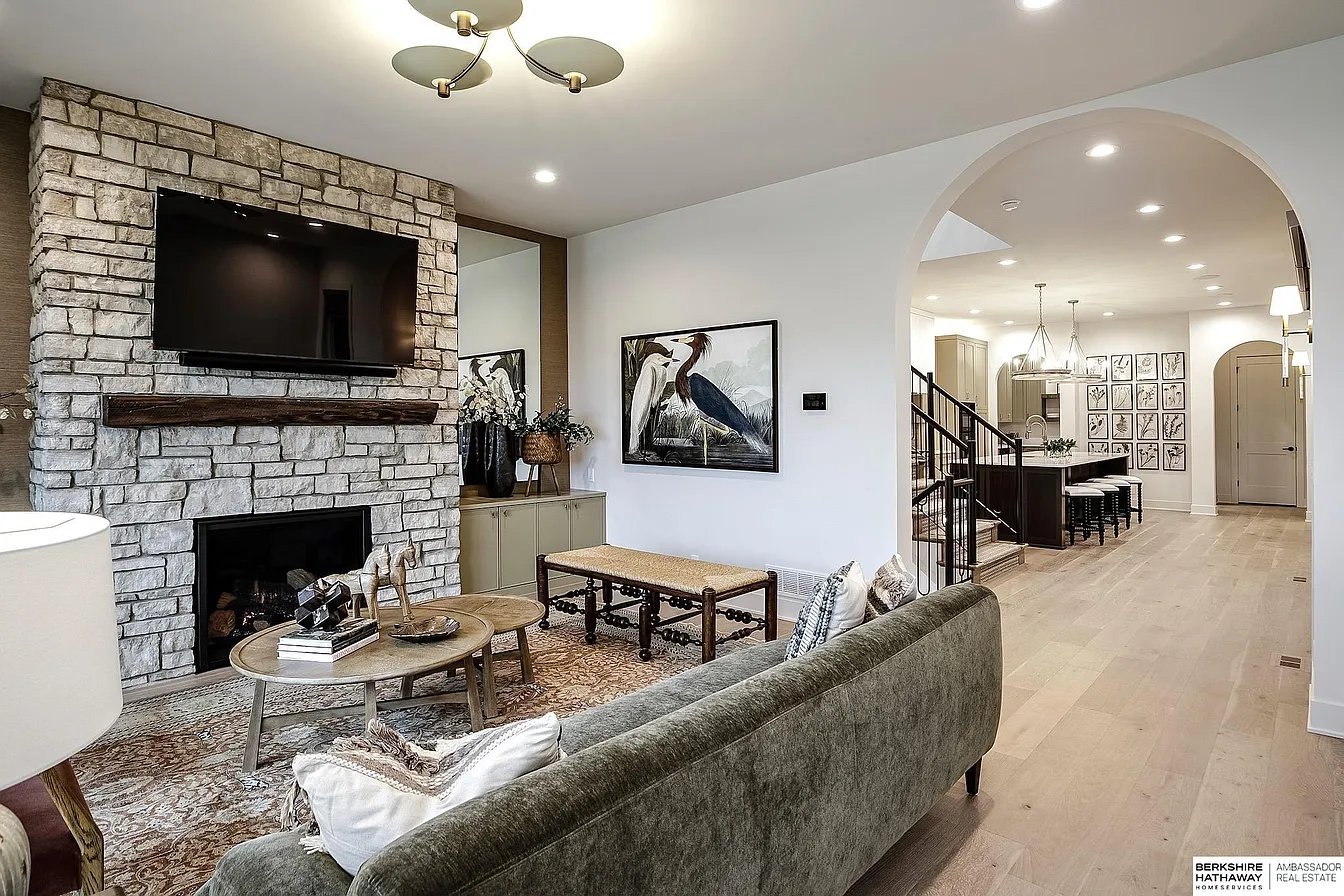
Living room with a stone fireplace and arched opening to the kitchen and dining area.
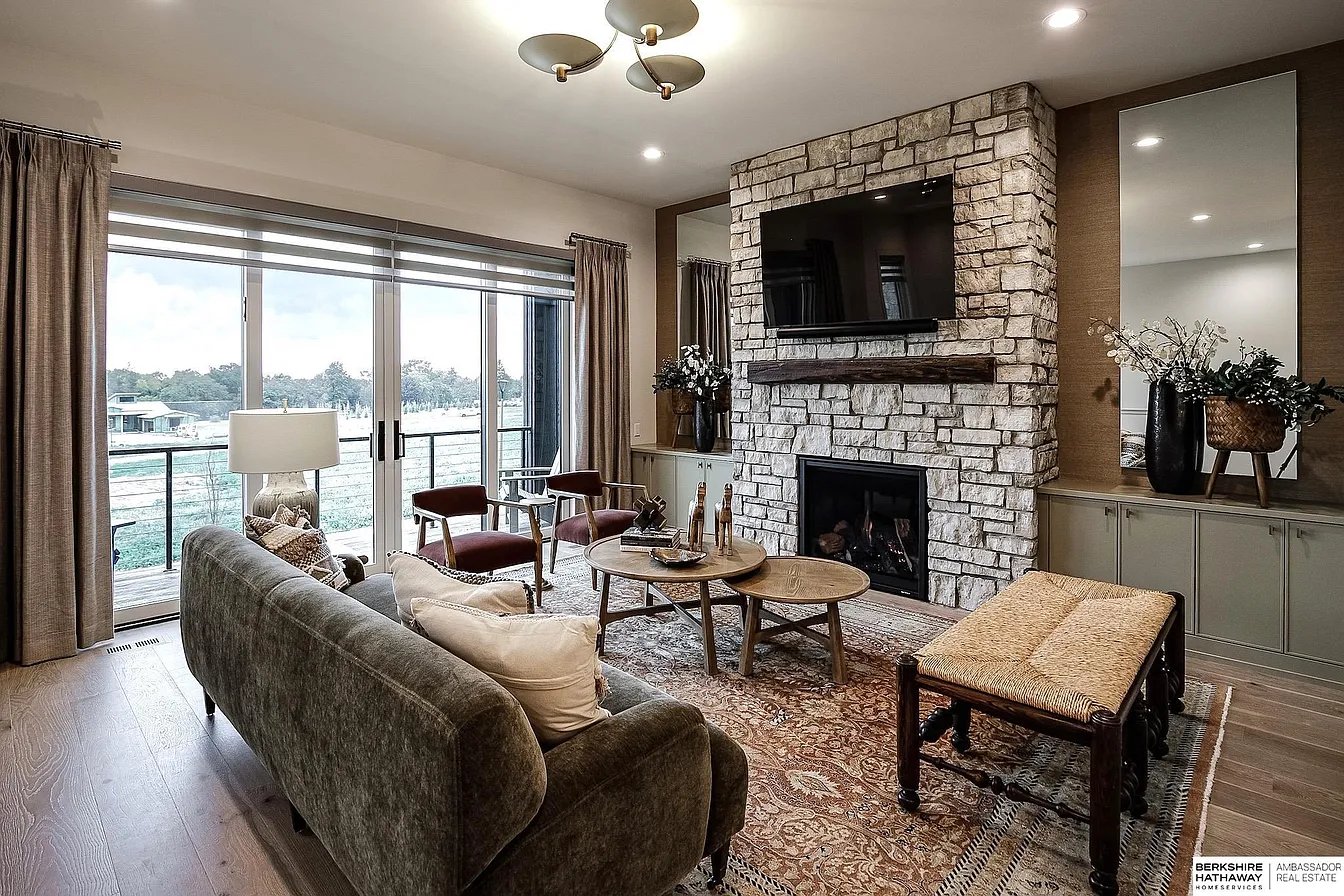
Living room with a stone fireplace, mounted TV, patterned rug, and leather seating.
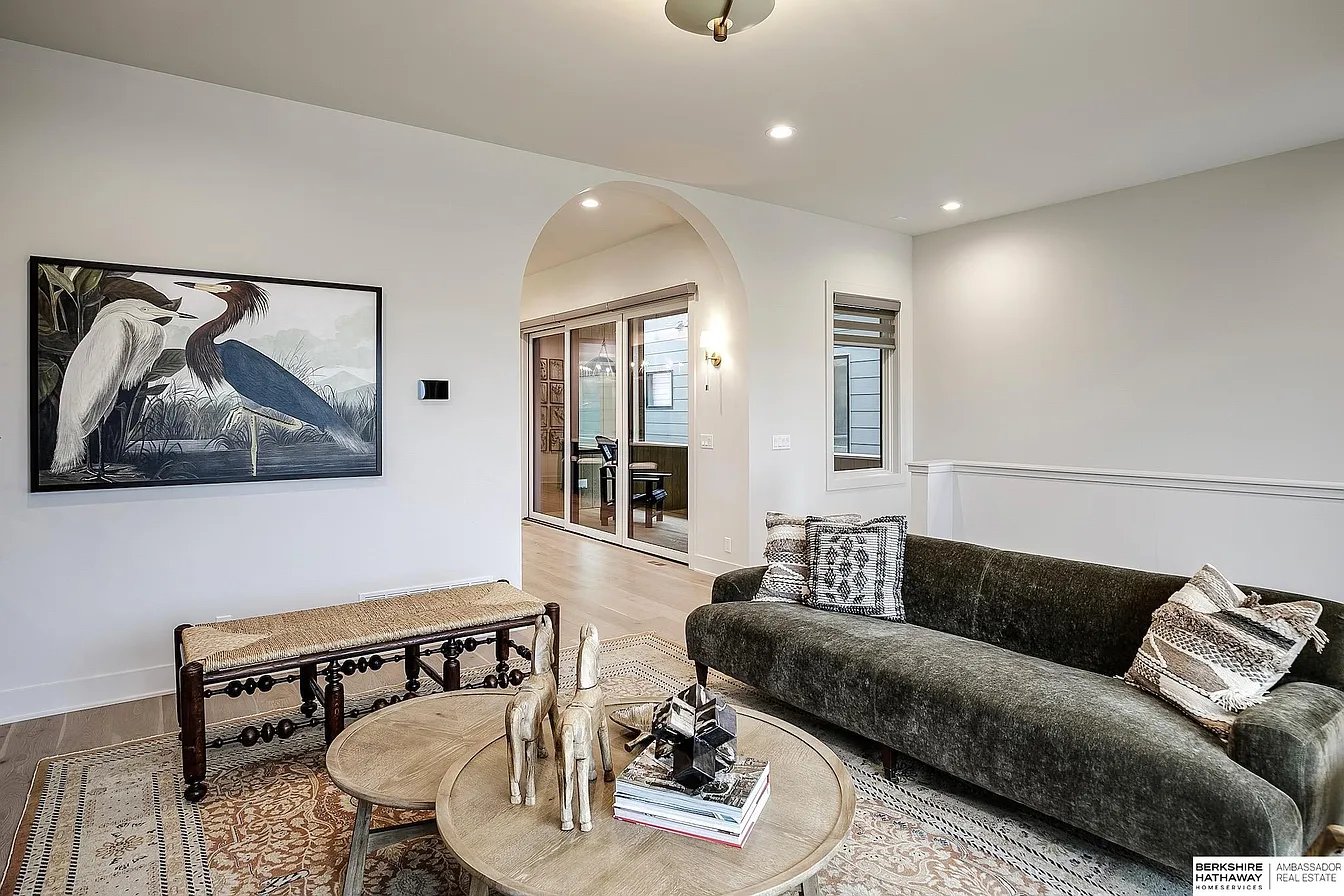
Staged living room with a dark sofa, round coffee table, and arched opening to sliding glass doors.
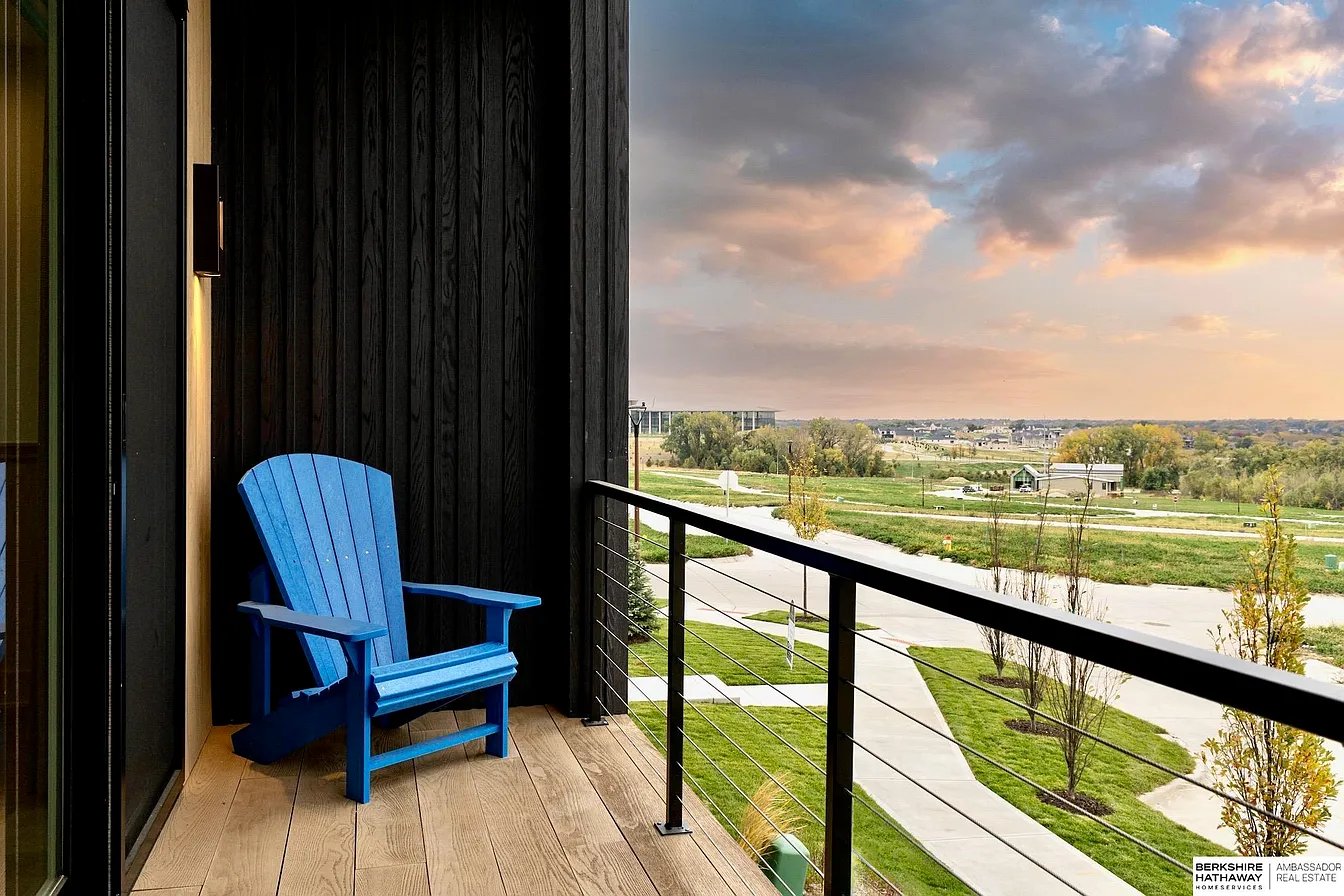
Balcony with a blue Adirondack chair overlooking a landscaped neighborhood at sunset.
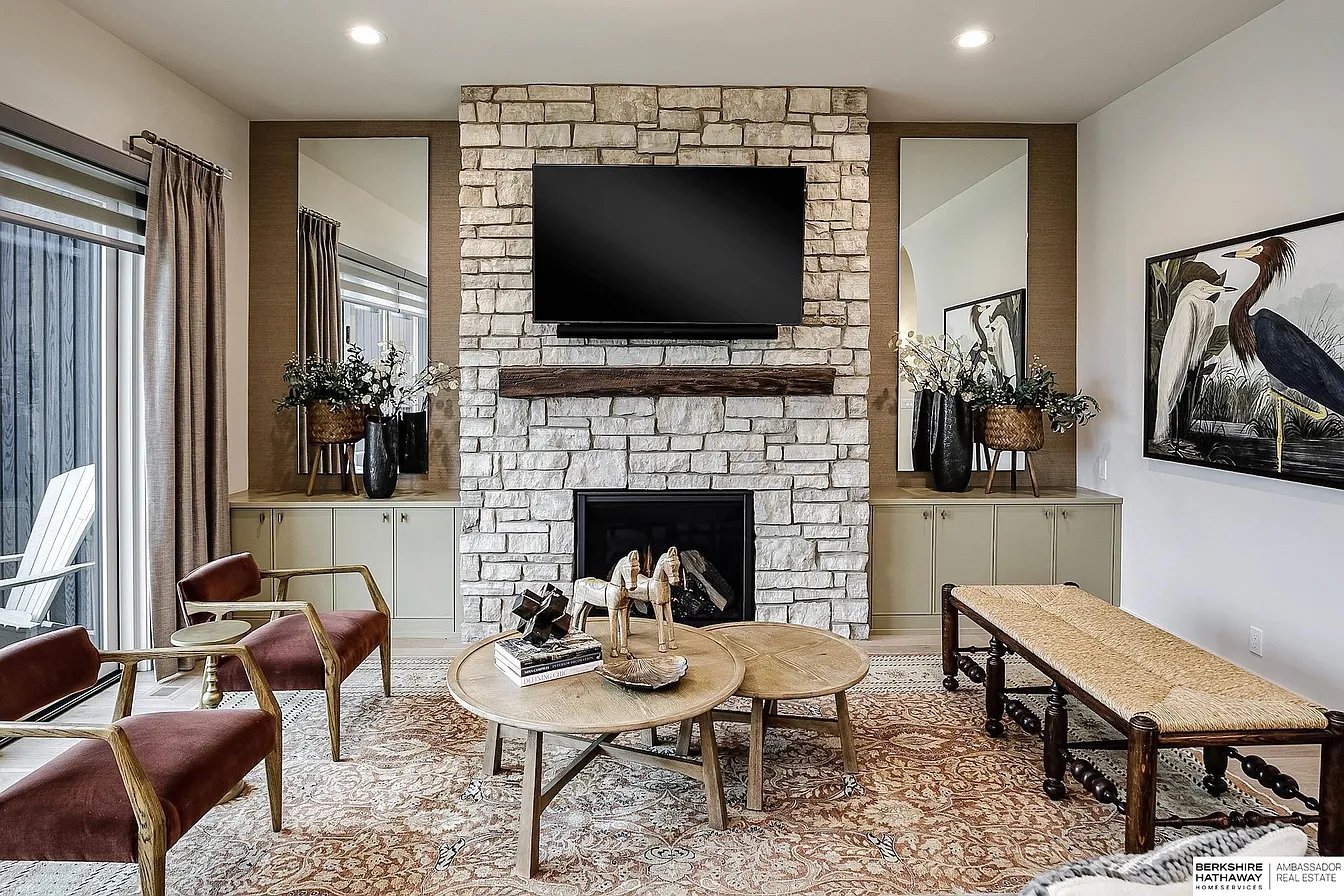
Living room with a floor-to-ceiling stone fireplace, mounted TV, and glass doors to the outdoors.
SEE ALL PHOTOS
Two modern townhomes with dark siding, stone accents, and glass-railed balconies at dusk.
Modern home exterior with dark siding, pale stone, a balcony, and the number 623 beside the entrance.
Modern three-story home with dark siding, pale stone, and two balconies facing the front yard.
Modern home with black trim, two garage doors, and a recessed wood-accented upper balcony.
Bathroom with a cream vanity and glass shower featuring dark tile and copper-toned accents.
Staged living room with white seating, a black coffee table, abstract wall sculptures, and landscape paintings.
Staged living room with a wide window, pale seating, and a television on a dark console.
Furnished entryway with a carpeted staircase, black railing, and a sitting area by large windows.
Upstairs landing with black metal railing, wide windows, and a wood-floored hallway.
Laundry area with a front-loading washer and tall wooden folding drying rack.
Laundry room with white cabinetry, utility sink, and front-loading washer and dryer.
Bathroom with a veined tile shower, white vanity, brass faucet, and arched mirror.
Empty carpeted bedroom with a dark ceiling fan, adjoining bathroom, and hallway.
Empty carpeted room with two narrow windows, a black ceiling fan, and a white paneled door.
Empty carpeted bedroom with a ceiling fan, large window, and doors to adjoining rooms.
Empty carpeted bedroom with three windows and a black ceiling fan.
Bathroom tub with a dark gray hexagonal tile shower wall and brass fixtures.
Bathroom with a white double vanity, brass fixtures, tall mirrors, and dark hexagonal floor tile.
Walk-in closet with built-in shelving, wooden hanging rods, and carpeted floor.
Empty bedroom with a black ceiling fan, two shaded windows, and carpet.
Empty carpeted bedroom with a black ceiling fan and two windows overlooking an open grassy area.
Sitting area with a wall-mounted television, decorative wall paneling, and two upholstered ottomans.
Sitting room with paneled walls, two chairs, woven ottomans, and a large window with striped blinds.
Modern bathroom with a long double-sink vanity, brass fixtures, and built-in storage.
Walk-in closet with built-in shelving and chrome hanging rods.
Walk-in shower with a gray scallop-pattern accent wall and dark hexagonal floor tiles.
Bathroom with a long white vanity, brass fixtures, and a view into a gray-and-green bedroom.
Balcony with an orange Adirondack chair overlooking modern apartment buildings at sunset.
Furnished bedroom with a vaulted wood-beamed ceiling and sliding doors opening onto a deck.
Kitchen with white built-in ovens and a balcony overlooking trees and homes.
Bedroom with a vaulted wood ceiling, exposed beams, chandelier, and kitchenette.
Bedroom with a vaulted wood-beam ceiling, large upholstered bed, and sliding doors to a deck.
Carpeted staircase with light wood treads and black metal railings above a glass sliding door.
Open-plan kitchen and dining area with a long island, light wood floors, and a black-railed staircase.
Built-in mudroom cubbies with brass hooks, a storage bench, overhead cabinets, and a round mirror.
Bathroom with an olive-green vanity, dark countertop, rectangular sink, white toilet, and framed circular wall art.
Open-plan kitchen and dining area with olive cabinetry, a large island, and a long wood dining table.
Covered wood-paneled balcony with Adirondack chairs and glass doors opening to the living area.
Interior landing with sliding glass doors to a small balcony and dark stair railing.
Open kitchen with a large white island, dark cabinetry, and dining area beside broad windows.
Bright kitchen with long island, light wood floors, dark railing staircase, and framed botanical art.
Kitchen with sage-beige cabinets, white counters, open wood shelves, and framed botanical prints.
Kitchen with a large white island, taupe cabinets, gas cooktop, and botanical prints.
Kitchen with a large white island, four stools, cream cabinets, and a black-railed staircase.
Open kitchen and dining area with black island, taupe cabinetry, and arched display niche.
Kitchen with a large white island, black paneled base, and four white-cushioned stools.
Open-plan kitchen with a large veined island, dark cabinets, and an adjacent dining area.
Kitchen with a stainless steel gas range, white cabinetry, and ribbed backsplash.
Kitchen with a large white island, dark paneled base, bar stools, and botanical wall prints.
Open kitchen with a large island beside a patterned staircase with black railings.
Living room with a stone fireplace and arched opening to the kitchen and dining area.
Living room with a stone fireplace, mounted TV, patterned rug, and leather seating.
Staged living room with a dark sofa, round coffee table, and arched opening to sliding glass doors.
Balcony with a blue Adirondack chair overlooking a landscaped neighborhood at sunset.
Living room with a floor-to-ceiling stone fireplace, mounted TV, and glass doors to the outdoors.
For Sale

623 S 148th St

623 S 148th St, Omaha, NE 68154

$1,300,000
Omaha's newest and highly anticipated neighborhood in Heartwood Preserve. Our first custom homes are finished and ready to tour! Your options include single family homes, both urban(alley) & traditional access, Dual family homes and Rowhomes. The Arbour will offer a unique "urban style" feel with both traditional and alley fed garage access & either main street or greenway facing entryways. Rooftop decks as well as front porches and elevators will further the "urban style" concept of the homes & neighborhood. The Arbour offers walkability to The Row as well as all the other restaurants & retail spaces coming to Heartwood Preserve. The Arbour enjoys easy accessability to the 80-acres of greenway corridors, bike paths, walking trails, and pedestrian sidewalks as well as Heartwood Park with it's year-round festivals, markets, concerts, & special seasonal events. Come visit us at The Arbour!

4
beds

5
baths

3,926 Sq.Ft. LIVING AREA

Features & Amenities

Interior

  • total bedrooms4
  • Total bathrooms5
  • full bathroom1
  • three quarter bathrooms3
  • half bathroom1
  • KITCHEN Wood Floor, Window Covering, 9'+ Ceiling, Balcony/Deck, Sliding Glass Door
  • Laundry room Ceramic Tile Floor
  • Fireplace Great Room
  • APPLIANCES Oven, Refrigerator, Dishwasher, Disposal, Microwave
  • other interior Features Sliding Doors, Window Coverings

Area & Lot

  • Status For Sale
  • Living Area3,926 Sq.Ft.
  • MLS® ID22507782
  • TypeResidential
  • YEAR BUILT2025
  • NeighborhoodThe Arbour at Heartwood Preserve

Exterior

  • Garage Space2
  • water FeaturesPublic
  • sewerPublic Sewer
  • other exterior FeaturesSprinkler System, Drain Tile, Porch, Enclosed Patio, Covered Deck, Deck

Financial

  • Sales Price$1,300,000
Modern home exterior with dark siding, pale stone, a balcony, and the number 623 beside the entrance.

Schedule a Showing

We would love to show you our beautiful property. Please select your preferred date and time below. An agent will be in touch shortly to confirm your appointment.

Schedule a Showing

We would love to show you our beautiful property. Please select your preferred date and time below. An agent will be in touch shortly to confirm your appointment.

Thank you for your interest in 623 S 148th St, Omaha, NE 68154. We are reviewing your request and will be in touch shortly!

Mortgage Calculator

Estimate your monthly mortgage payment, including the principal and interest, property taxes, and HOA. Adjust the values to generate a more accurate rate.

All estimates are provided for informational purposes only. Actual amounts may vary.
$0,000 Your Payment 20 15 65
$0,000 Your Payment
The Arbour at Heartwood Preserve

Explore

Work With Us

Build your dream home with a team committed to excellence, craftsmanship, and a seamless experience from start to finish.

Follow Me on Instagram