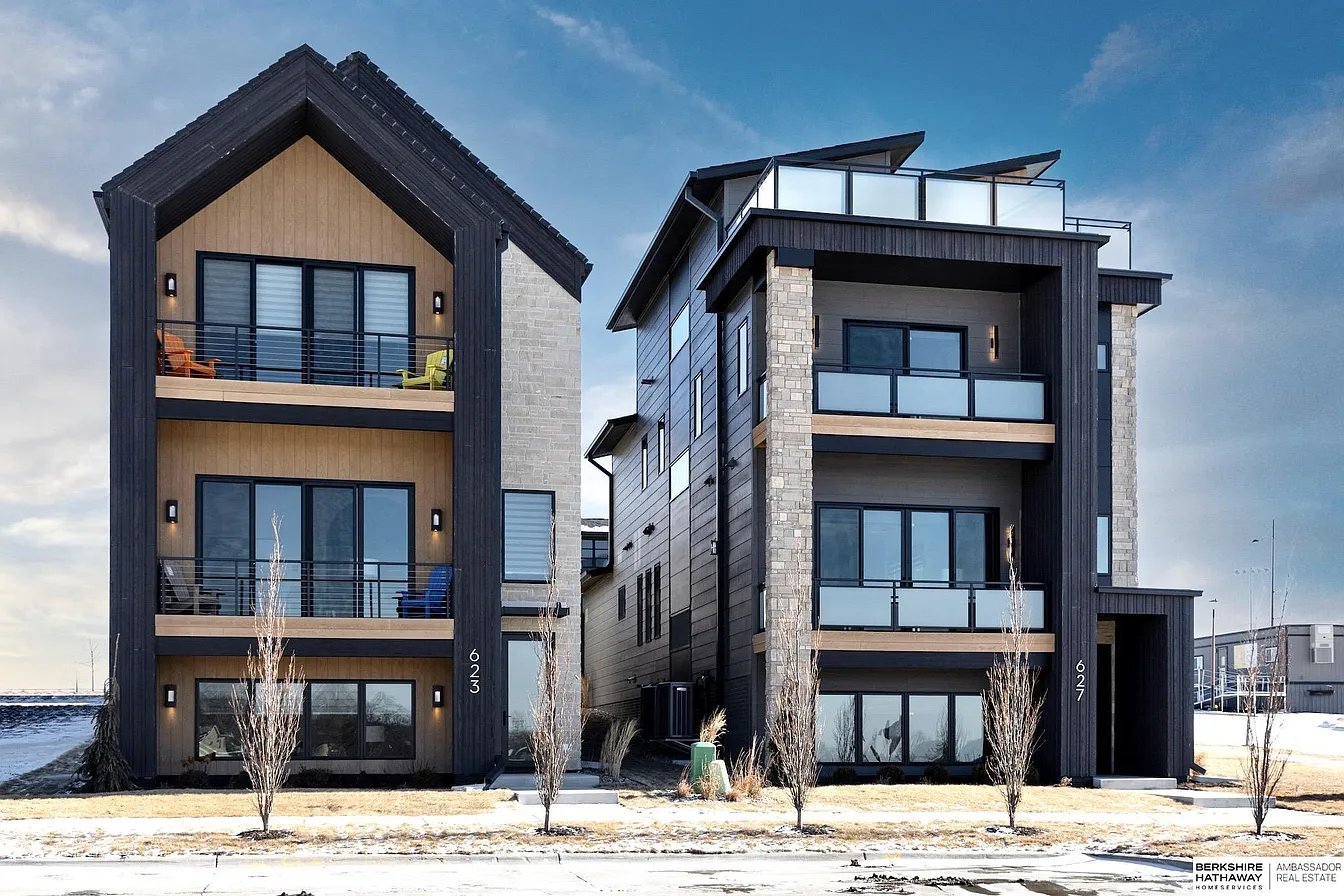
Two modern homes with dark siding, stone accents, and multiple glass-railed balconies.
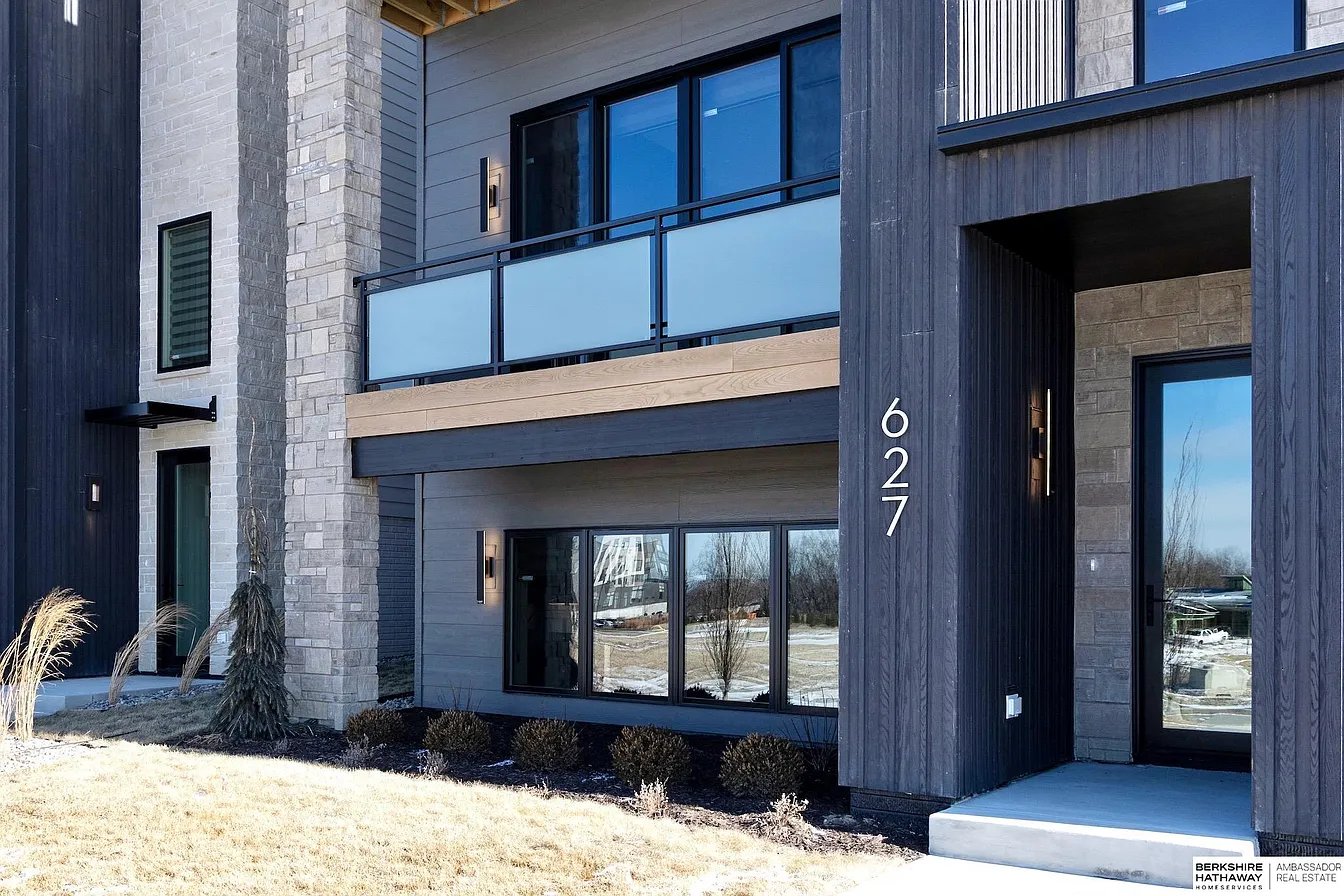
Modern home exterior with dark siding, stone accents, glass balcony, and recessed entry.
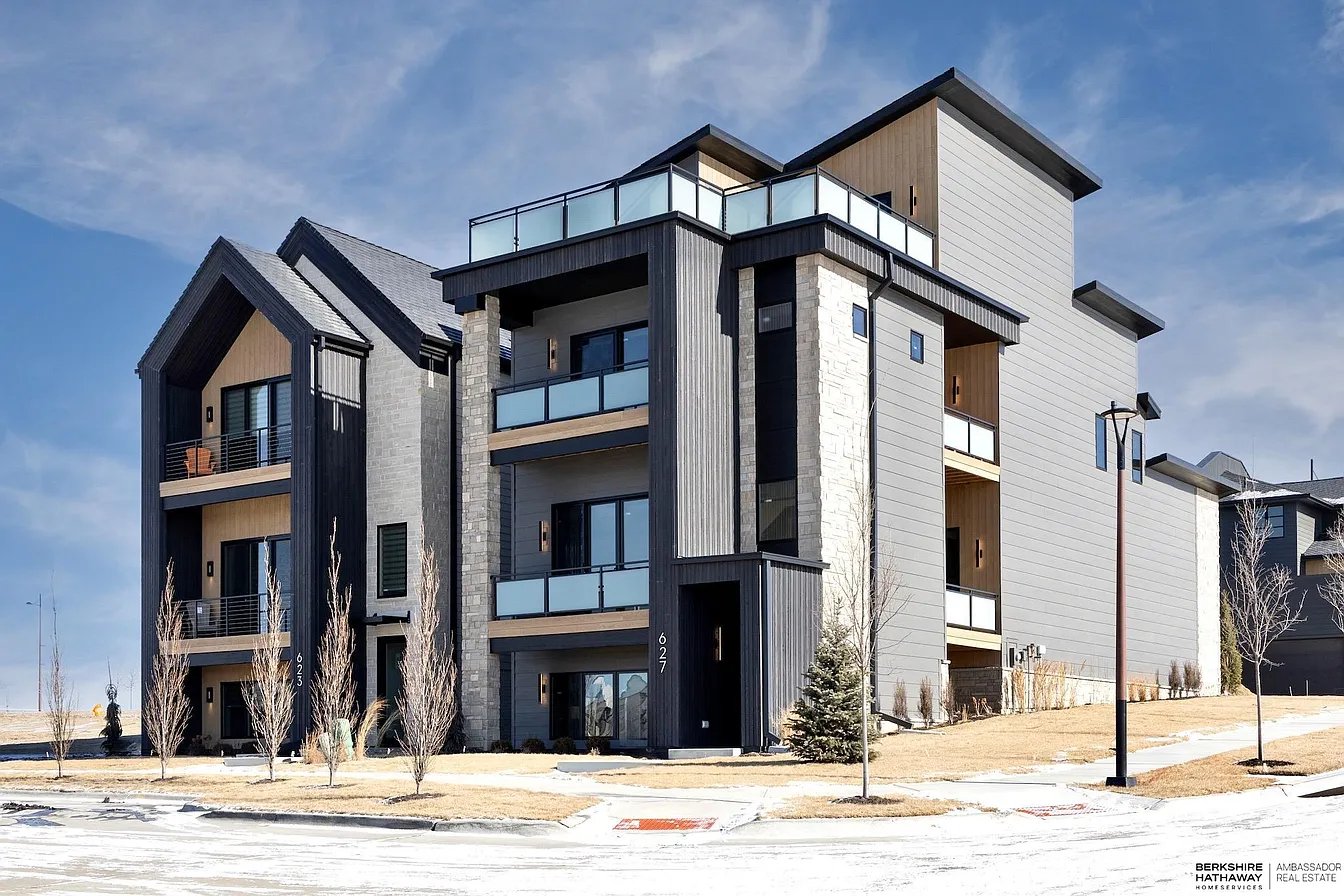
Modern multi-story home with gray siding, stone accents, and glass balconies beside a snow-covered street.
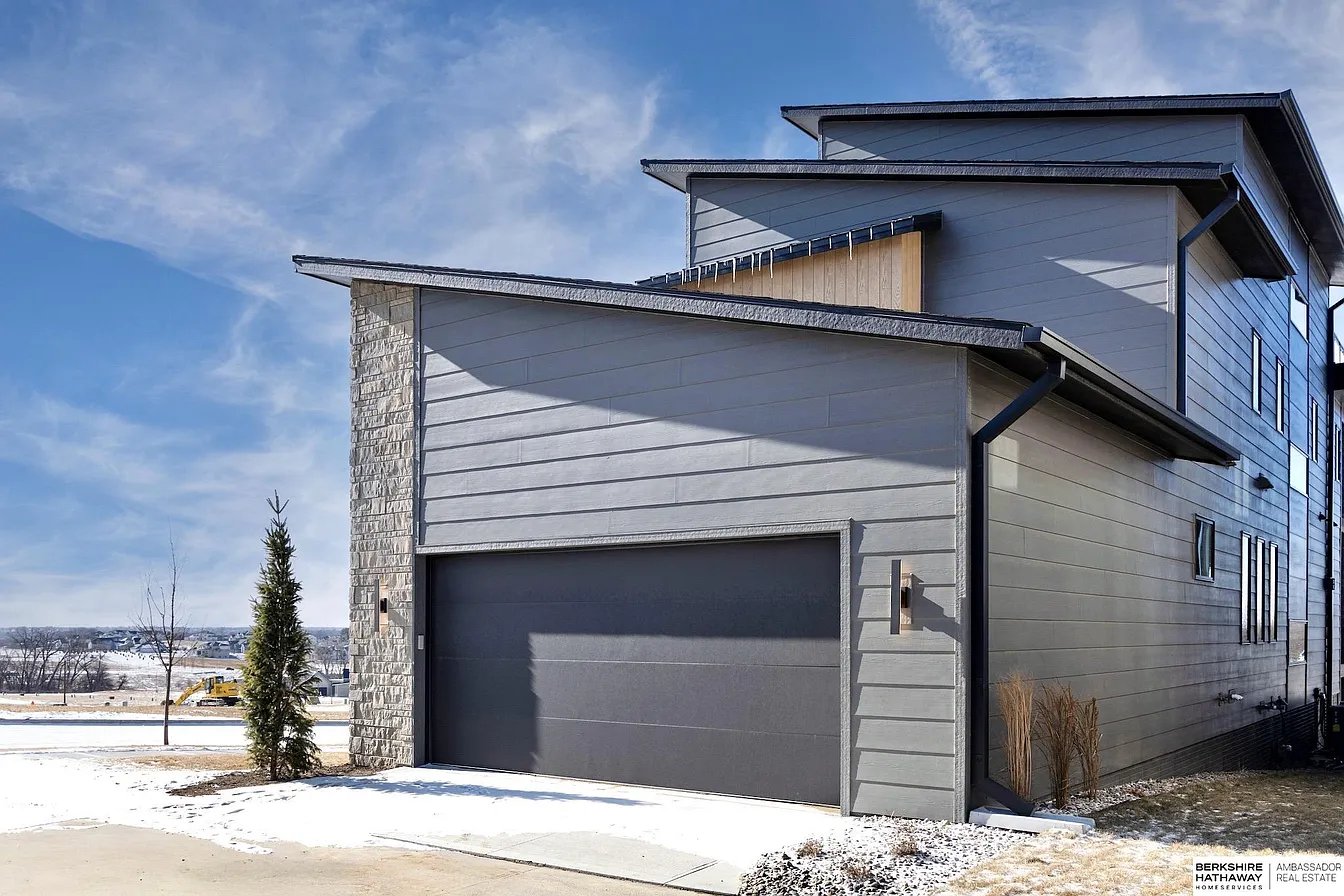
Modern gray multi-story home with stone accents and a large garage, photographed in winter.
Bathroom with a dark vanity, gray countertop, and white toilet beside framed abstract artwork.
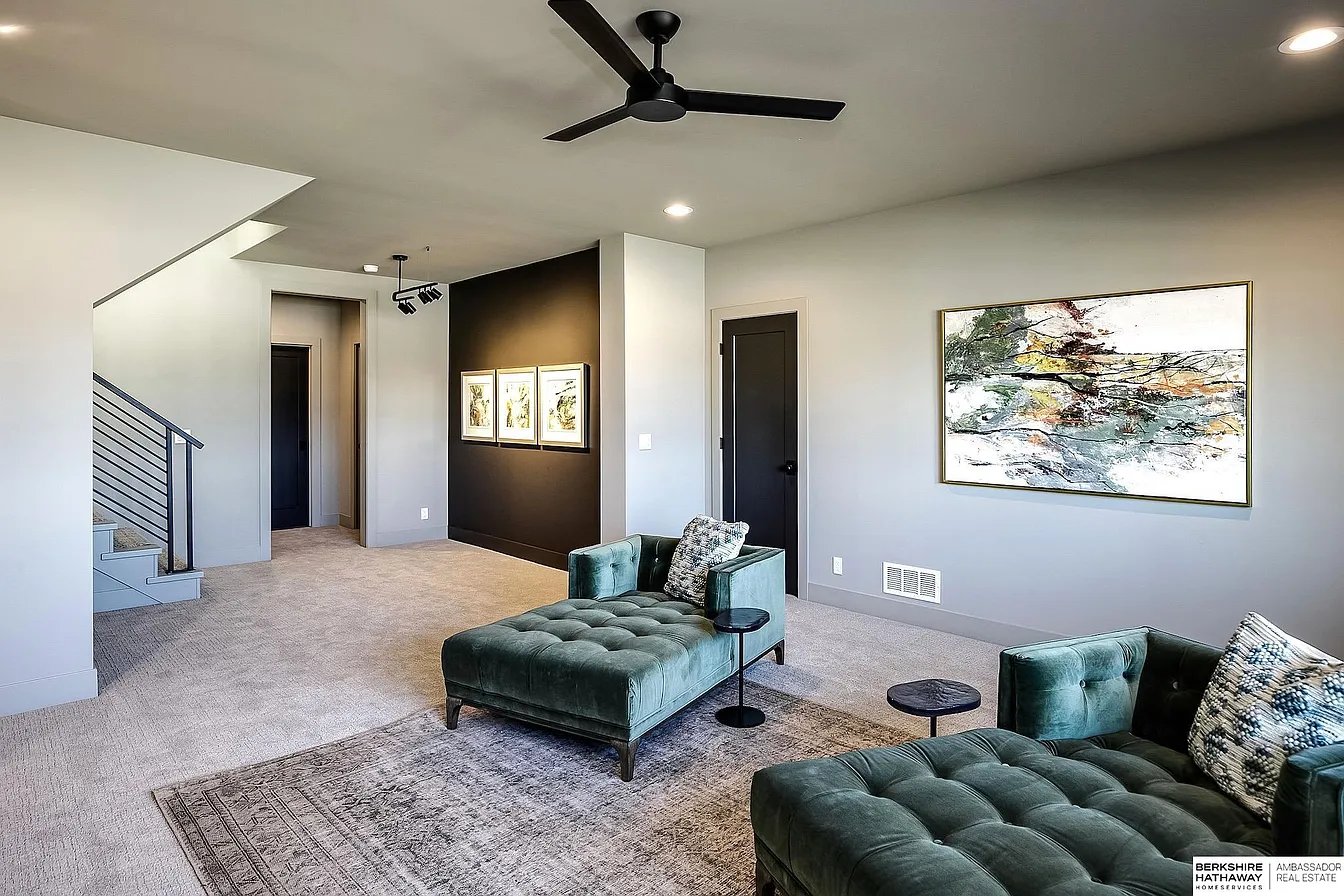
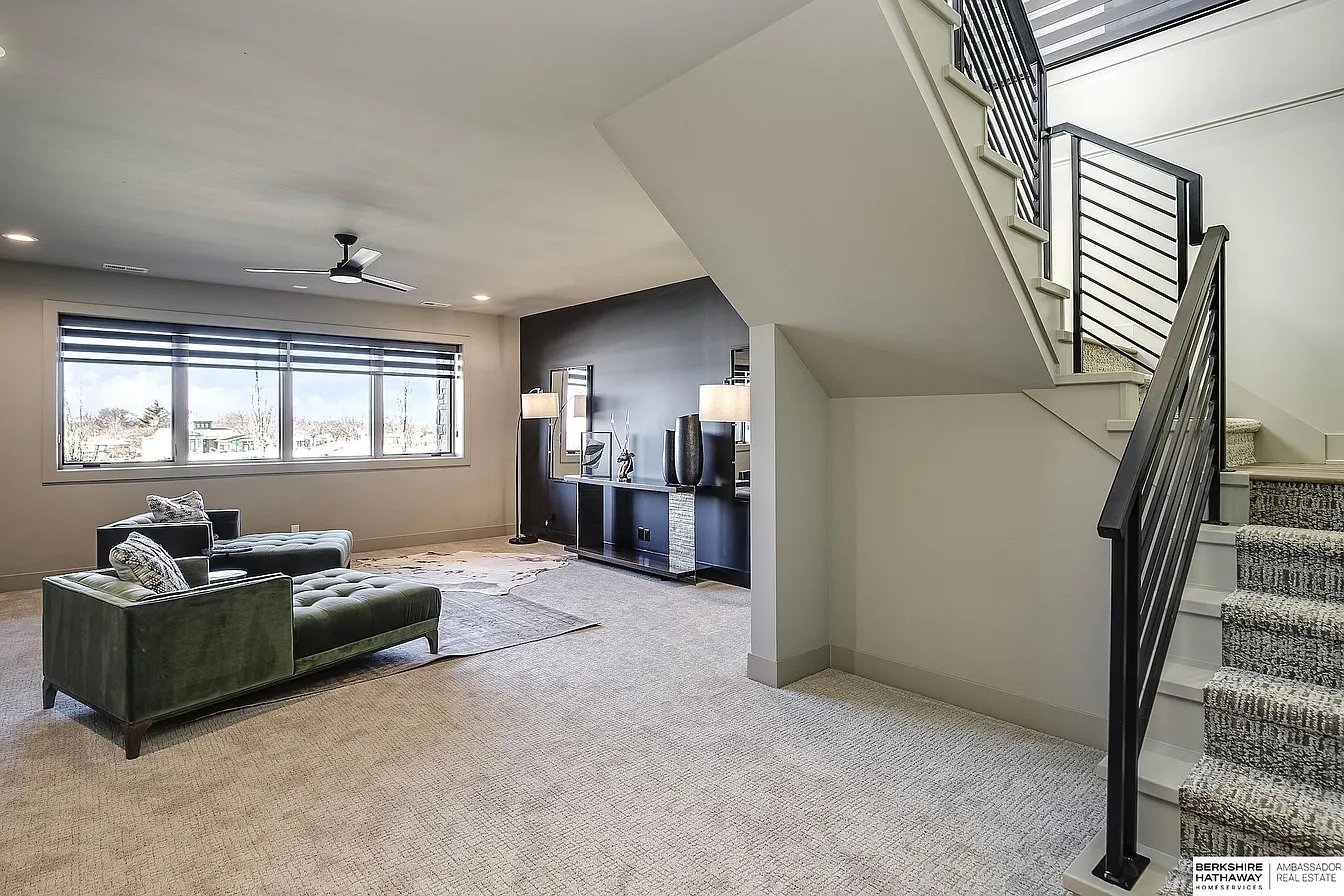
Furnished living area with teal velvet sofas, a black accent wall, and a staircase.
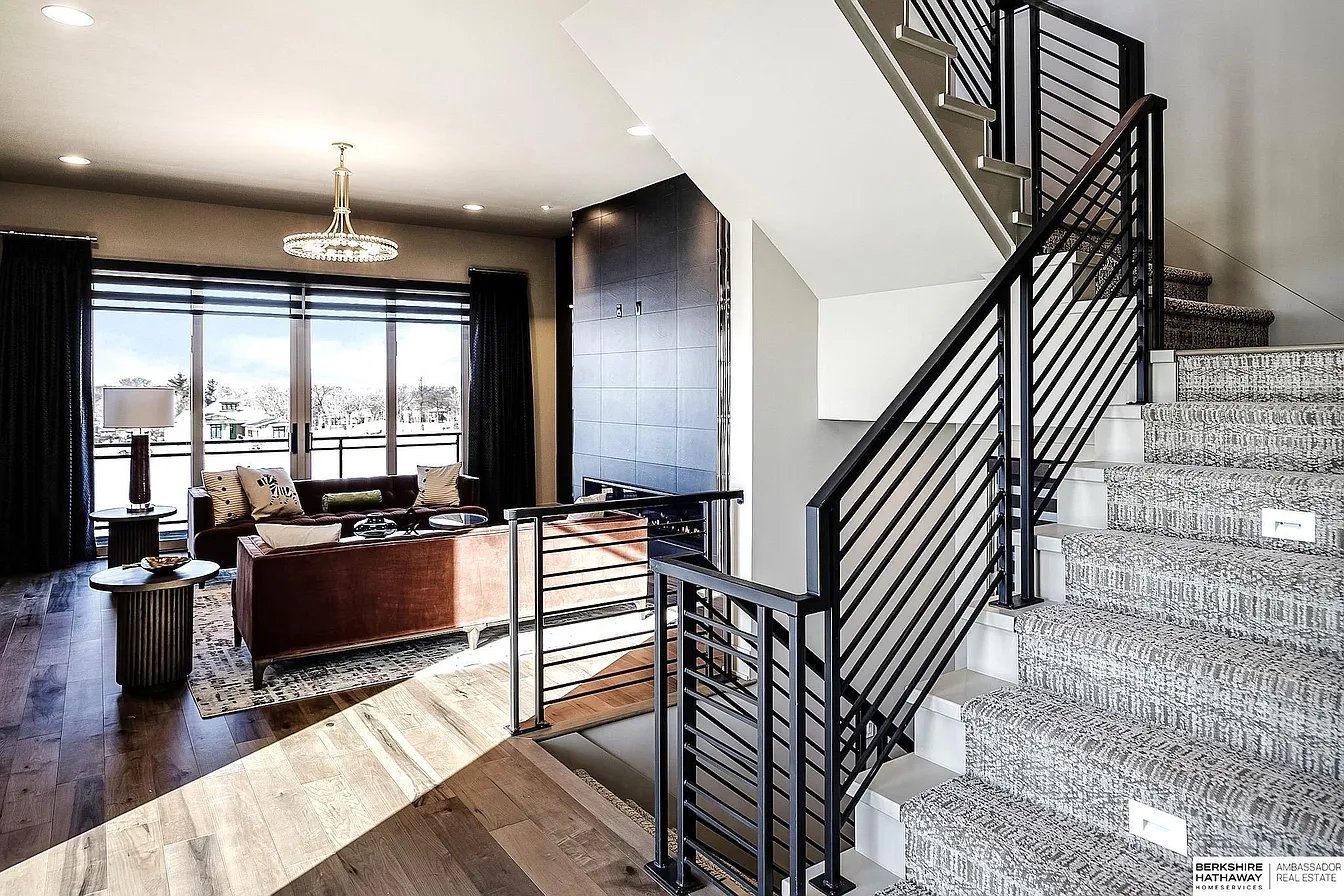
Living room with a dark green sectional, wide windows, and a carpeted staircase with black railings.
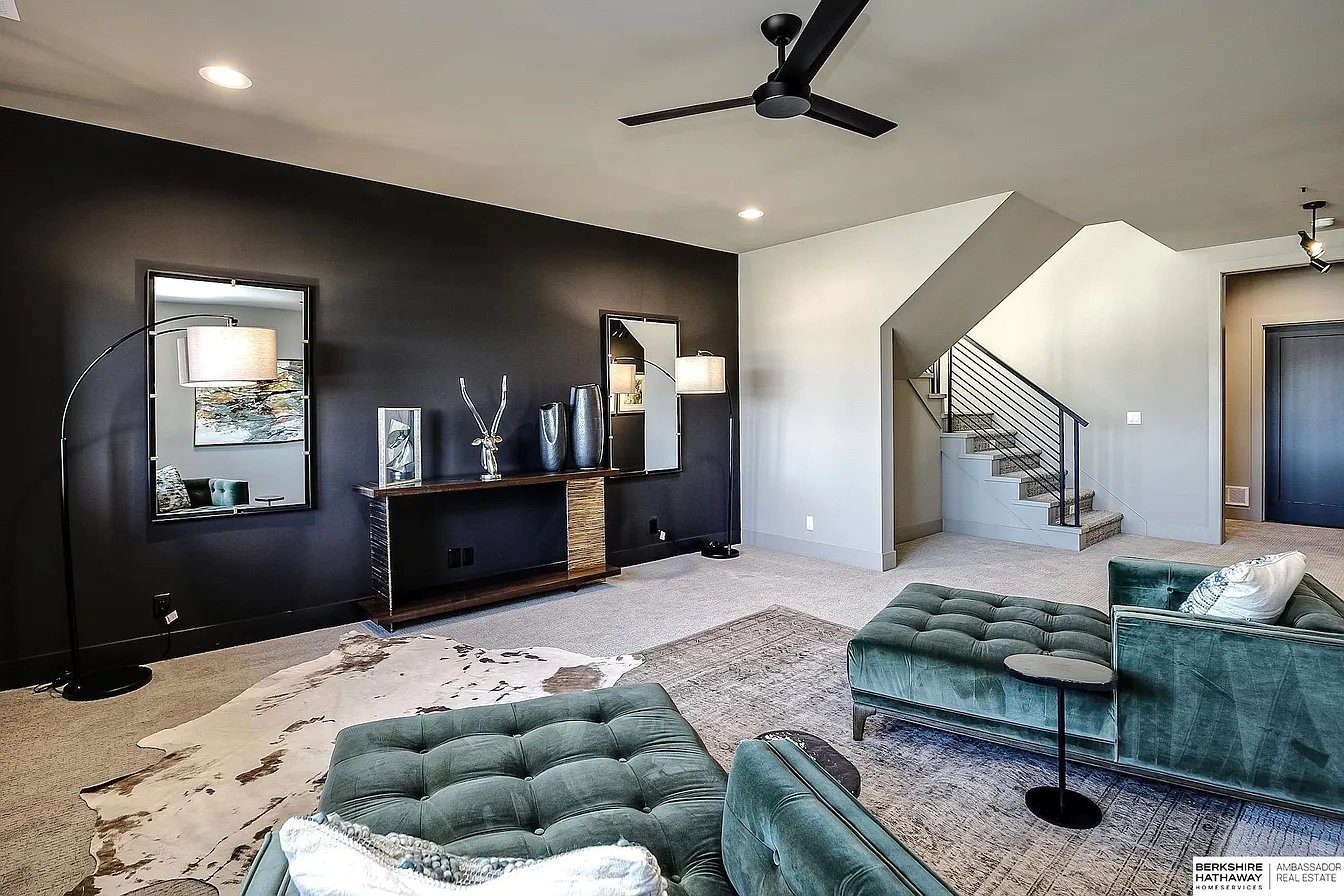
Living room with teal tufted sofas, a black accent wall, and an open staircase.
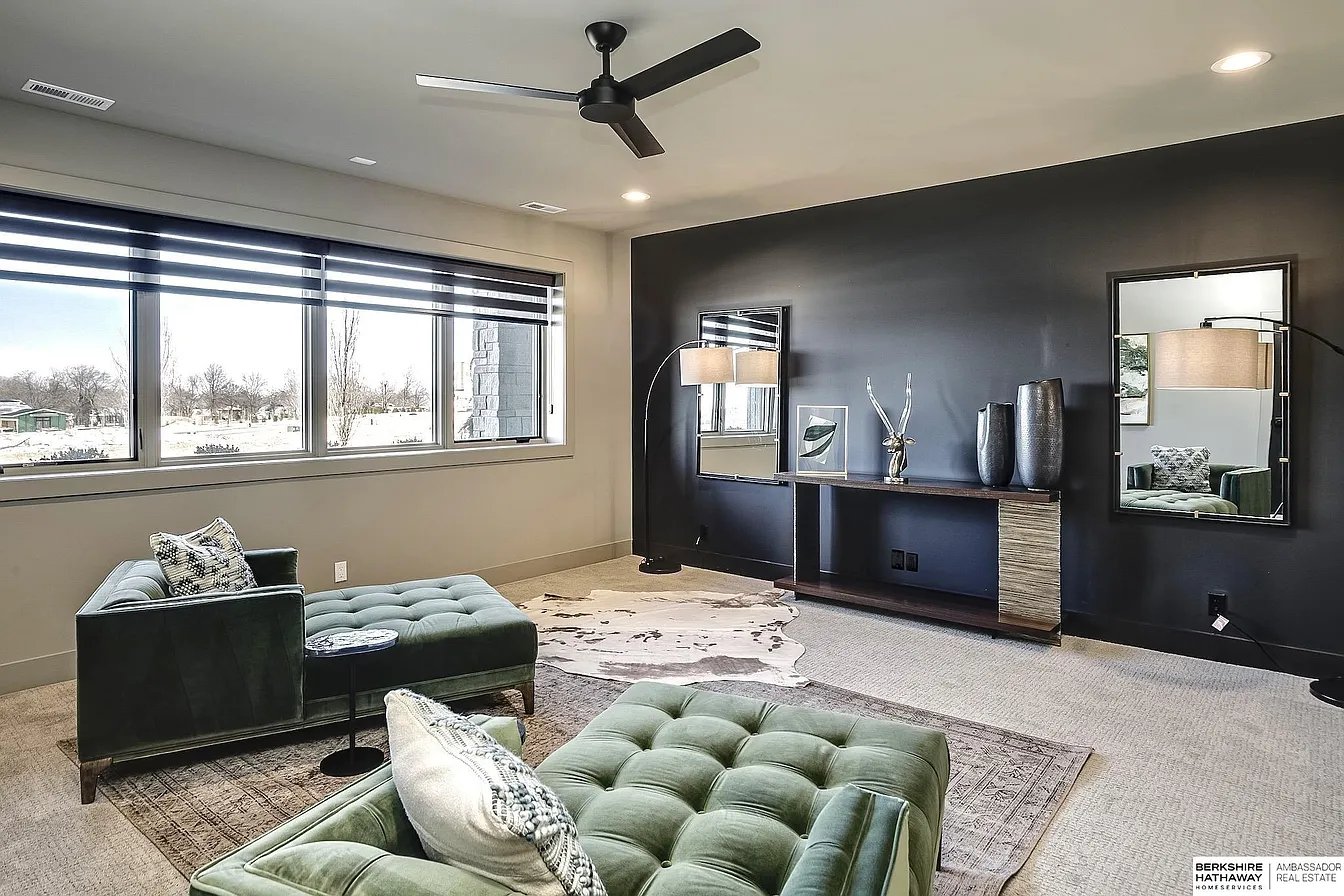
Living room with green tufted sofas, large windows, and a dark accent wall.
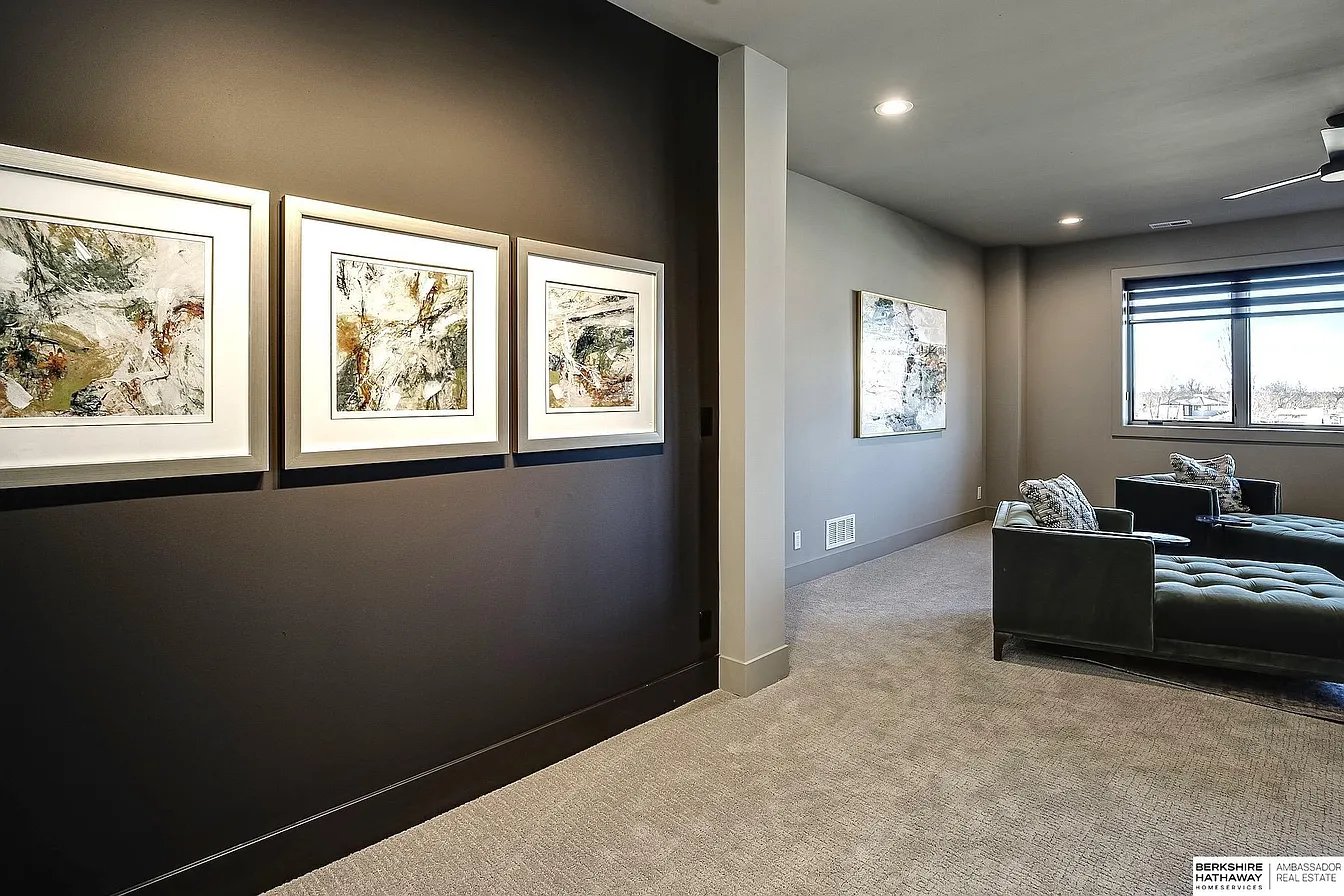
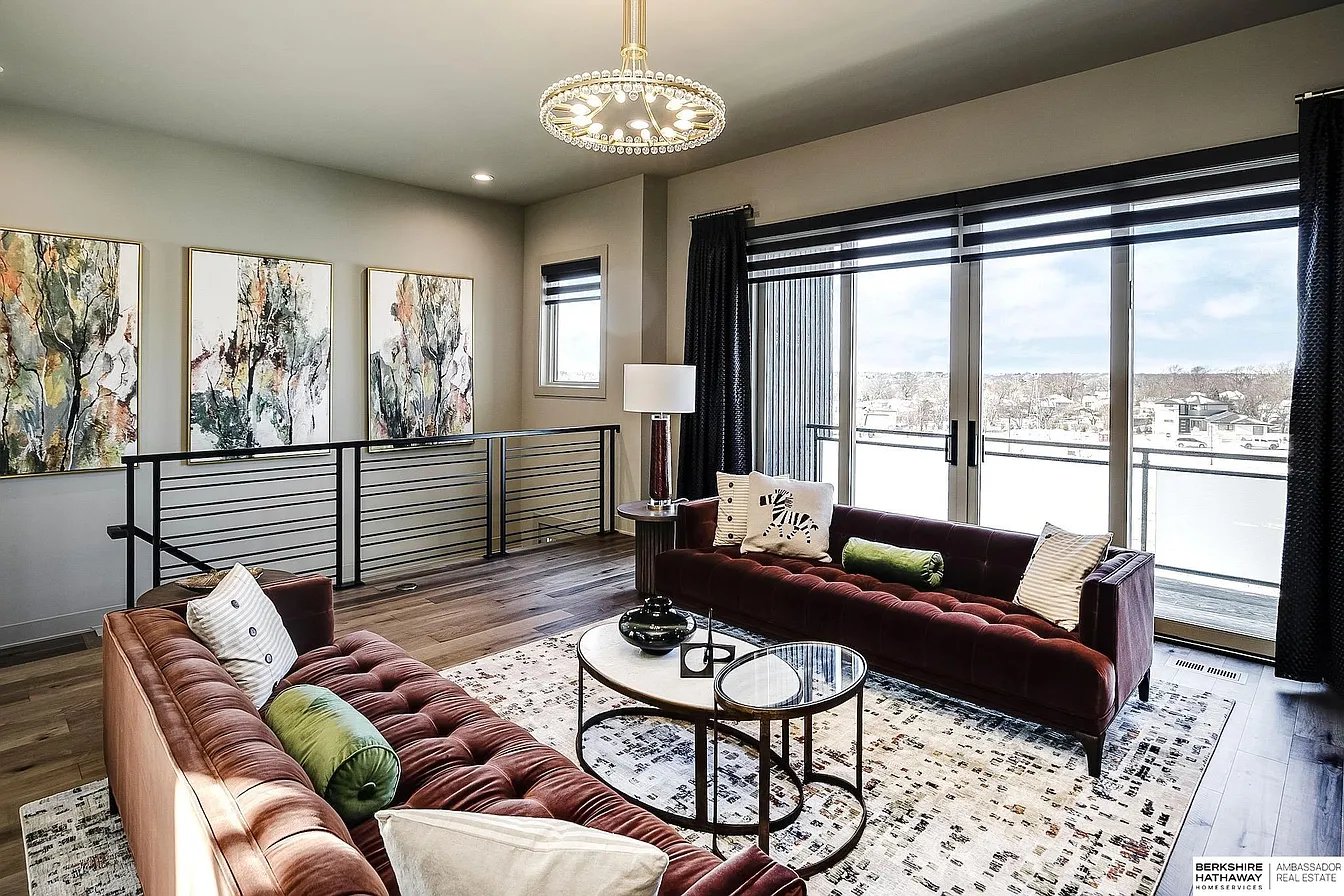
Furnished sitting area with dark tufted sofas, a large window, and framed abstract art on a charcoal wall.
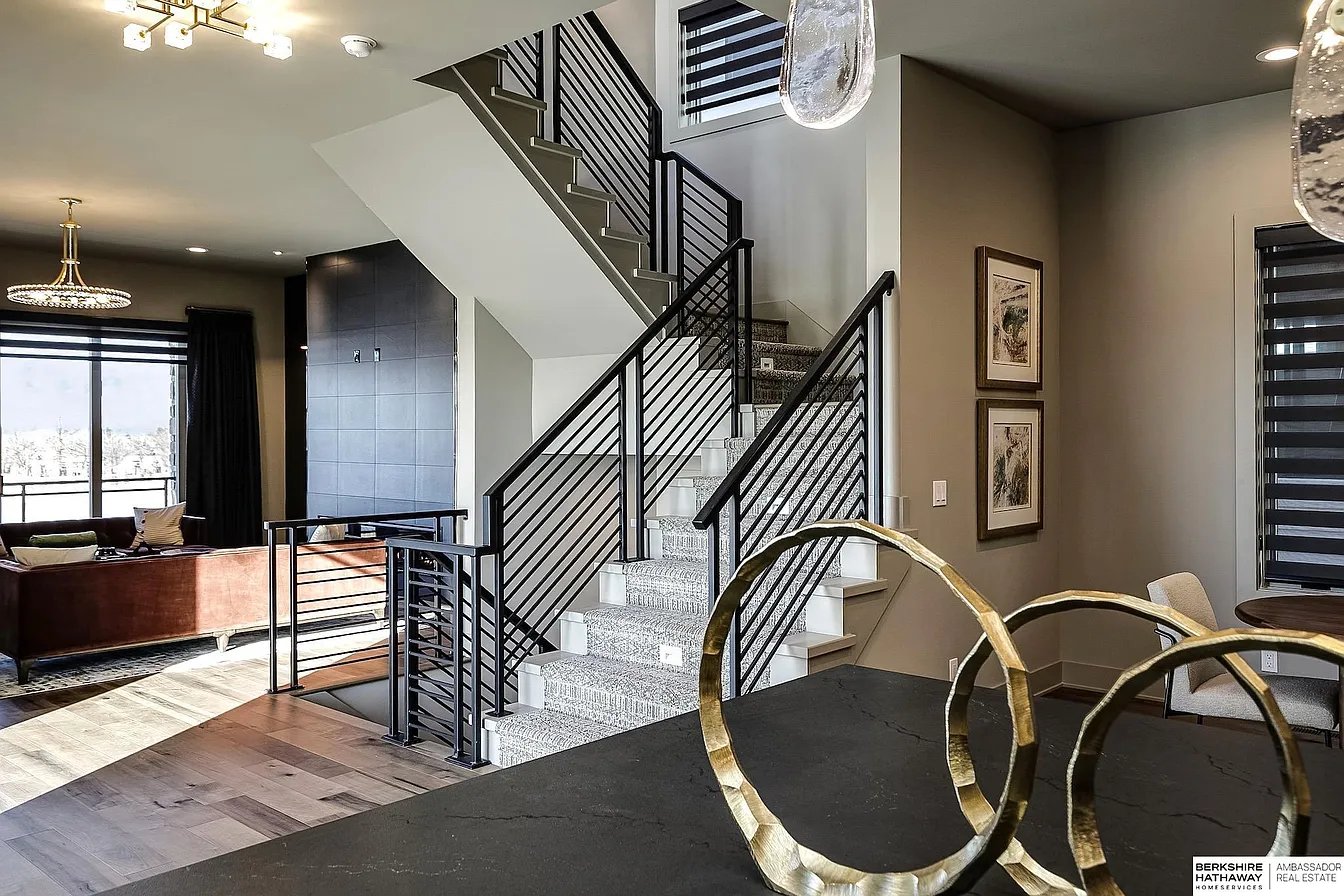
Living room with a brown leather sofa beside a carpeted staircase with black metal railings.
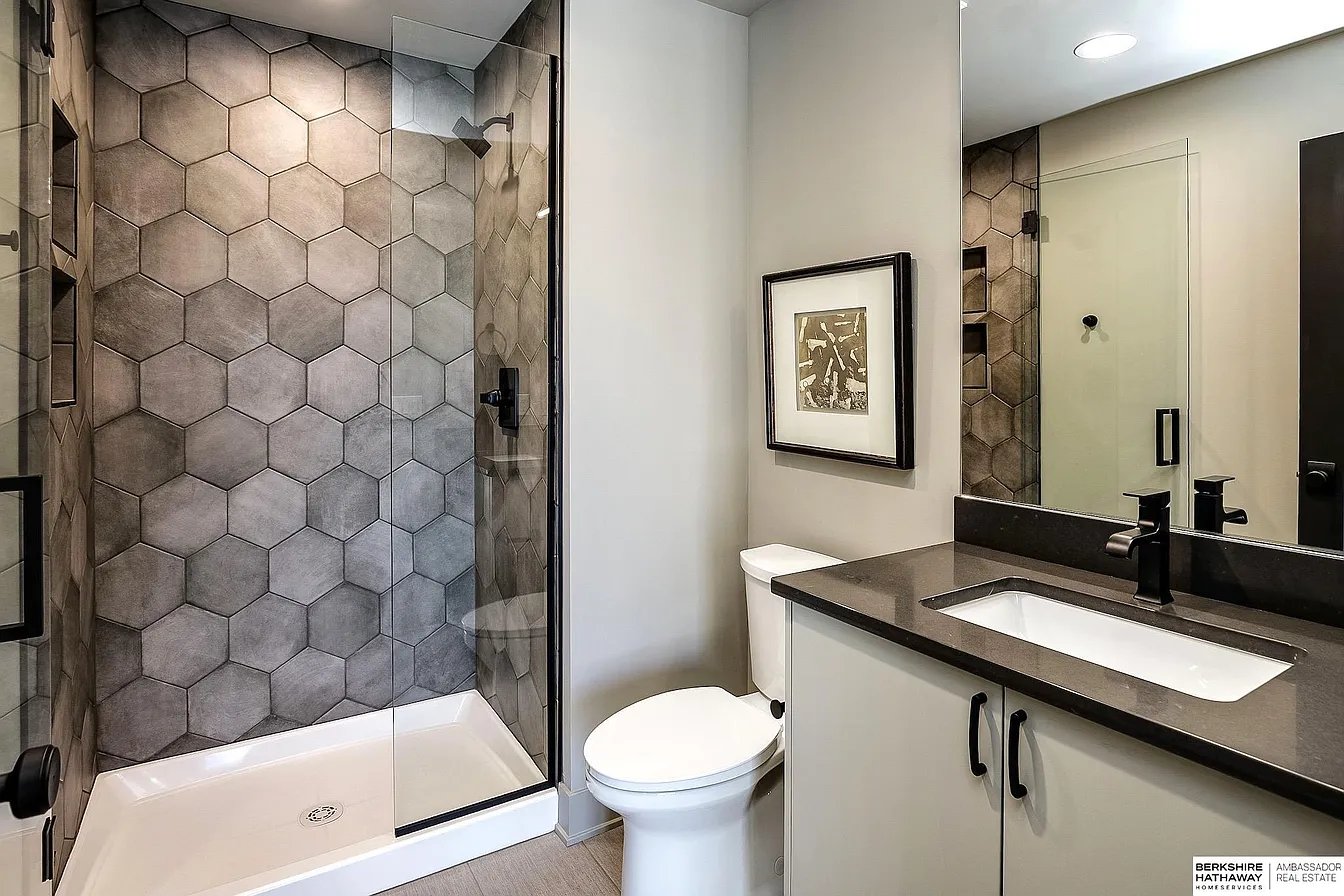
Bathroom with a gray hexagonal-tile shower and dark vanity countertop.
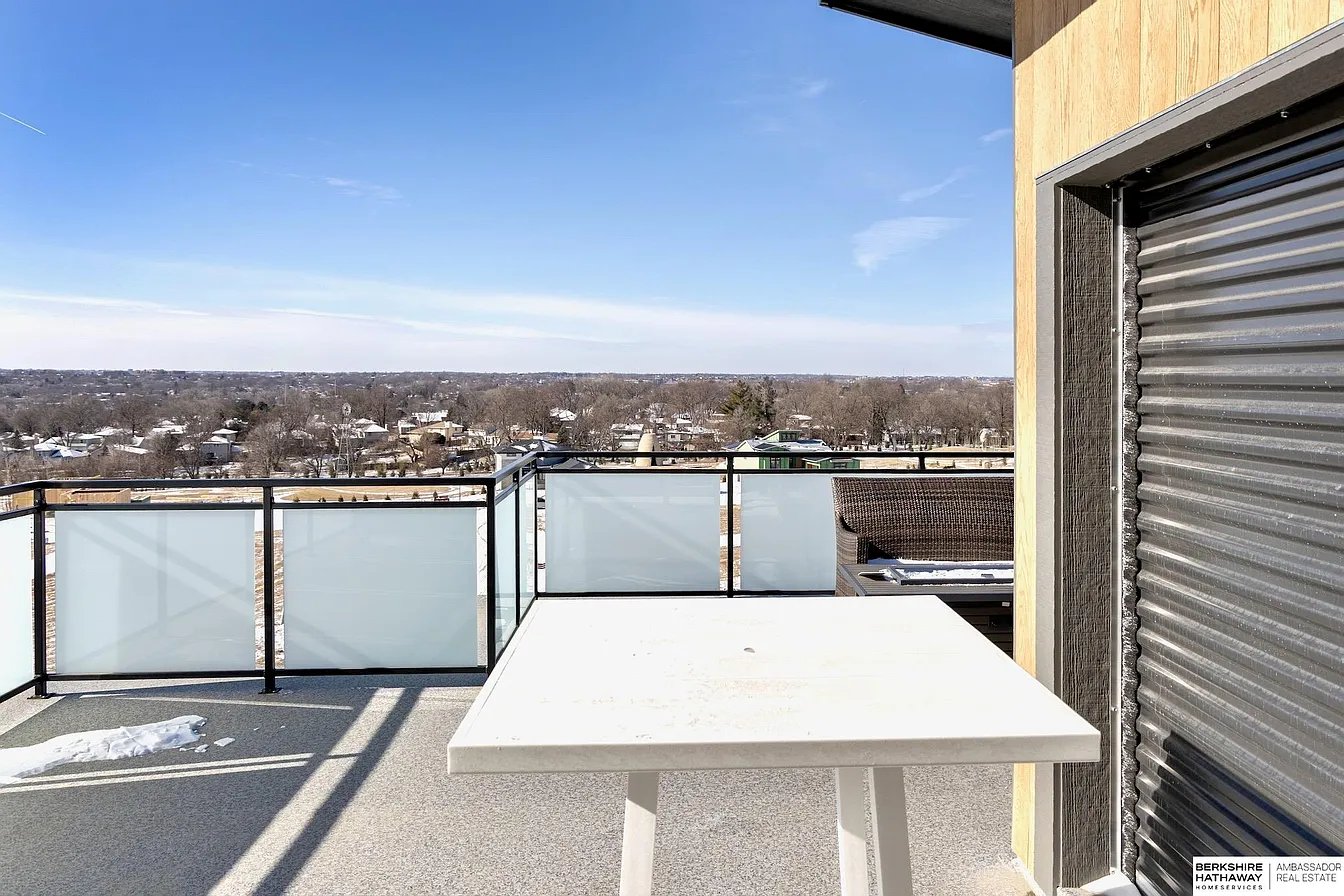
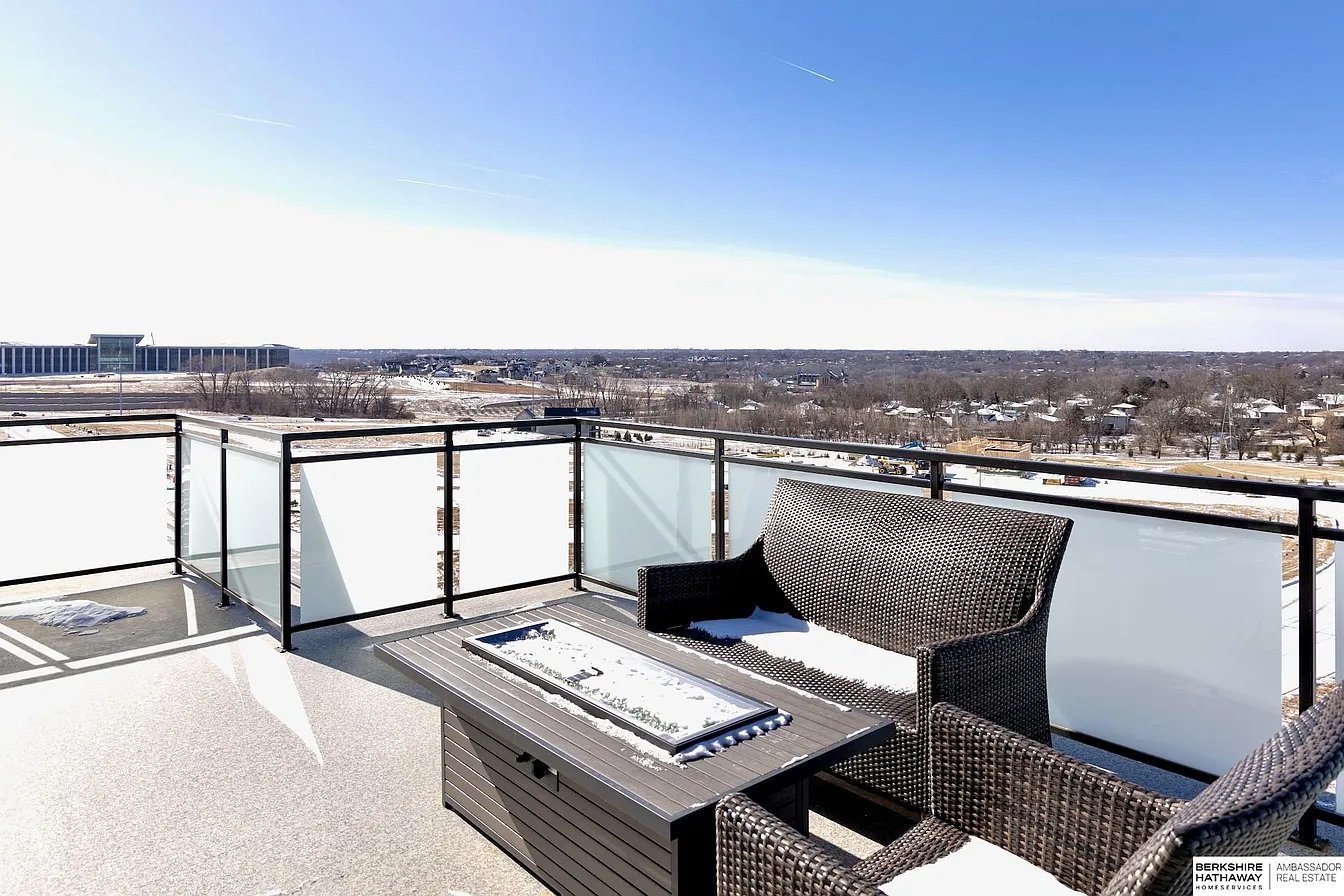
Rooftop deck with glass railings and outdoor table overlooking a winter neighborhood.
Rooftop terrace with wicker seating, glass railing, and nearby buildings in view.
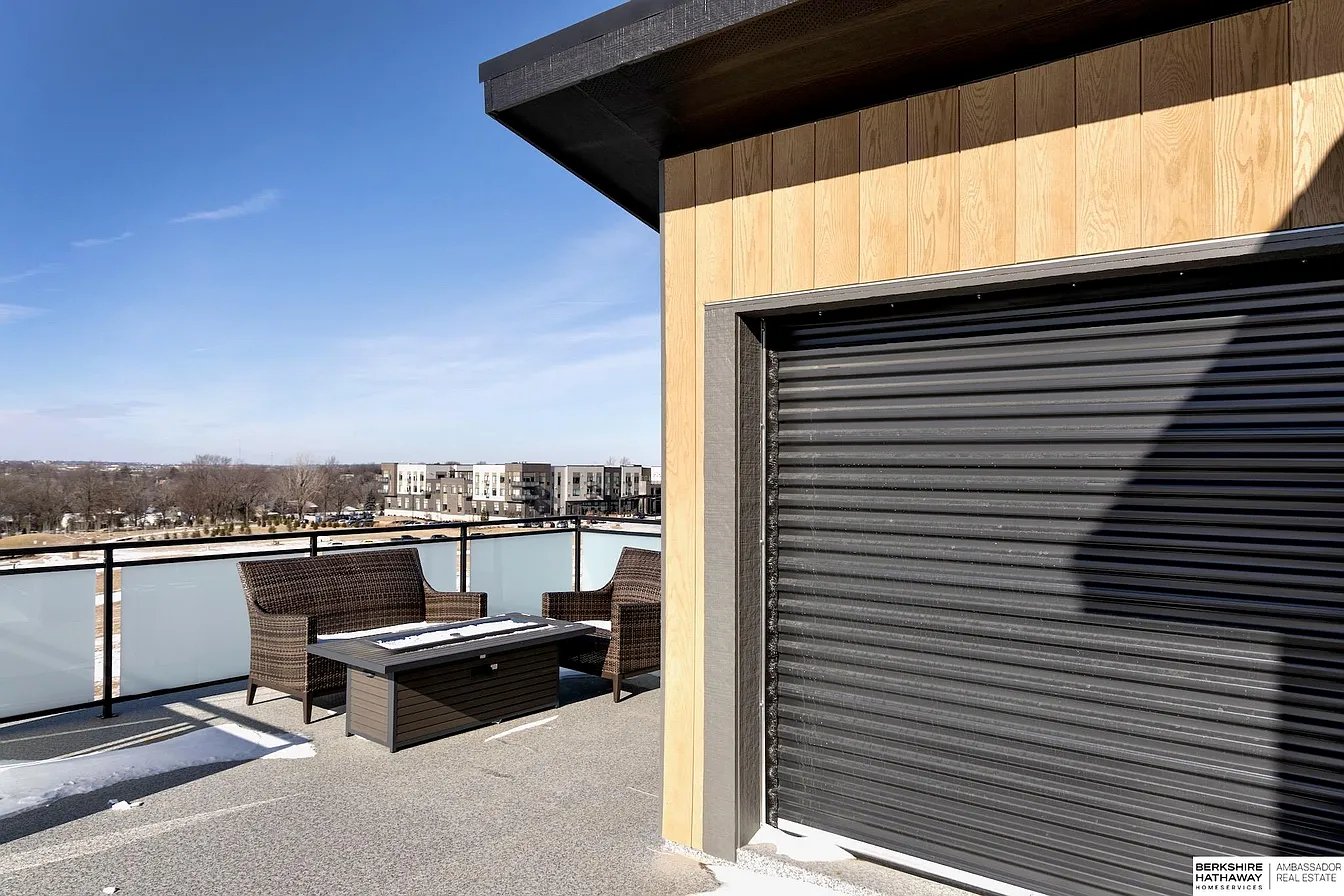
Rooftop terrace with glass railings, wicker seating, and a fire table overlooking a snowy neighborhood.
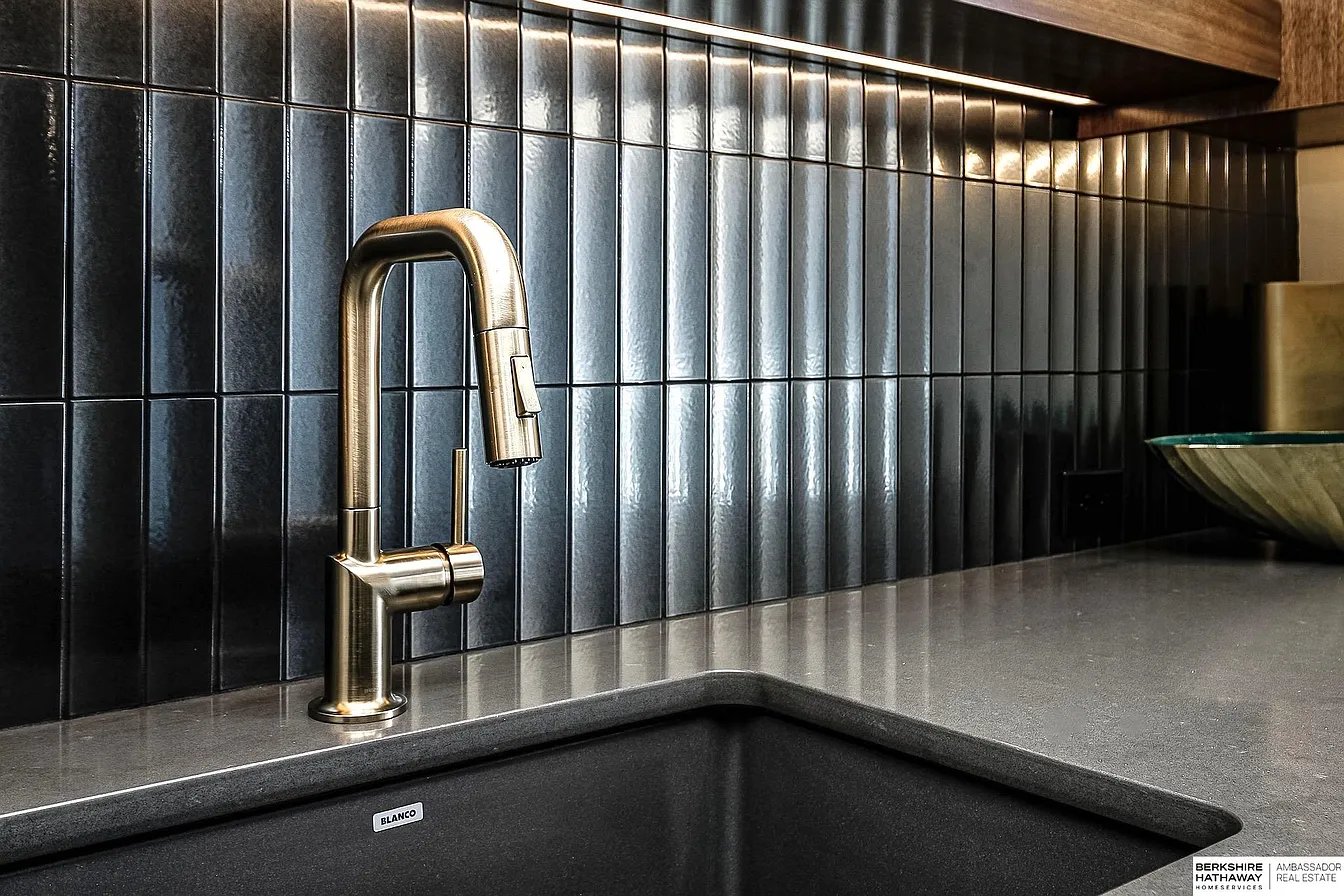
Kitchen sink with a brushed-metal pull-down faucet, dark tile backsplash, and gray countertop.
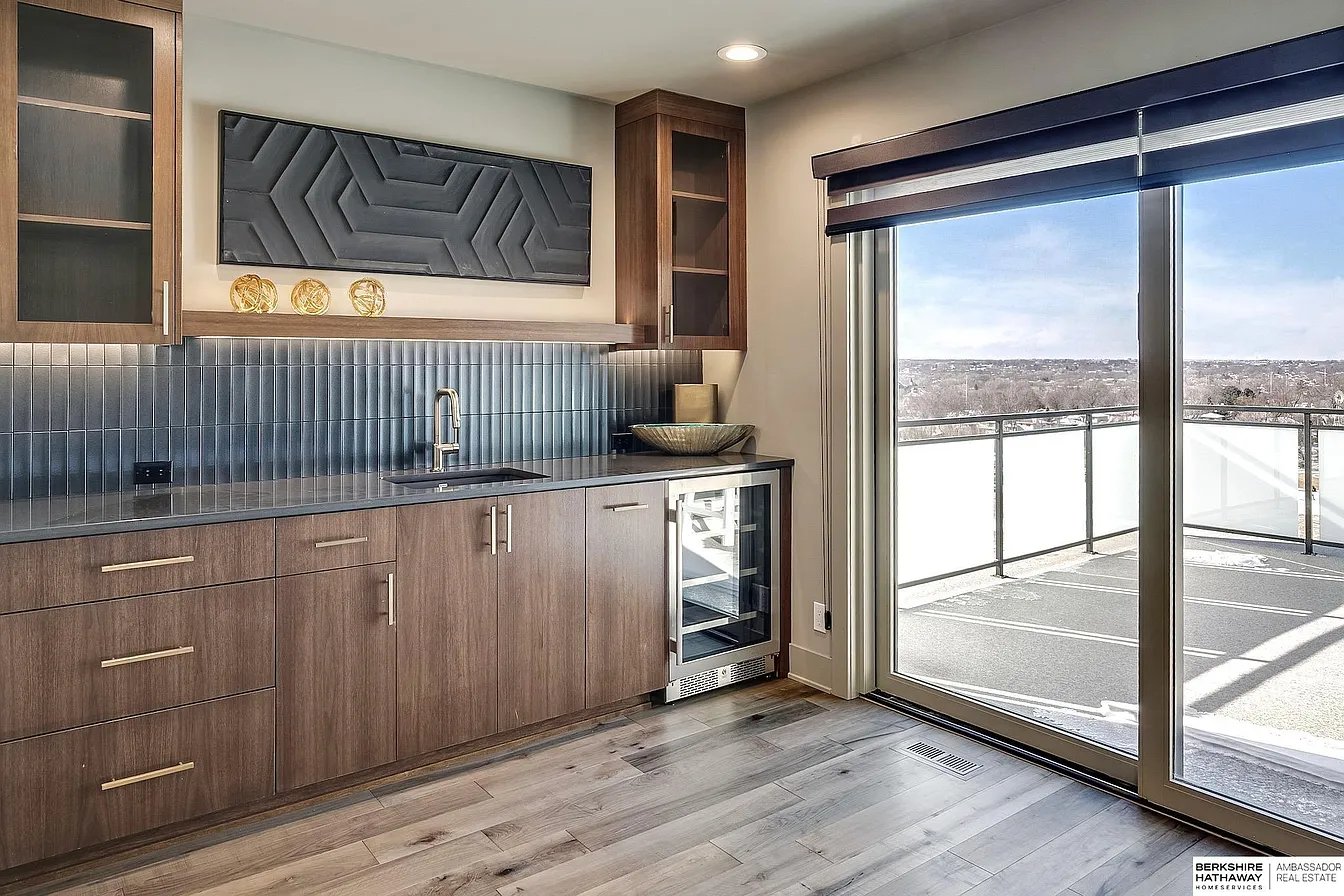
Wet bar with dark wood cabinetry and tile backsplash beside sliding doors to a balcony.
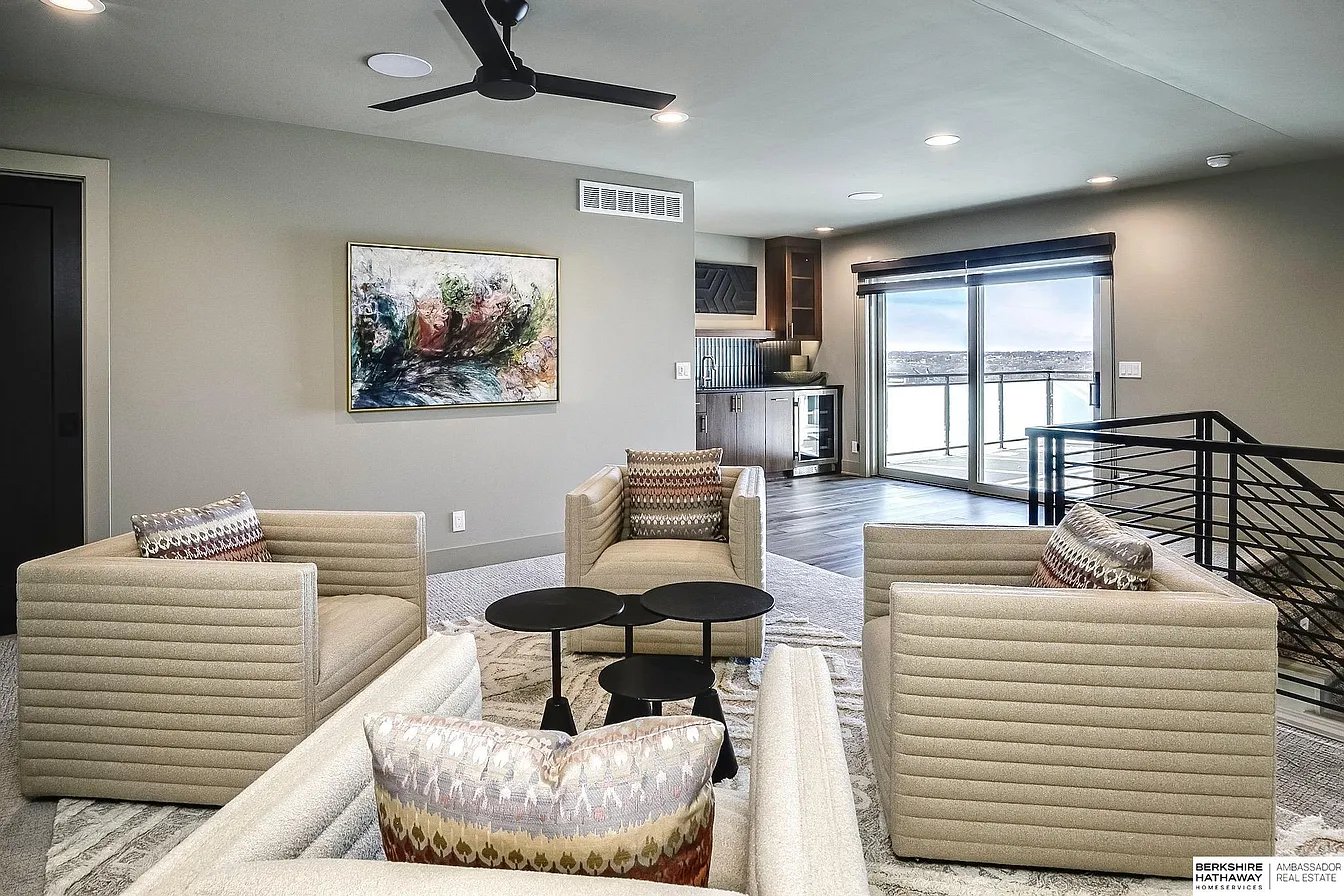
Modern living room with cream armchairs, black coffee tables, and sliding doors opening to a balcony with a water view.
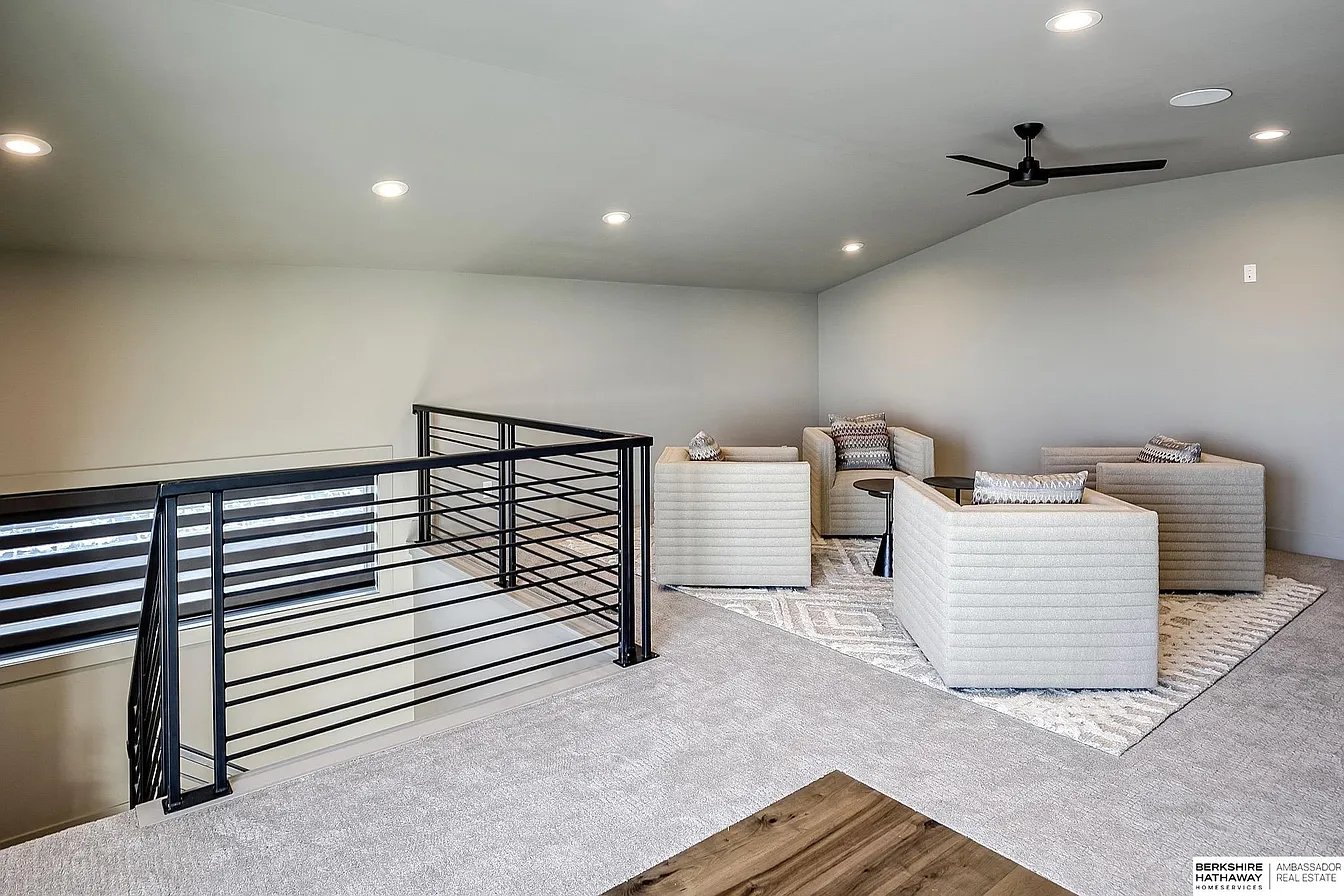
Upstairs loft sitting area with light upholstered chairs and a black metal railing.
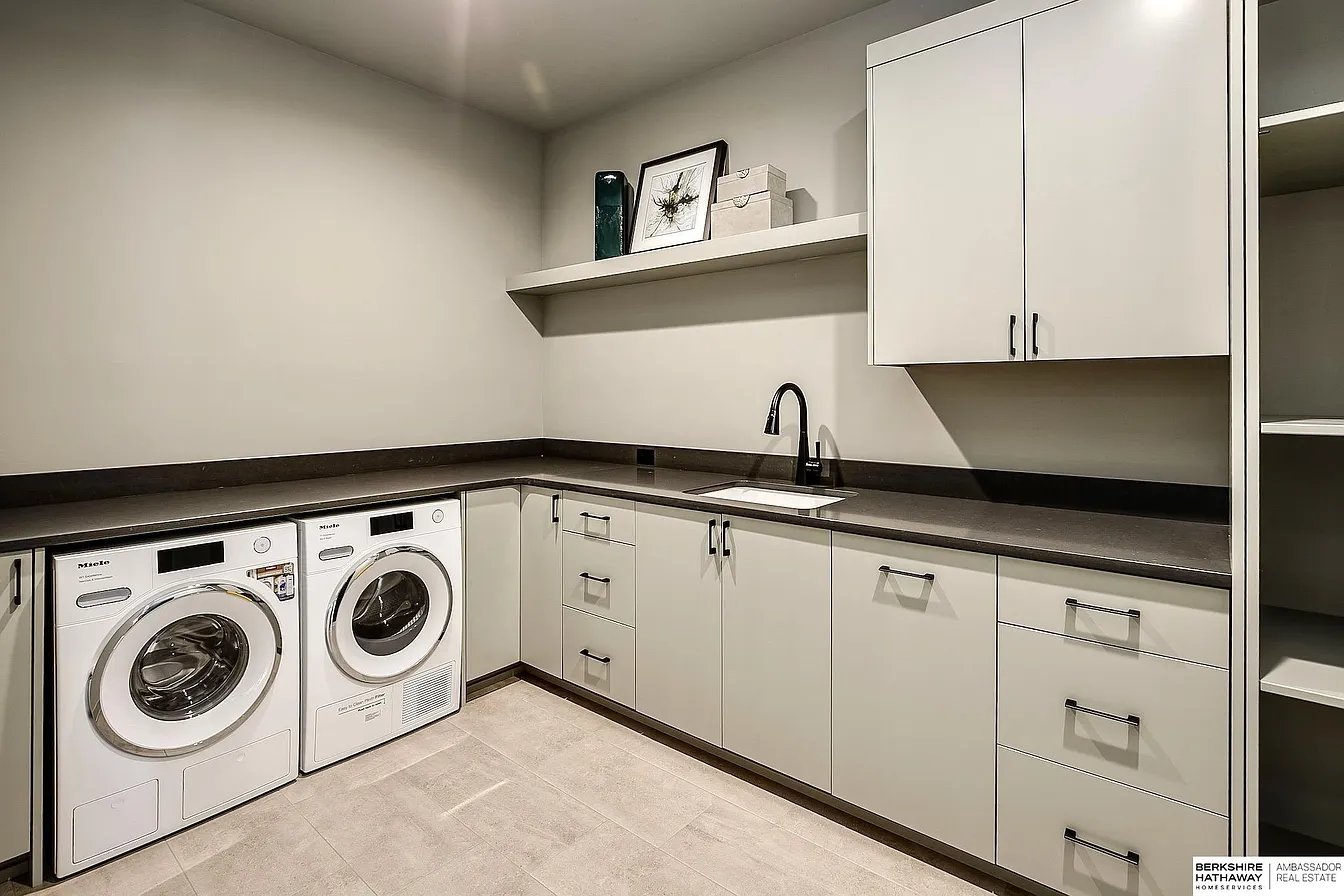
Laundry room with front-loading washer and dryer, white cabinets, dark counters, and a sink.
Bathroom with a white tub, beige tiled walls, dark floor tiles, and a toilet.
Bathroom vanity with black countertop, white cabinets, large mirror, and glass globe lights.
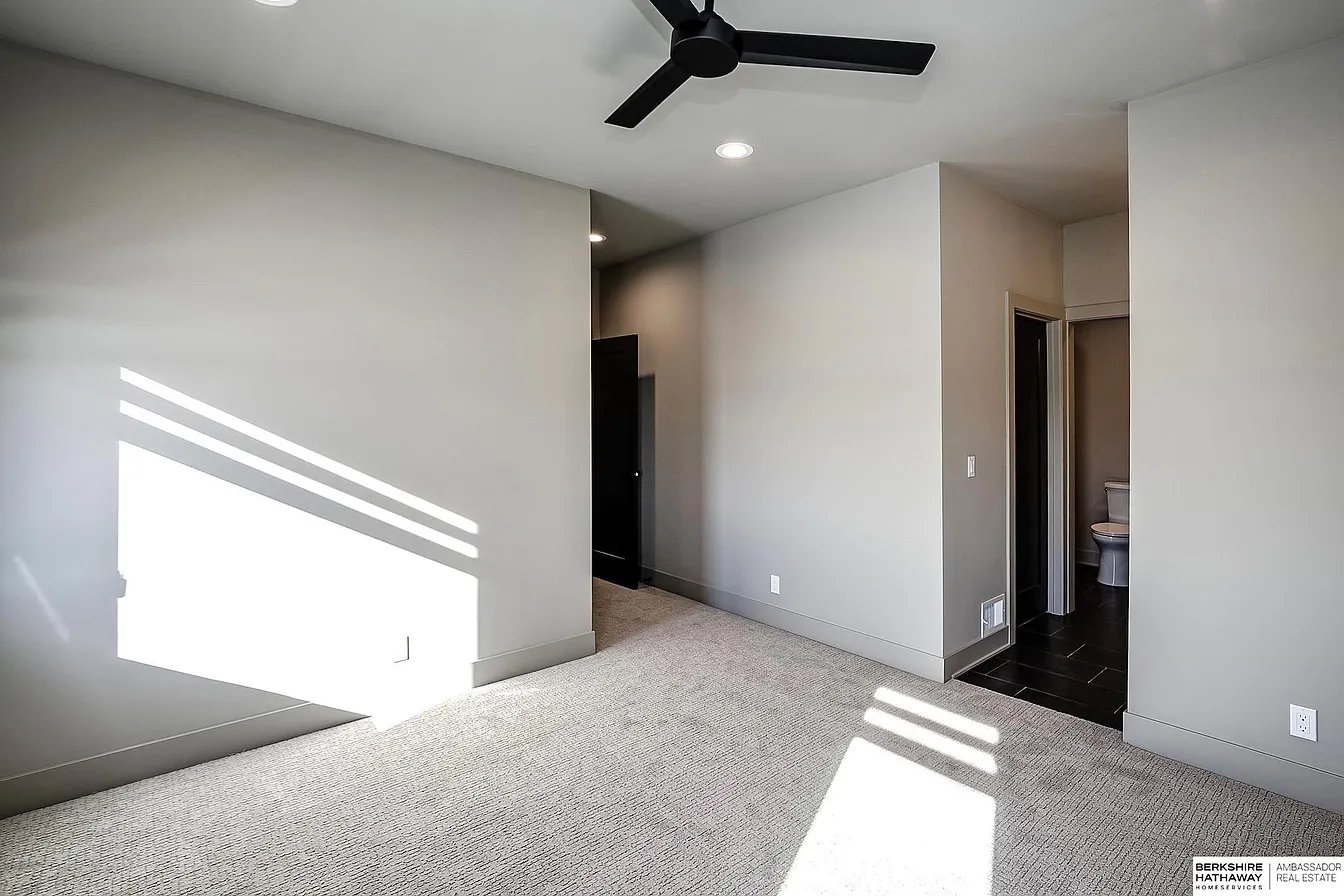
Empty carpeted bedroom with a black ceiling fan and sunlight streaming across the floor.
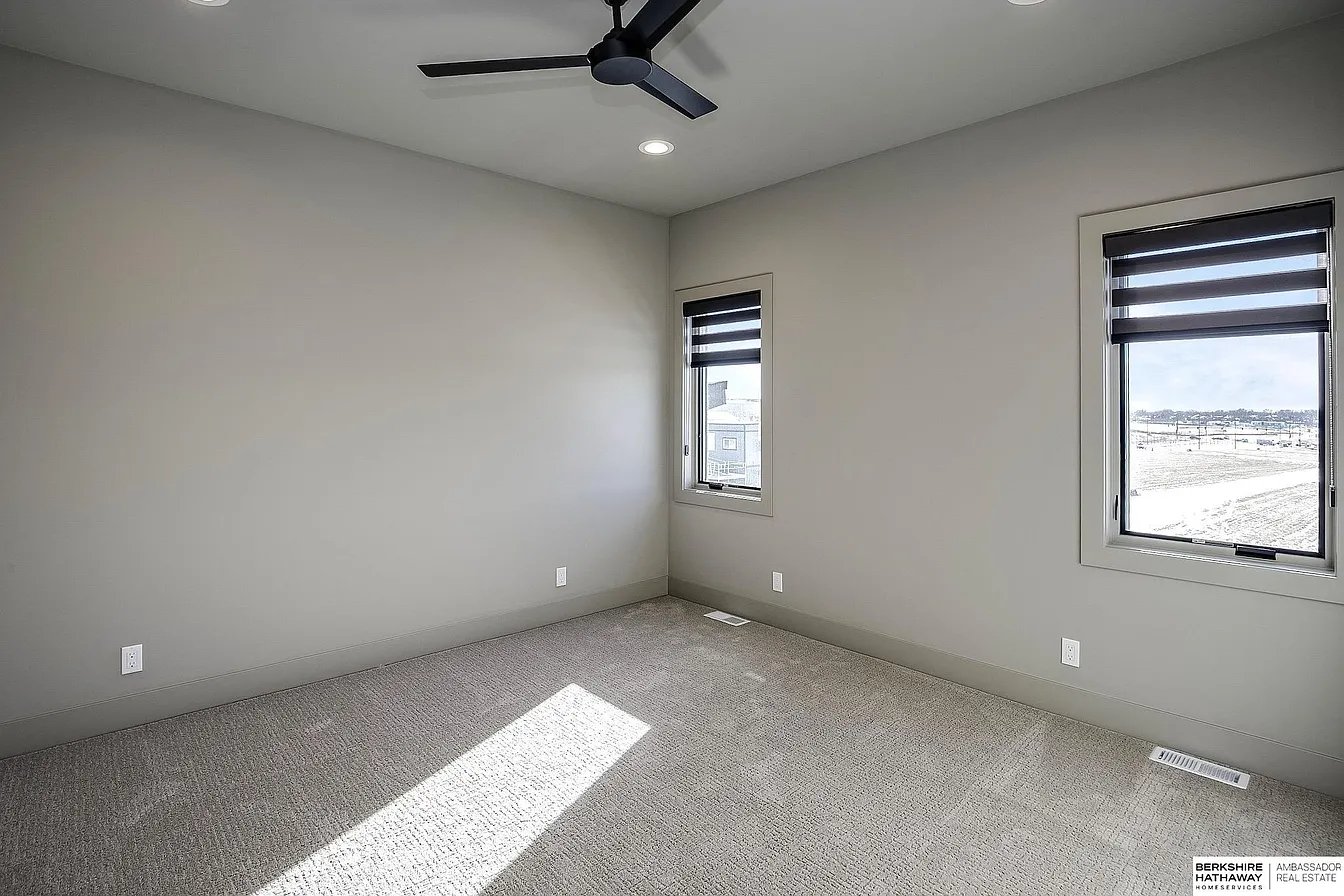
Empty carpeted bedroom with a black ceiling fan and two windows overlooking an open field.
Bathroom vanity with white cabinetry and dark countertop, opening to a tiled bath with a tub and shower.
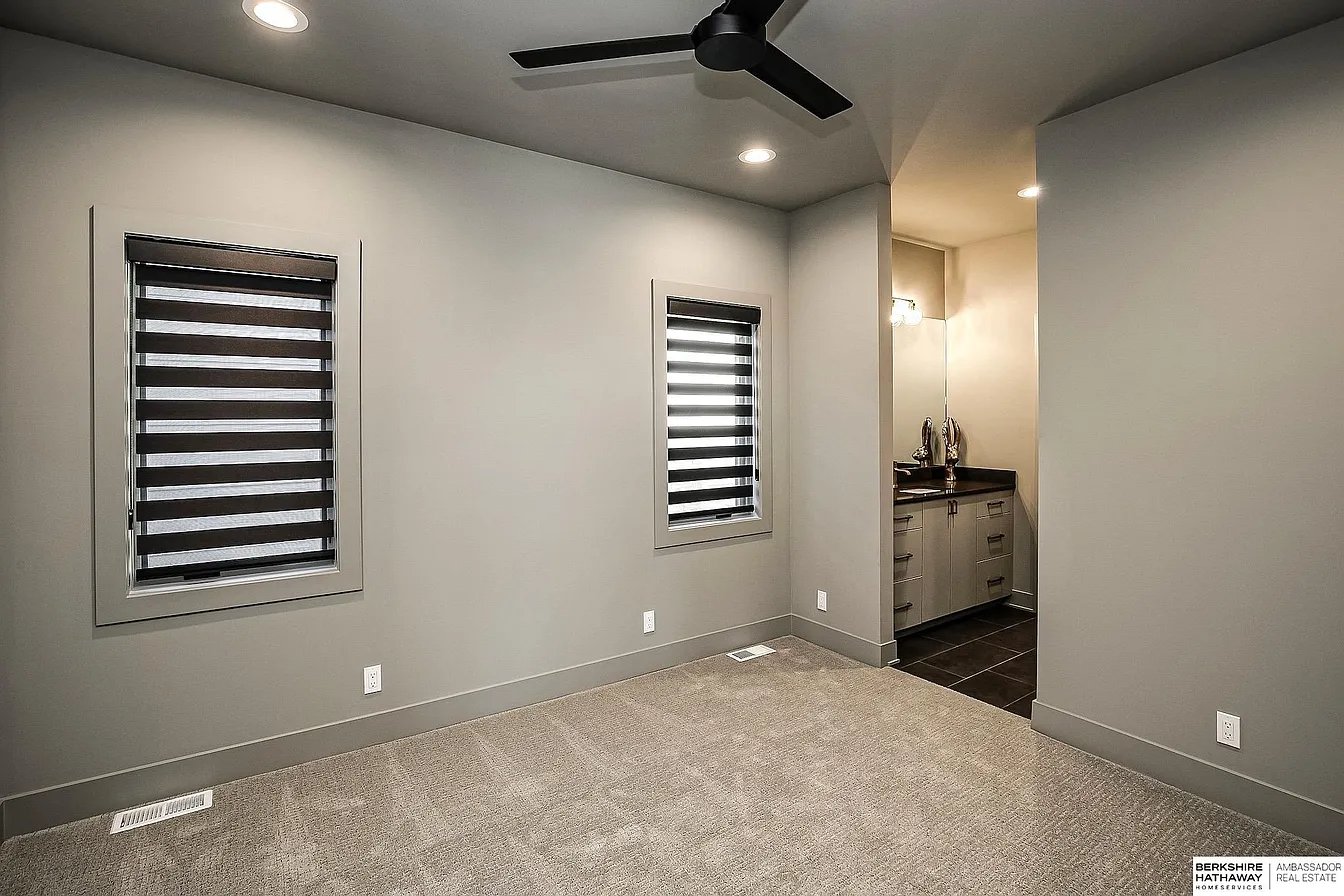
Empty carpeted bedroom with striped window shades, a black ceiling fan, and an adjoining vanity area.
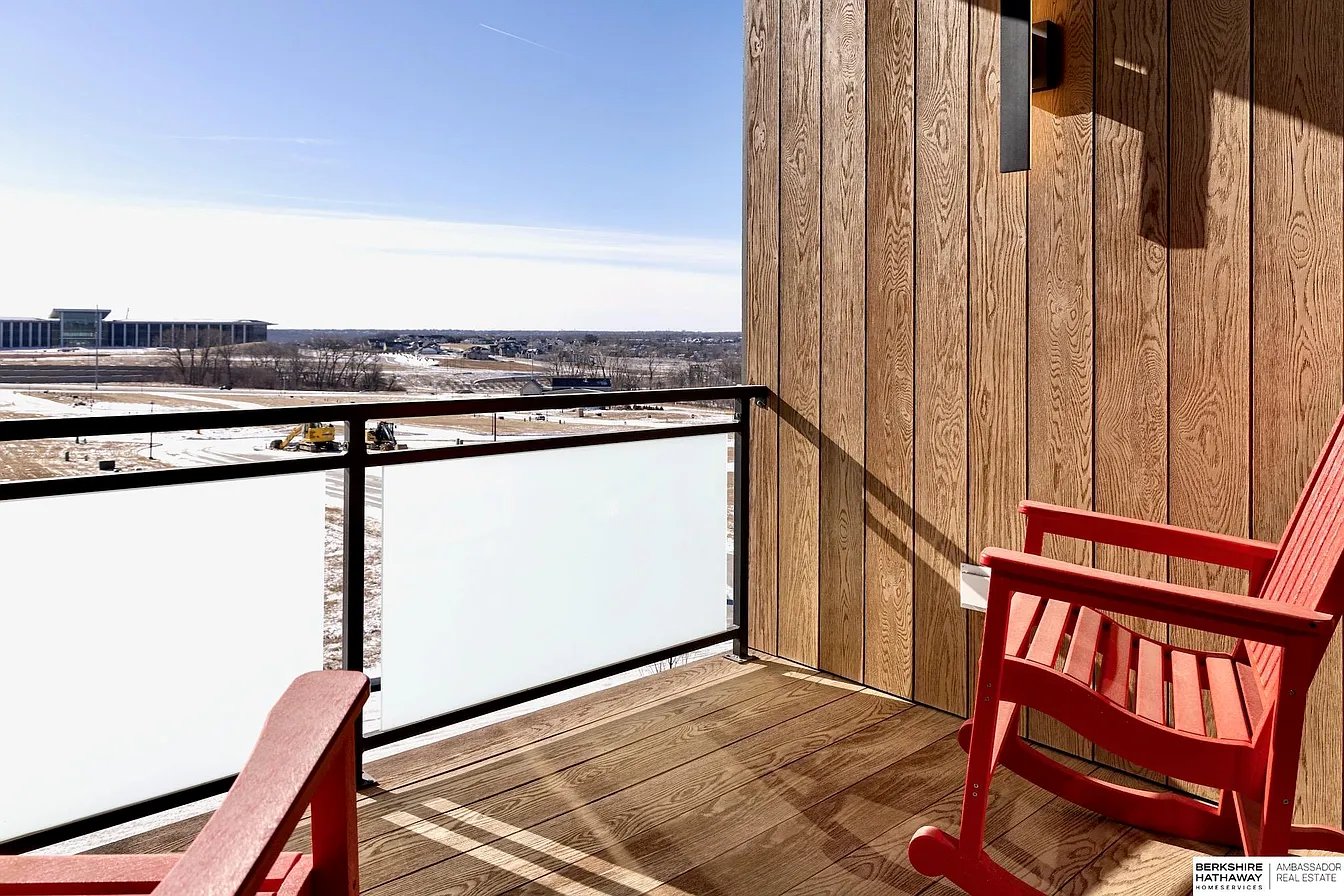
Wooden balcony with red rocking chairs overlooks a snowy landscape.
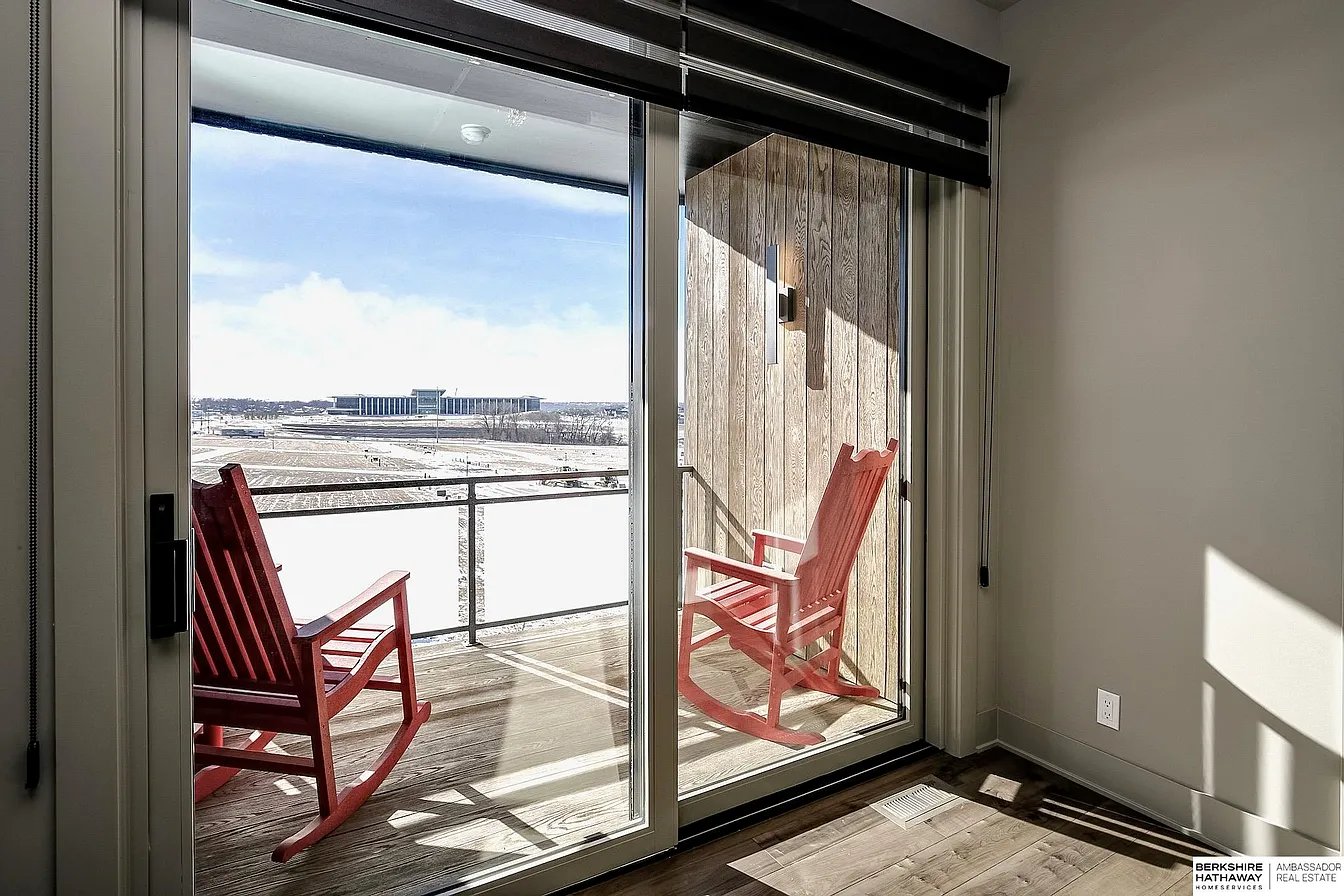
Sliding glass doors open onto a wood balcony with red rocking chairs and an open view.
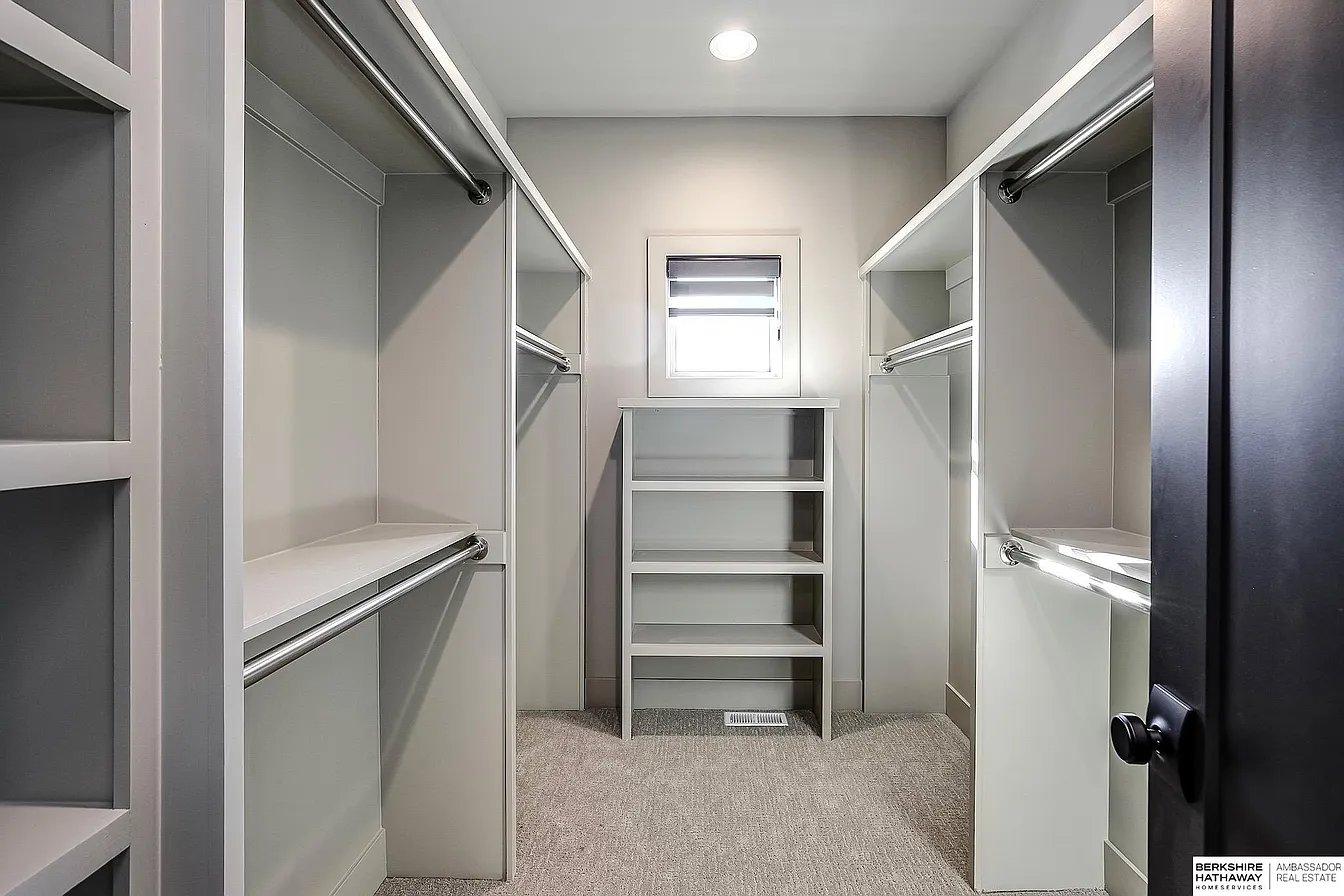
Walk-in closet with built-in shelving, dual hanging rods, carpet, and a small rear window.
Walk-in shower with white and dark tile, a bronze handheld showerhead, and a hexagonal tile floor.
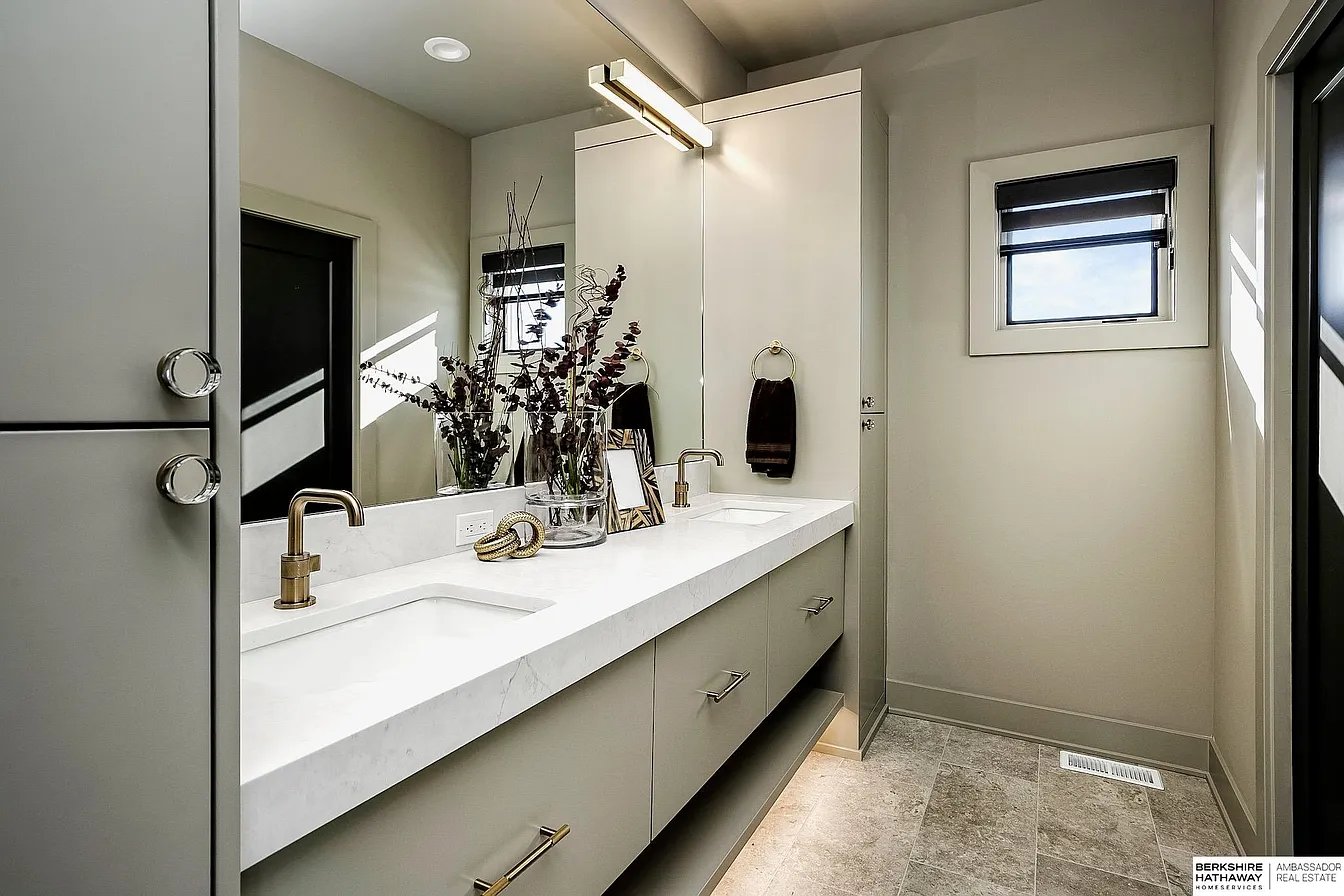
Modern bathroom with a long double-sink vanity, mirrored cabinets, brass faucets, and a small high window.
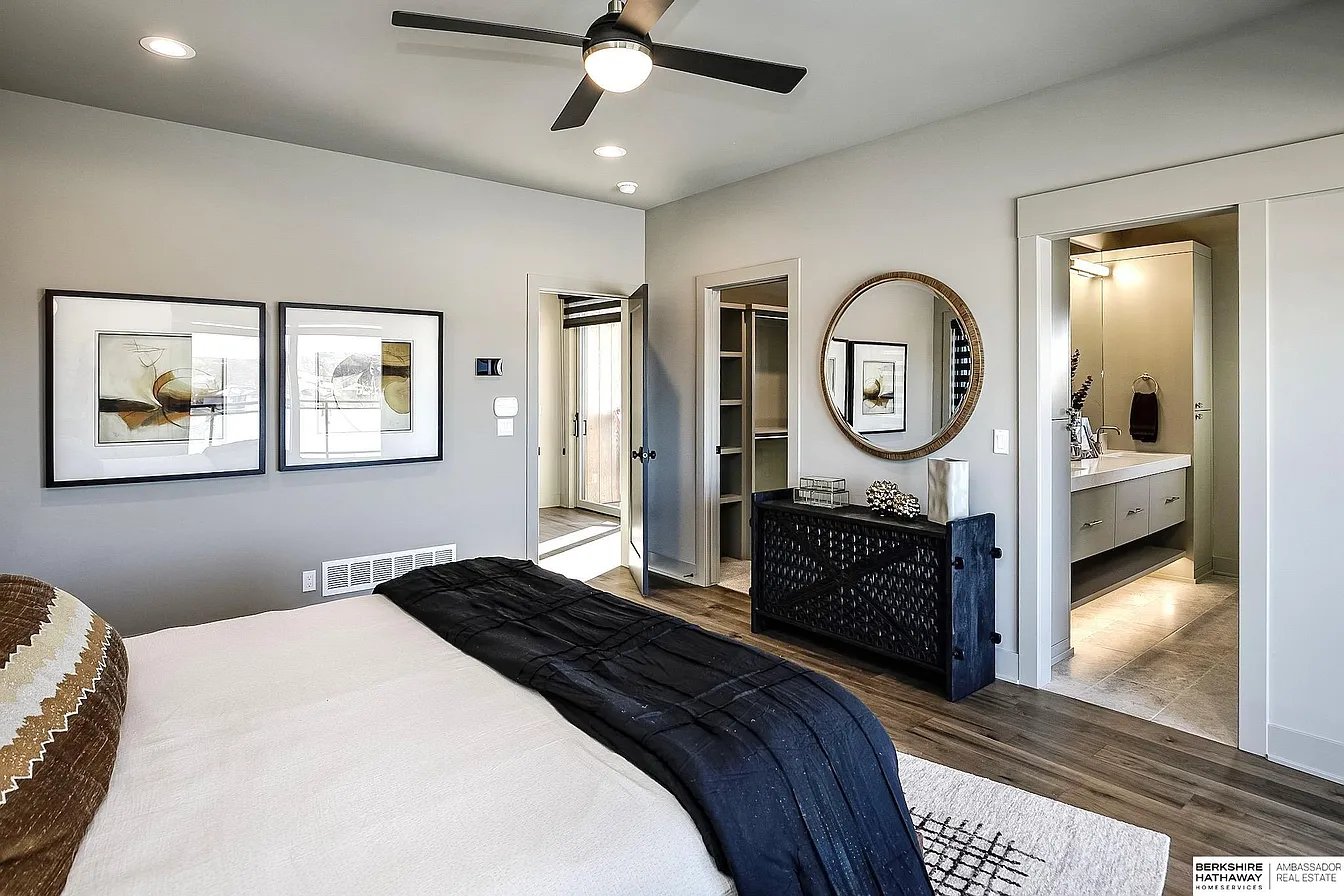
Furnished bedroom with a navy bed throw, framed abstract art, and an open doorway to the ensuite bathroom.
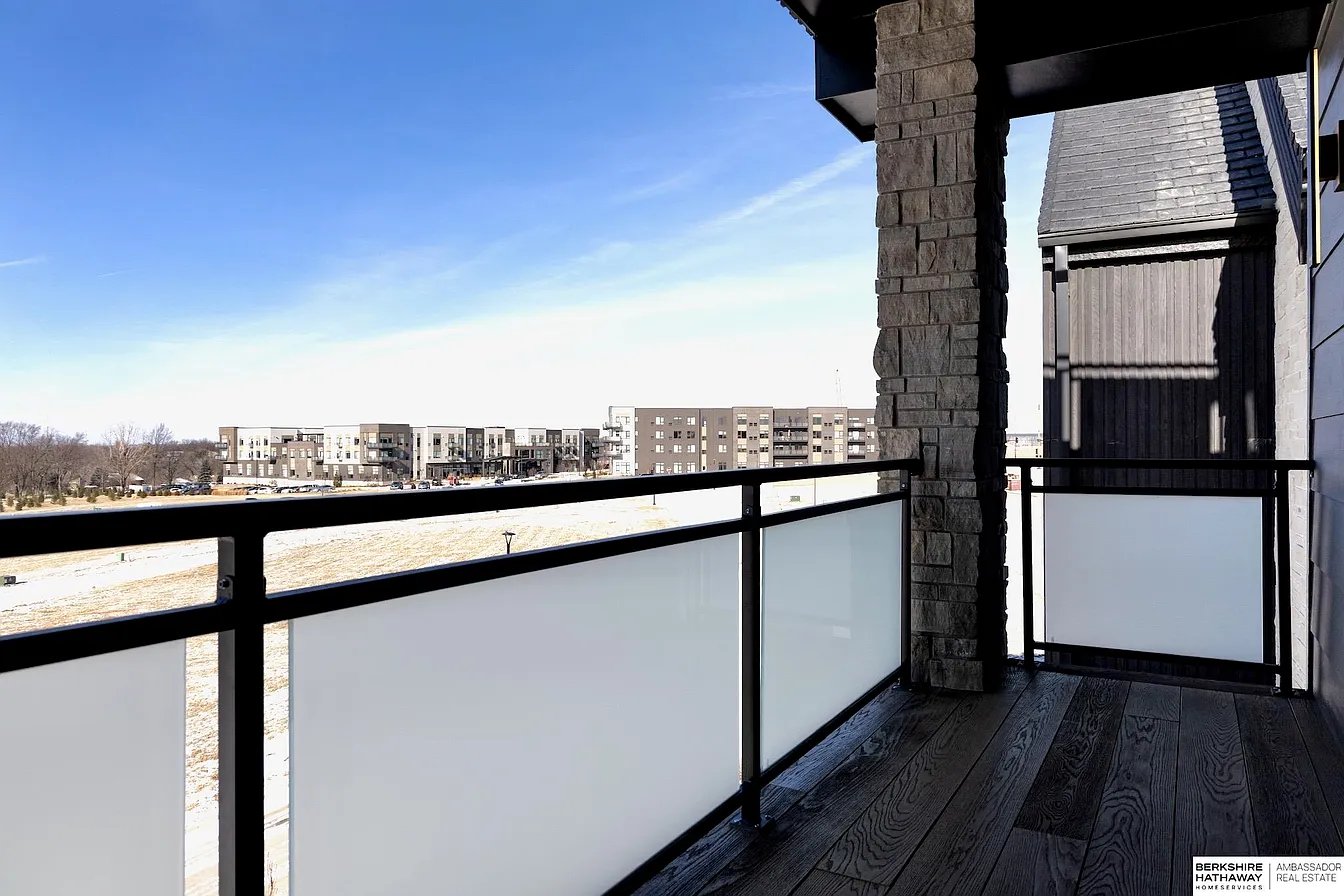
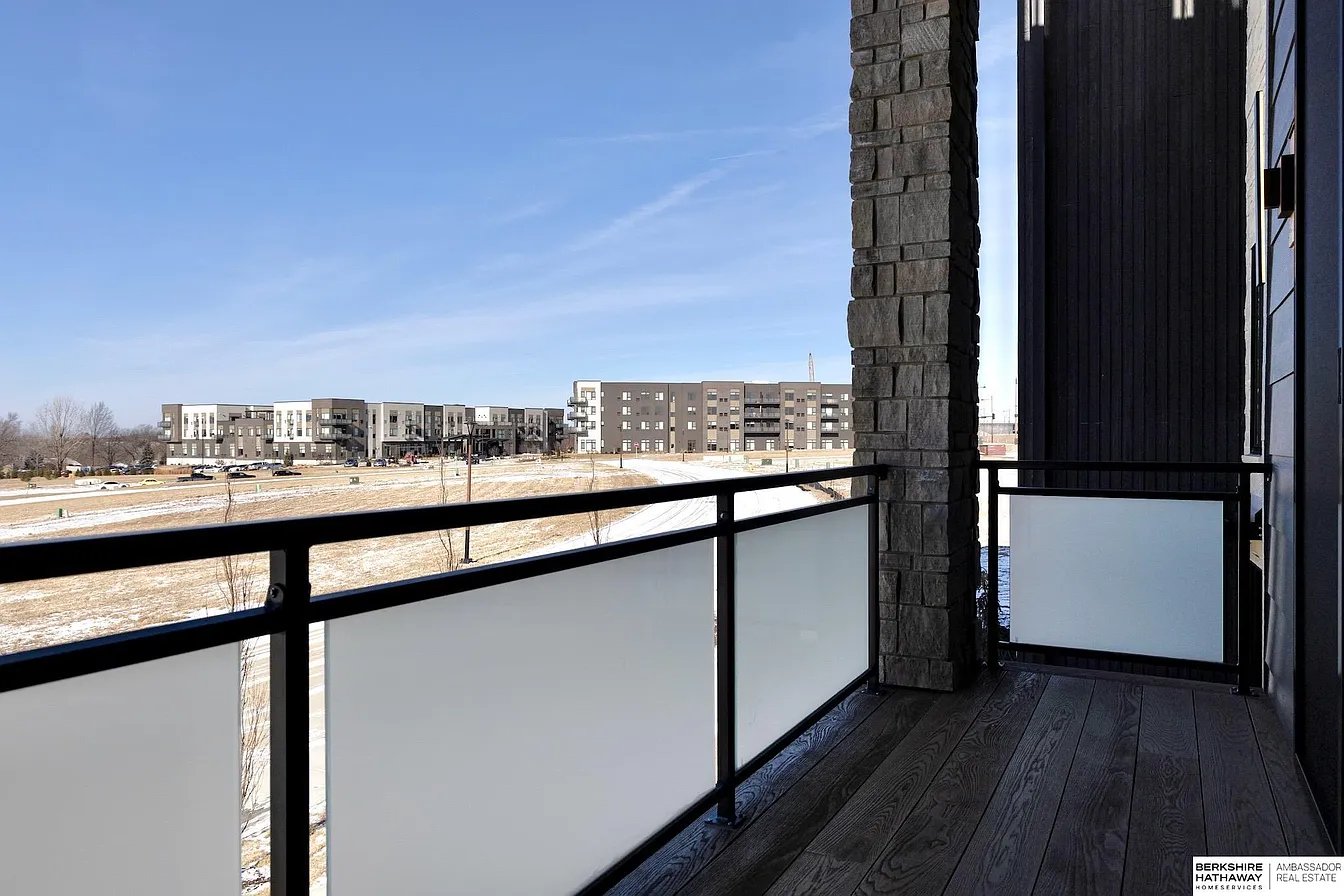
Covered balcony with frosted glass railings and dark wood decking overlooking nearby apartment buildings.
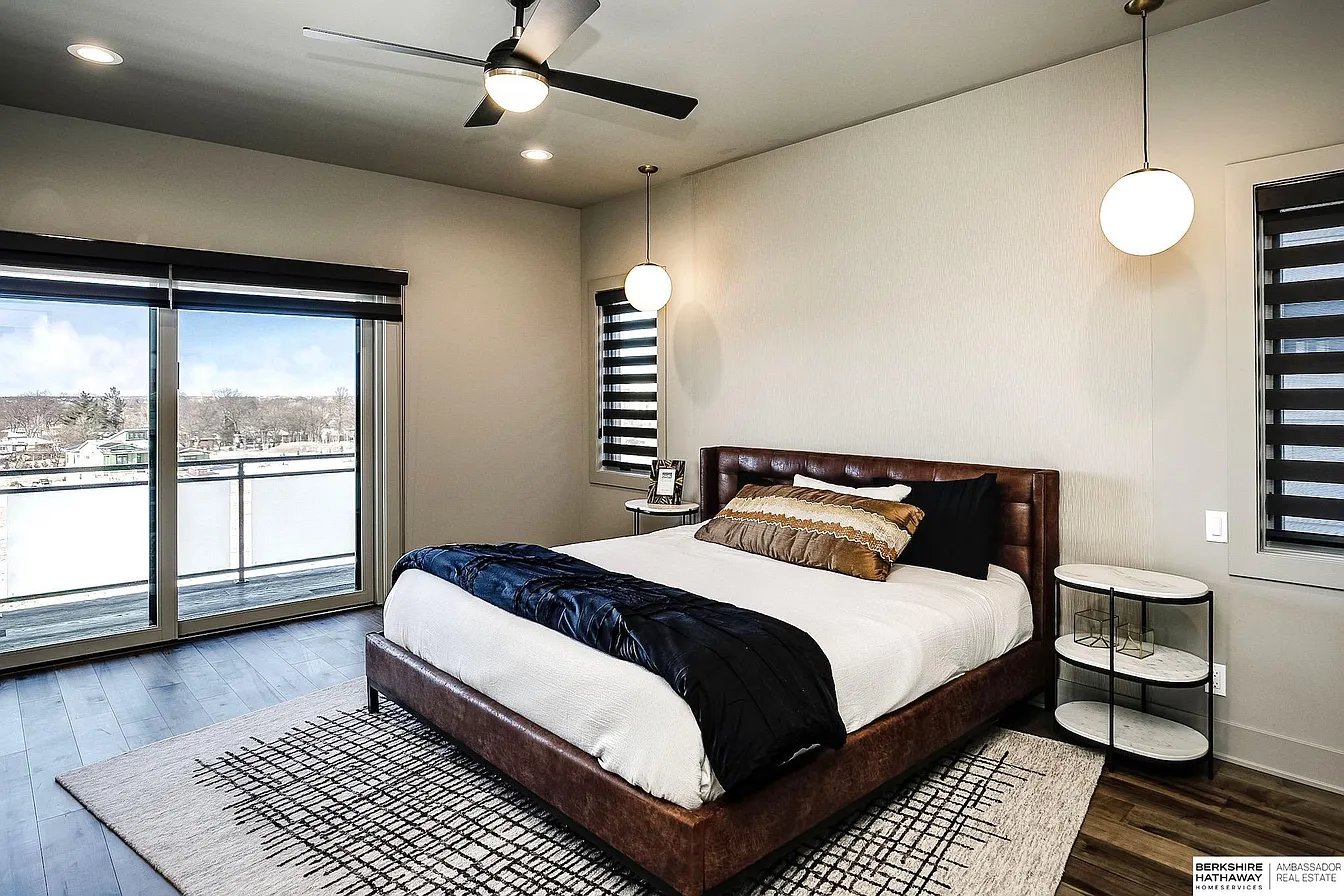
Bedroom with a brown upholstered bed and balcony overlooking a frozen, snow-covered body of water.
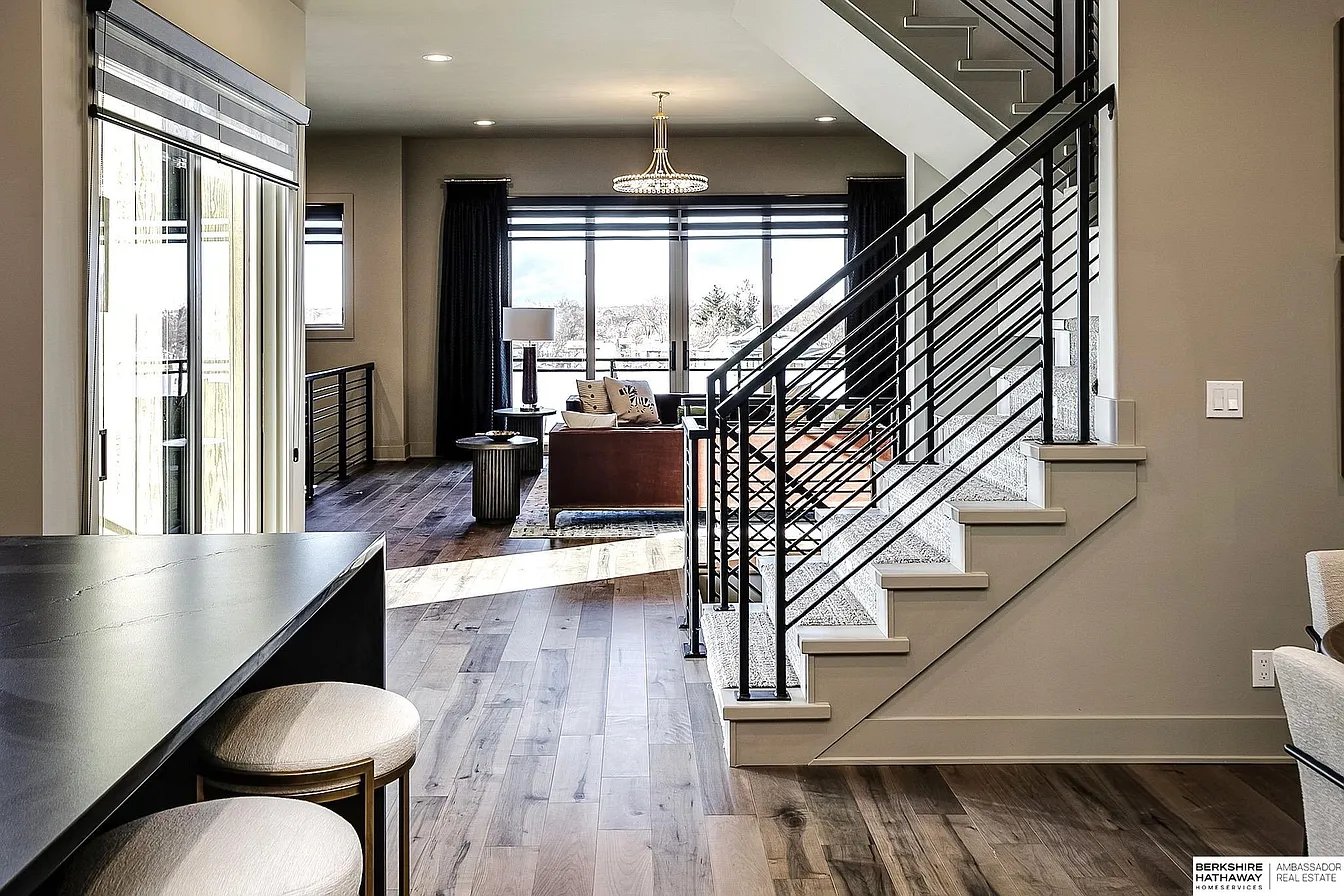
Modern home interior with a carpeted staircase, black metal railings, and an open living area.
Mudroom entry bench with open cubbies, wood cabinetry, black hooks, and a curved metallic wall design.
Open-plan living room with a black metal staircase, large windows, and dark wood floors.
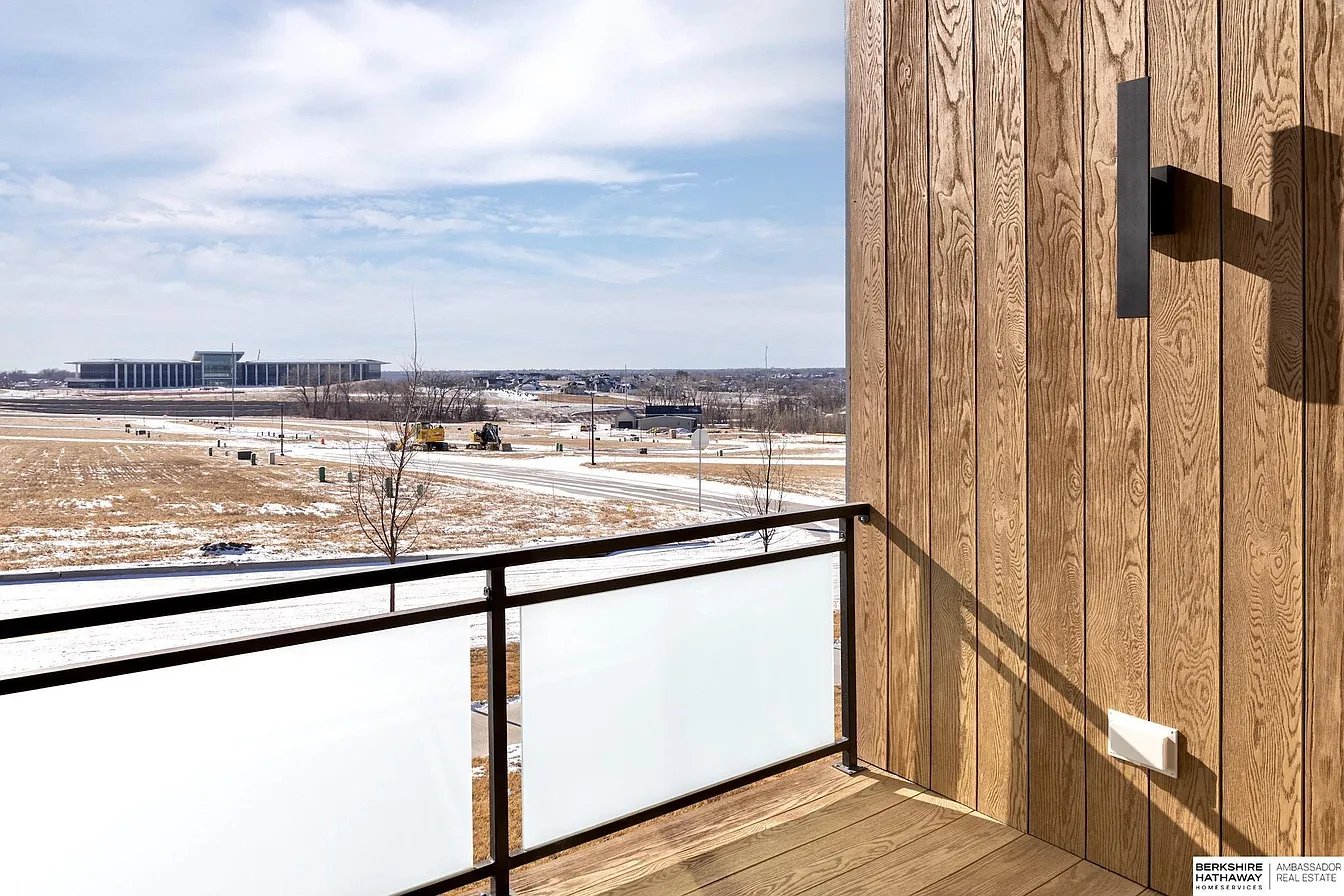
Wood balcony with frosted-glass railing overlooking a snowy open area and distant modern building.
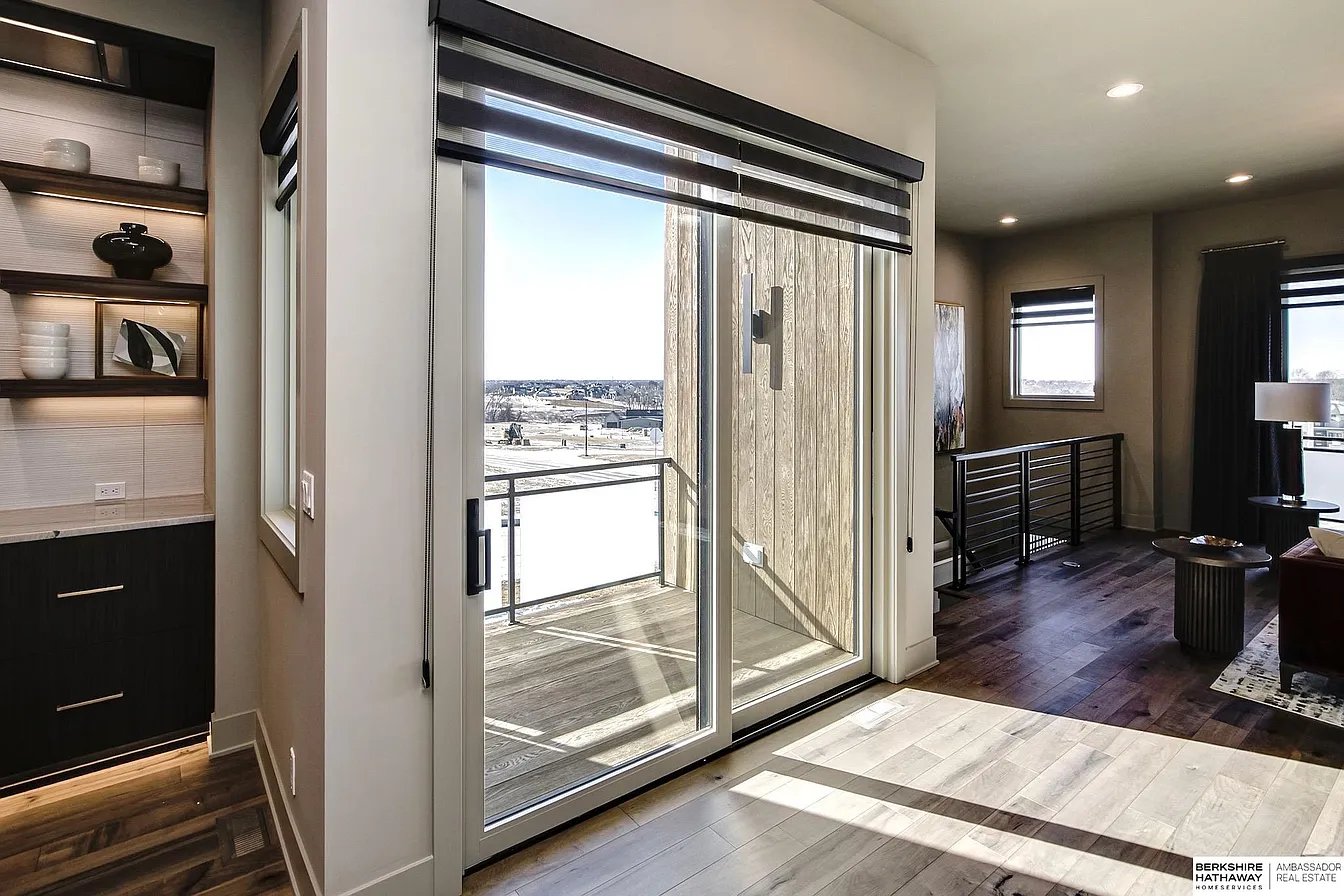
Modern living area with built-in shelves and sliding glass doors opening to a balcony overlooking a snowy neighborhood.
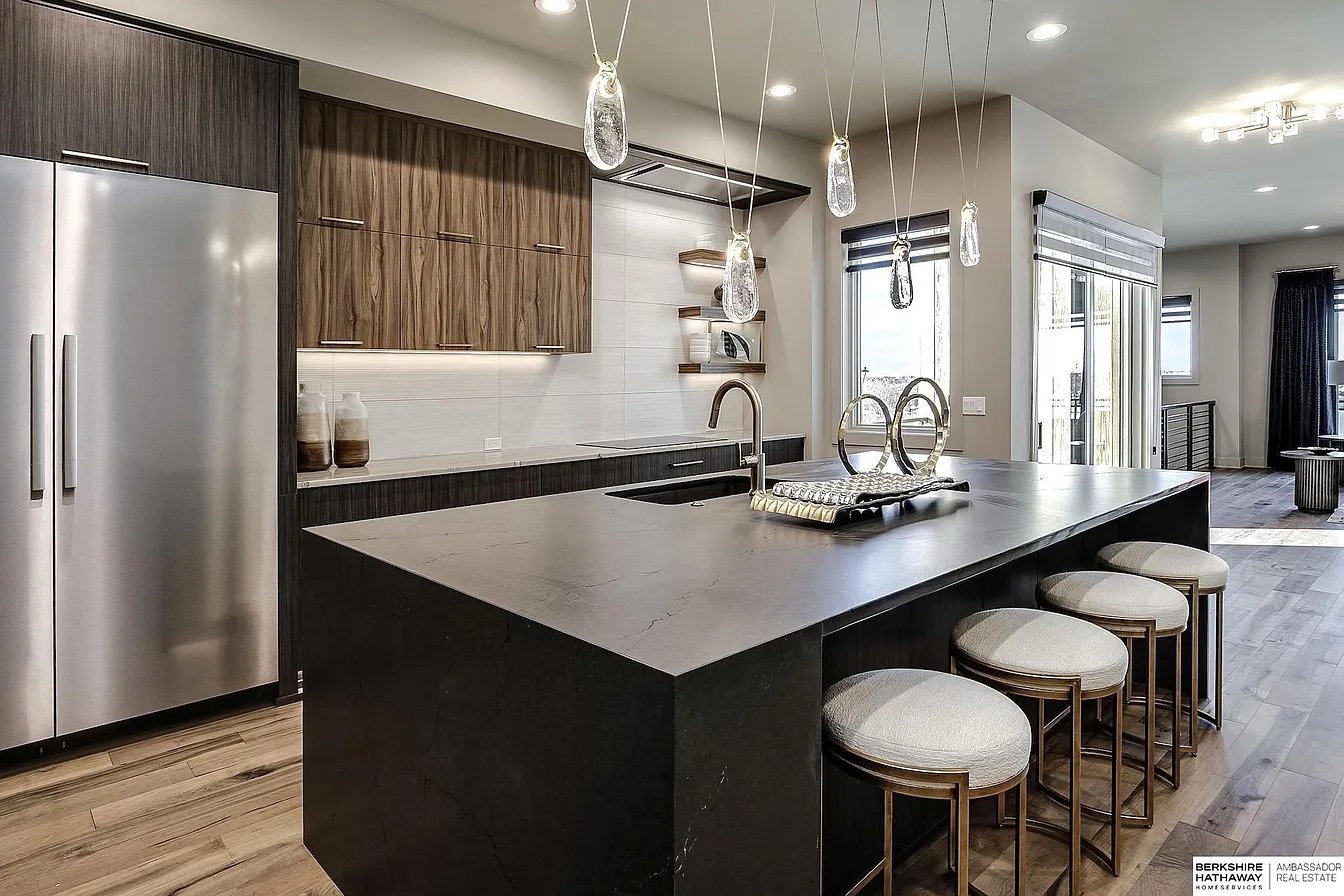
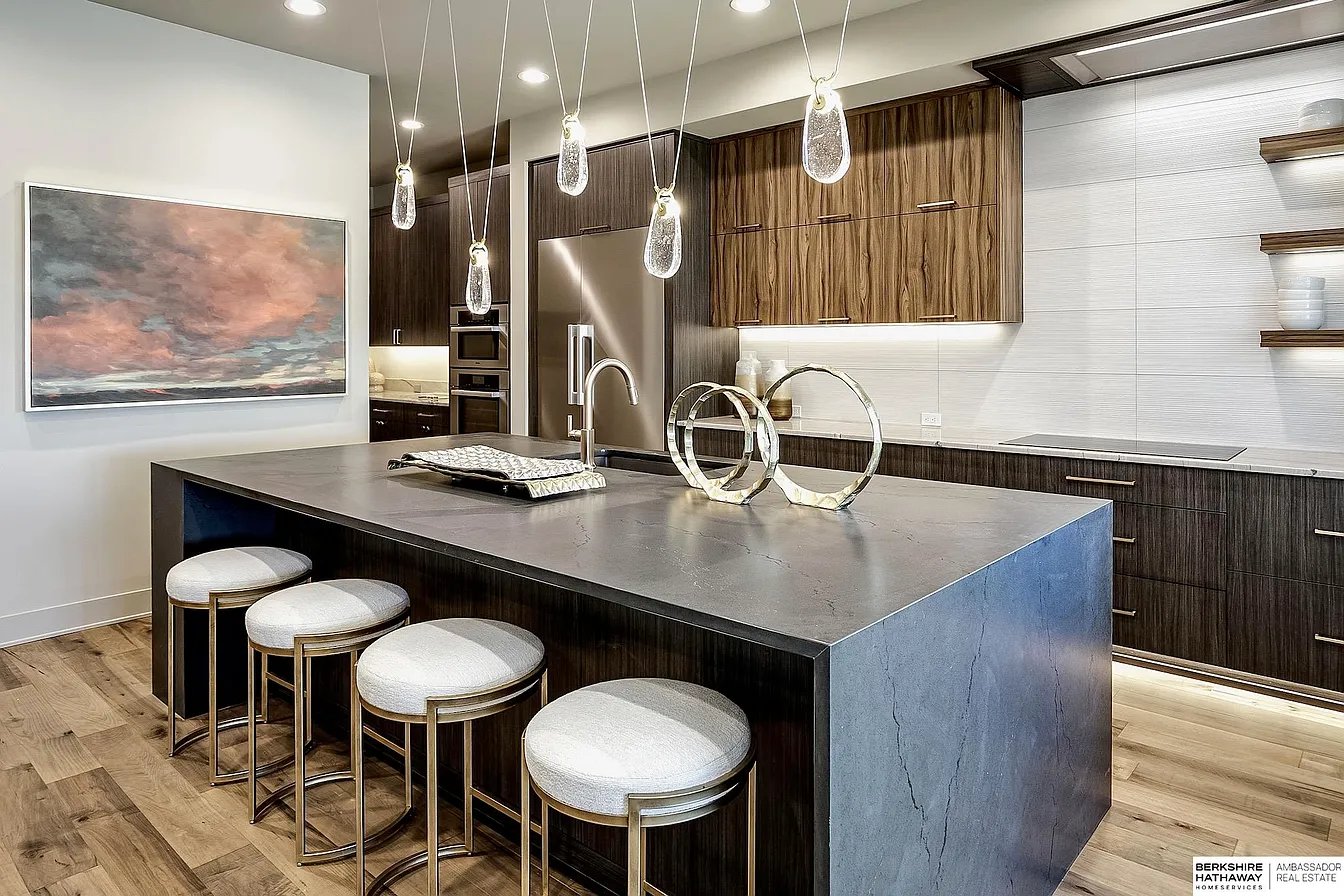
Modern kitchen with oversized dark stone island, wood cabinetry, pendant lights, and bar stools.
Modern bathroom with a floating wood vanity, black geometric tile, and white toilet.
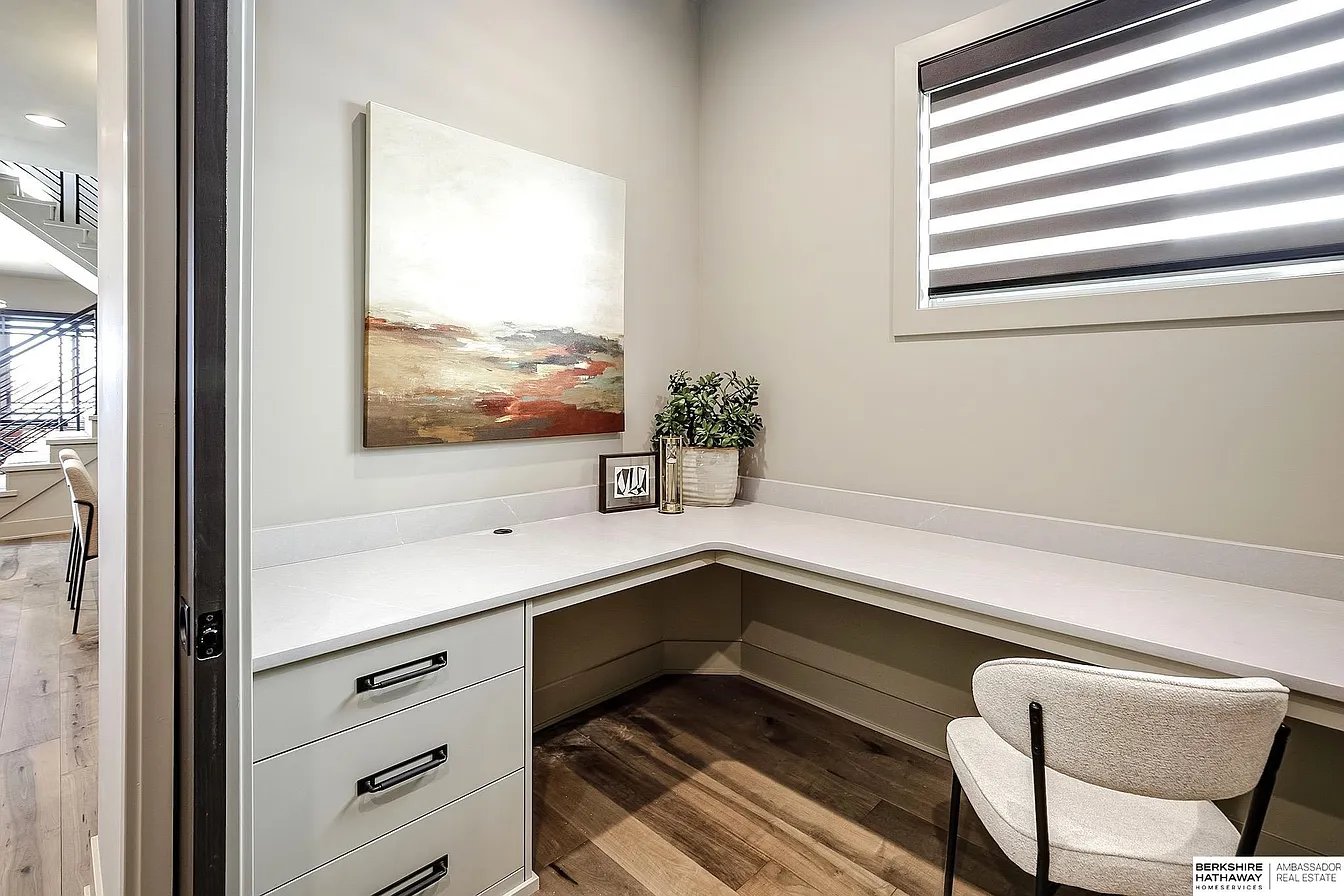
Home office nook with an L-shaped white desk, cushioned chair, and window with striped blinds.
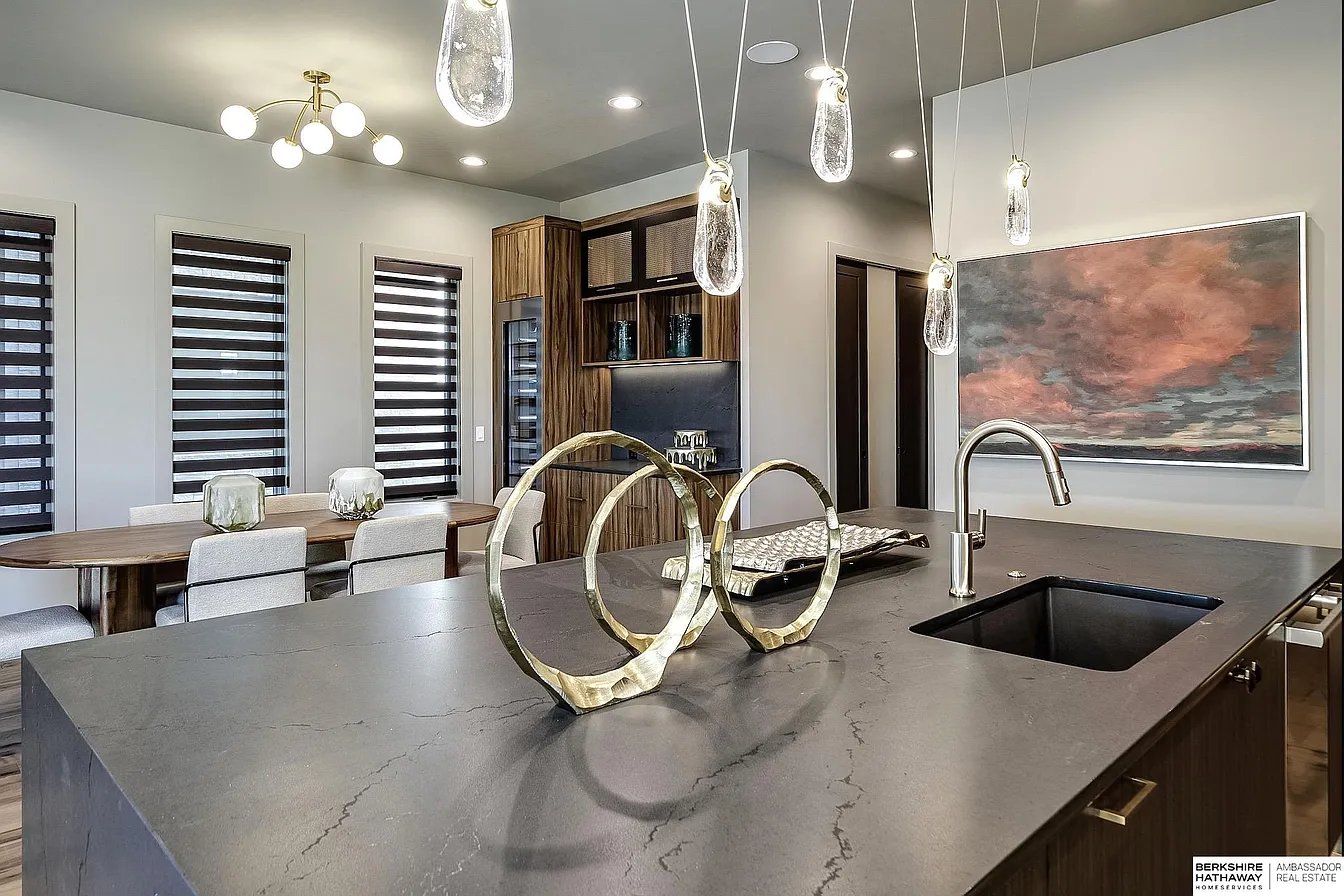
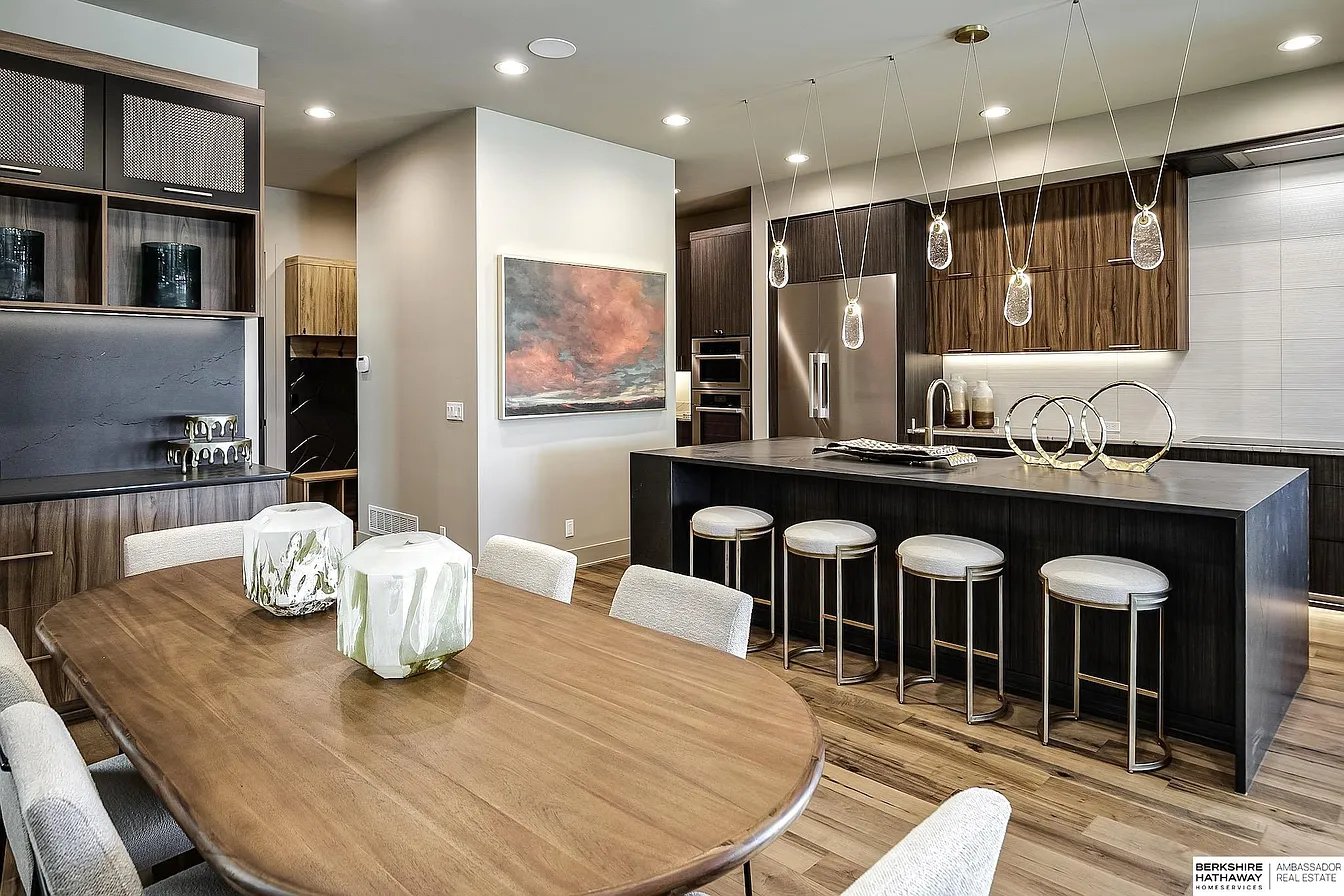
Open-plan kitchen and dining area with a dark island, walnut cabinetry, and oval wood table.
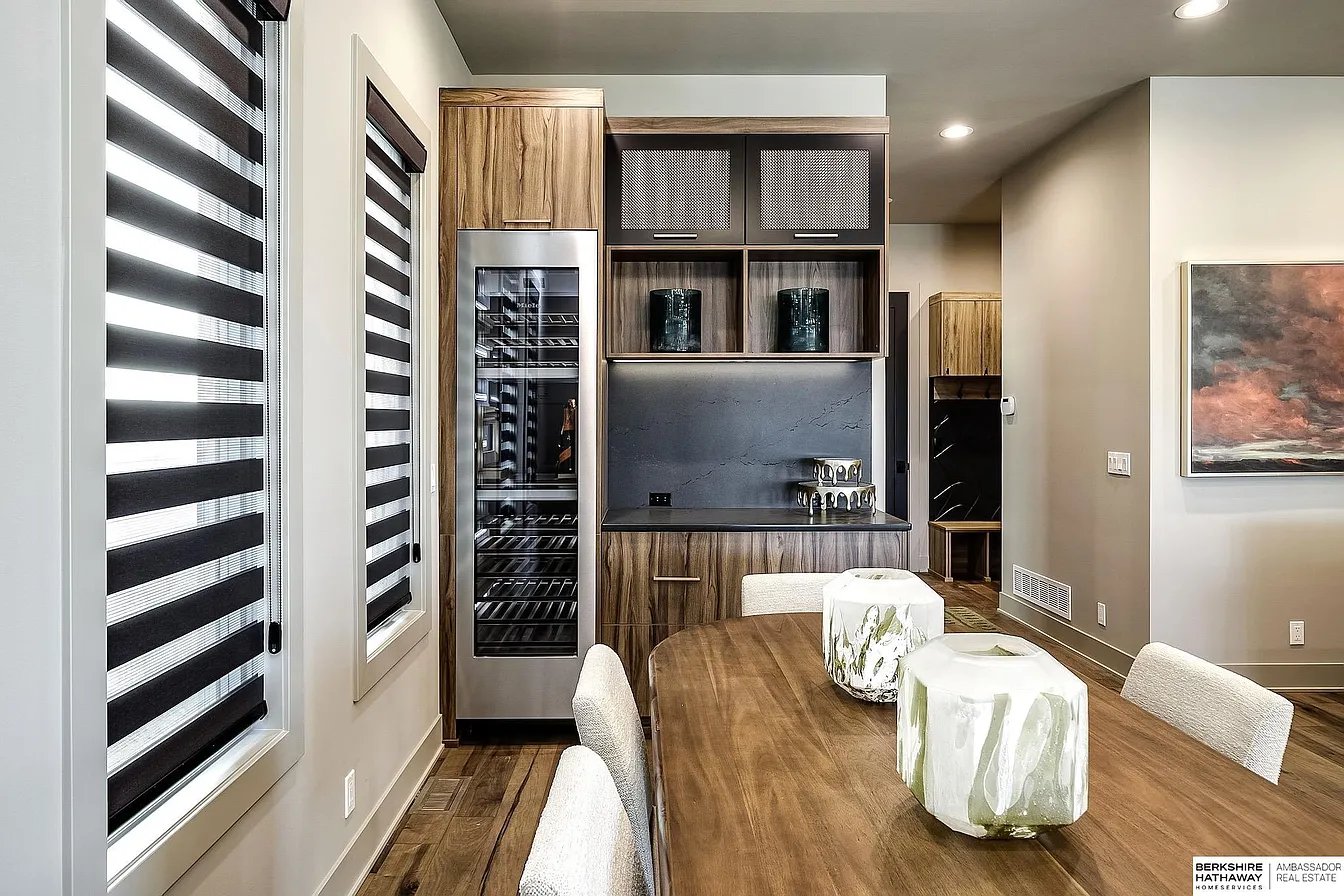
Dining area with walnut cabinetry, a glass-front wine refrigerator, and a long wood table.
Modern kitchen with a large stone island, dark wood cabinetry, and glass pendant lights.
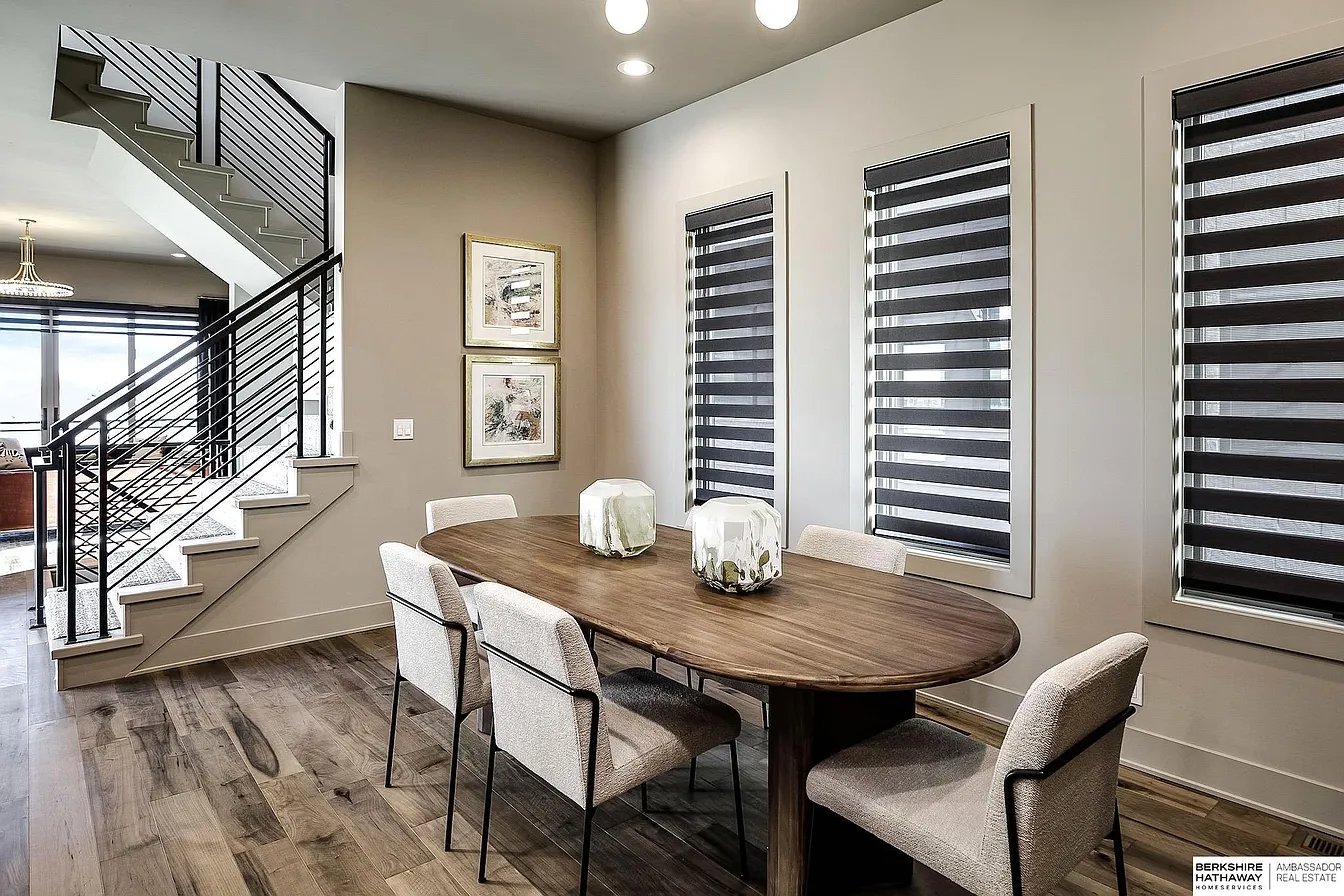
Dining room with a long wood table beside a modern staircase with black metal railings.
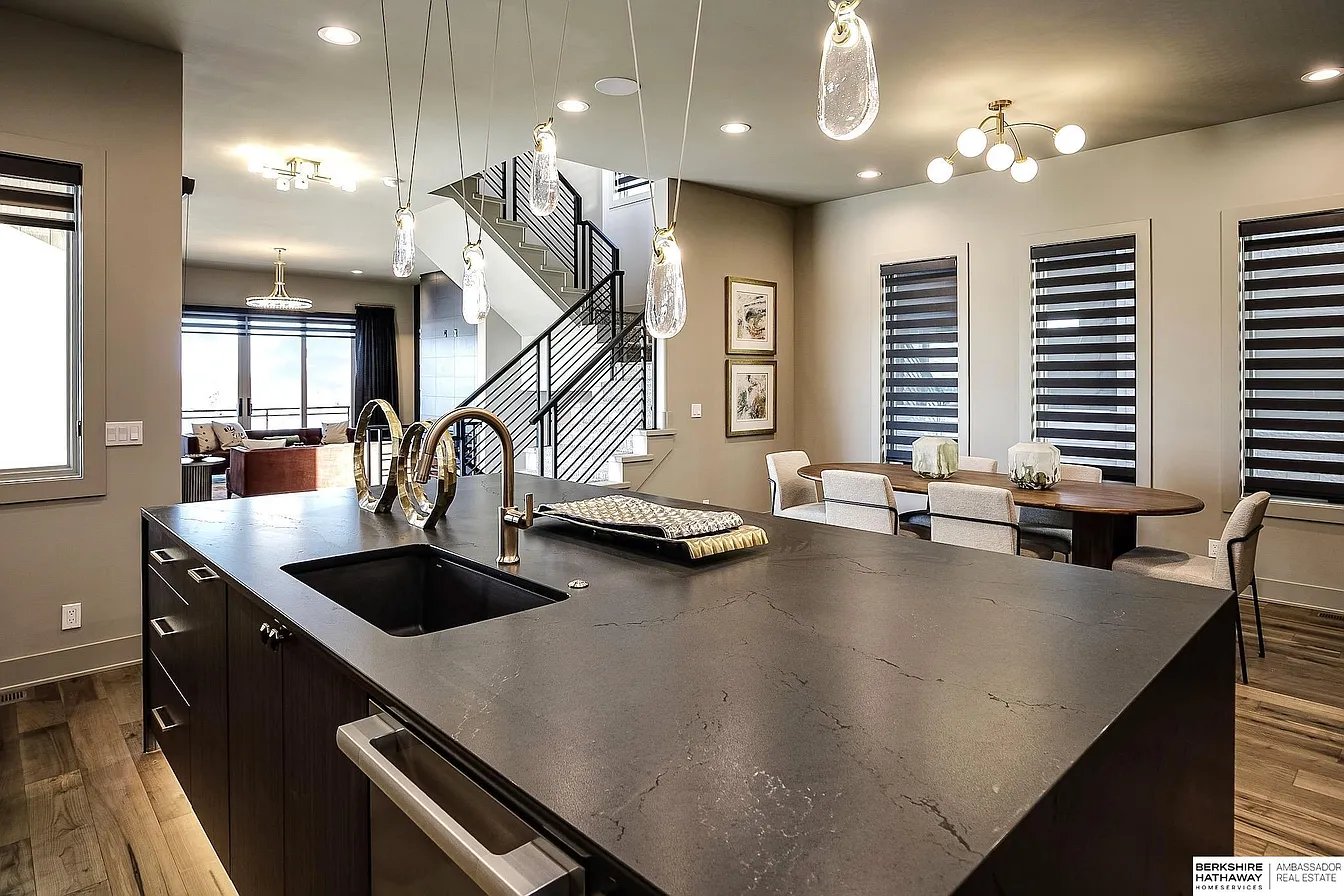
Kitchen with a broad dark island and sink, pendant lights, dining area, and black-railed staircase.
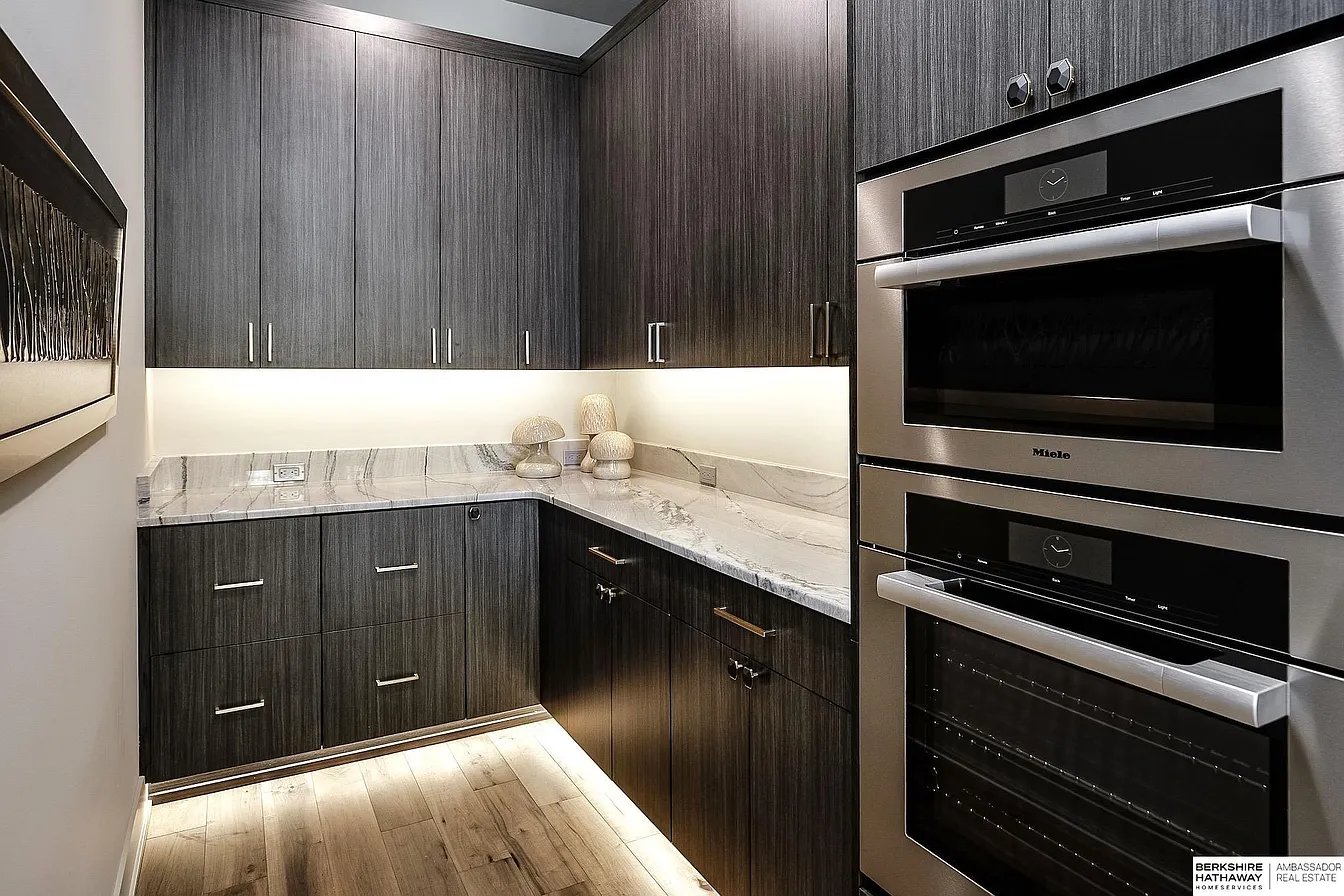
Modern kitchen with dark wood cabinets, veined stone counters, and stainless steel double ovens.
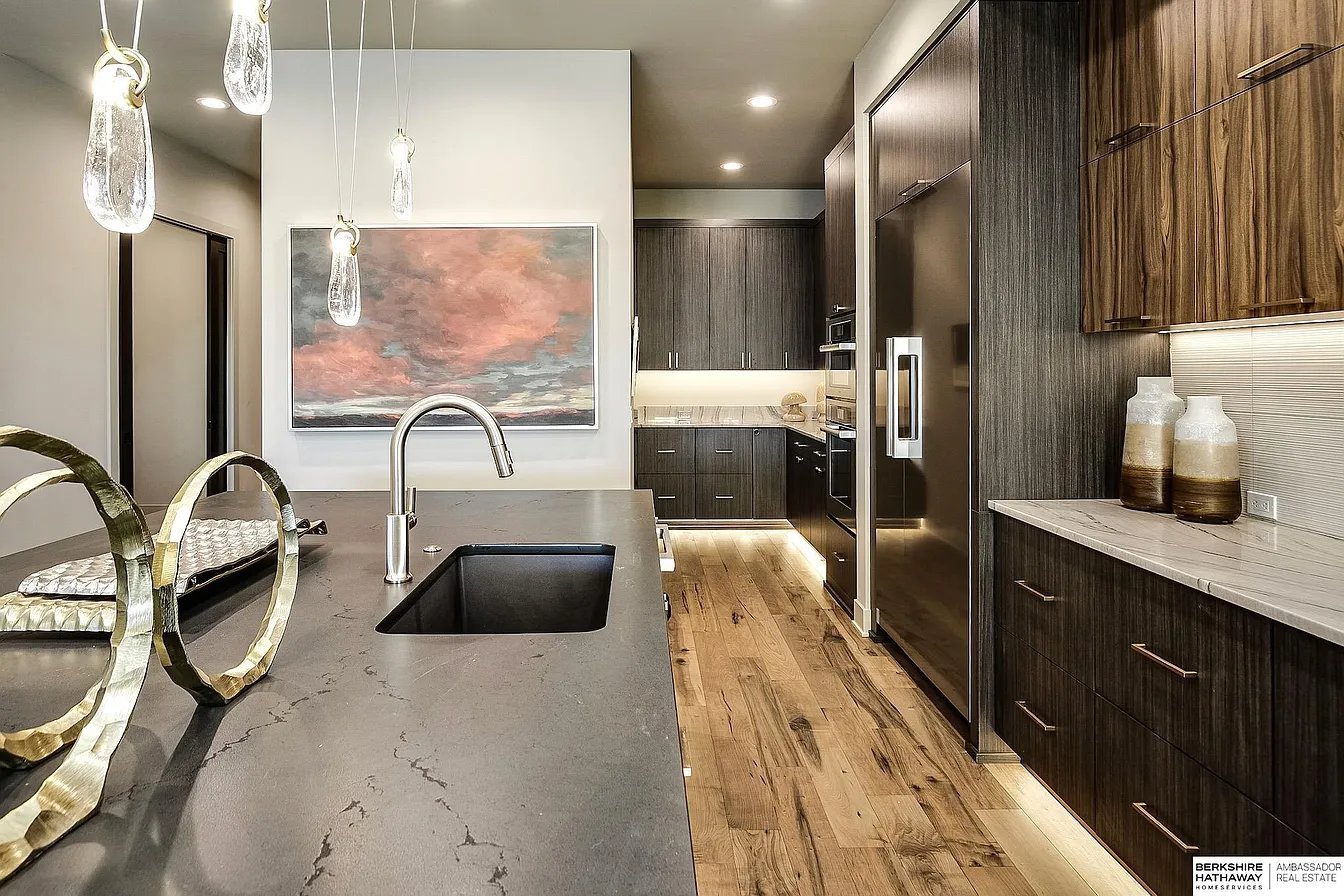
Modern kitchen with a large gray island, dark wood cabinets, and stainless steel appliances.
Modern kitchen with a black cooktop, dark wood cabinets, and illuminated floating shelves.
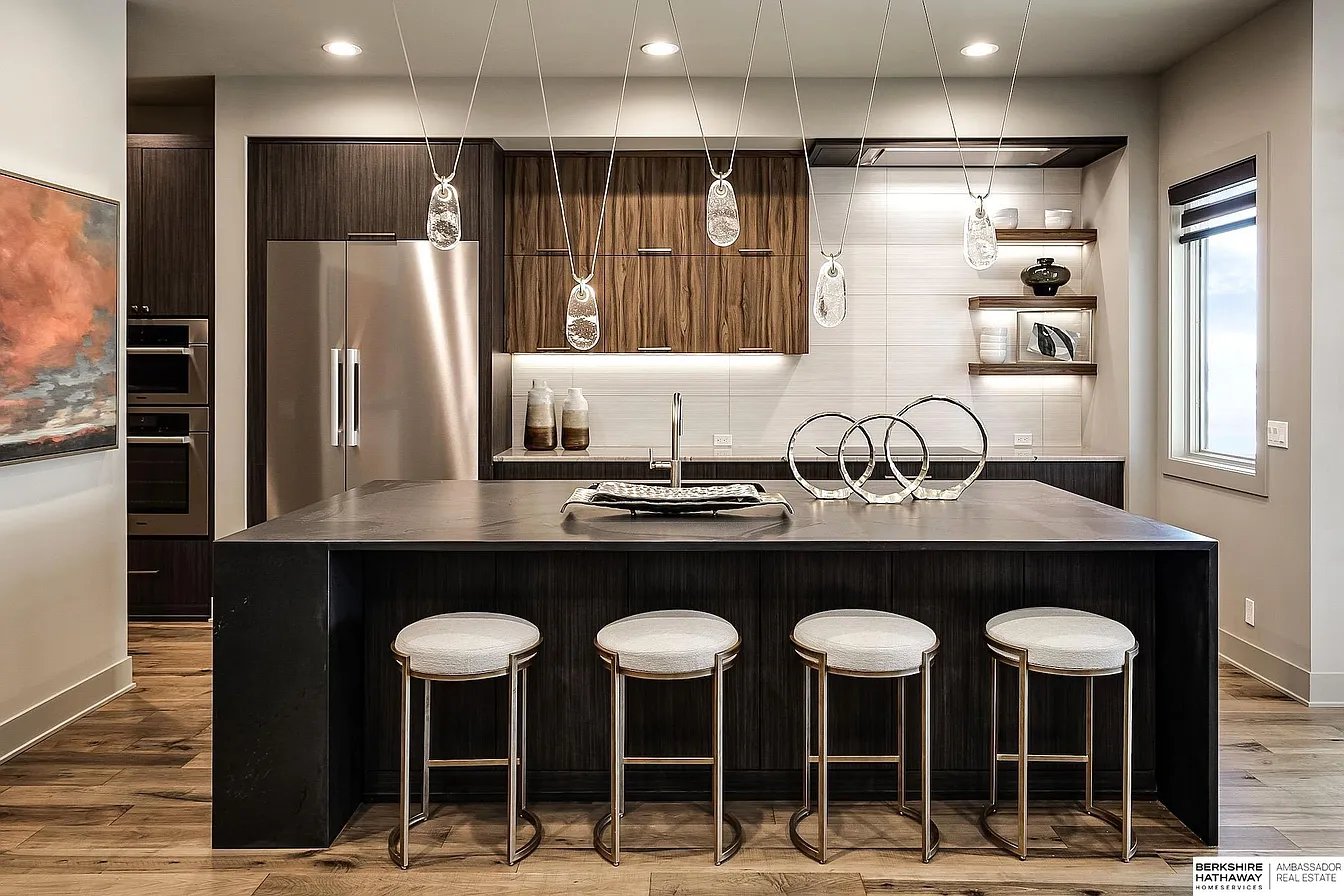
Modern kitchen with a dark island, four stools, walnut cabinets, and stainless steel appliances.
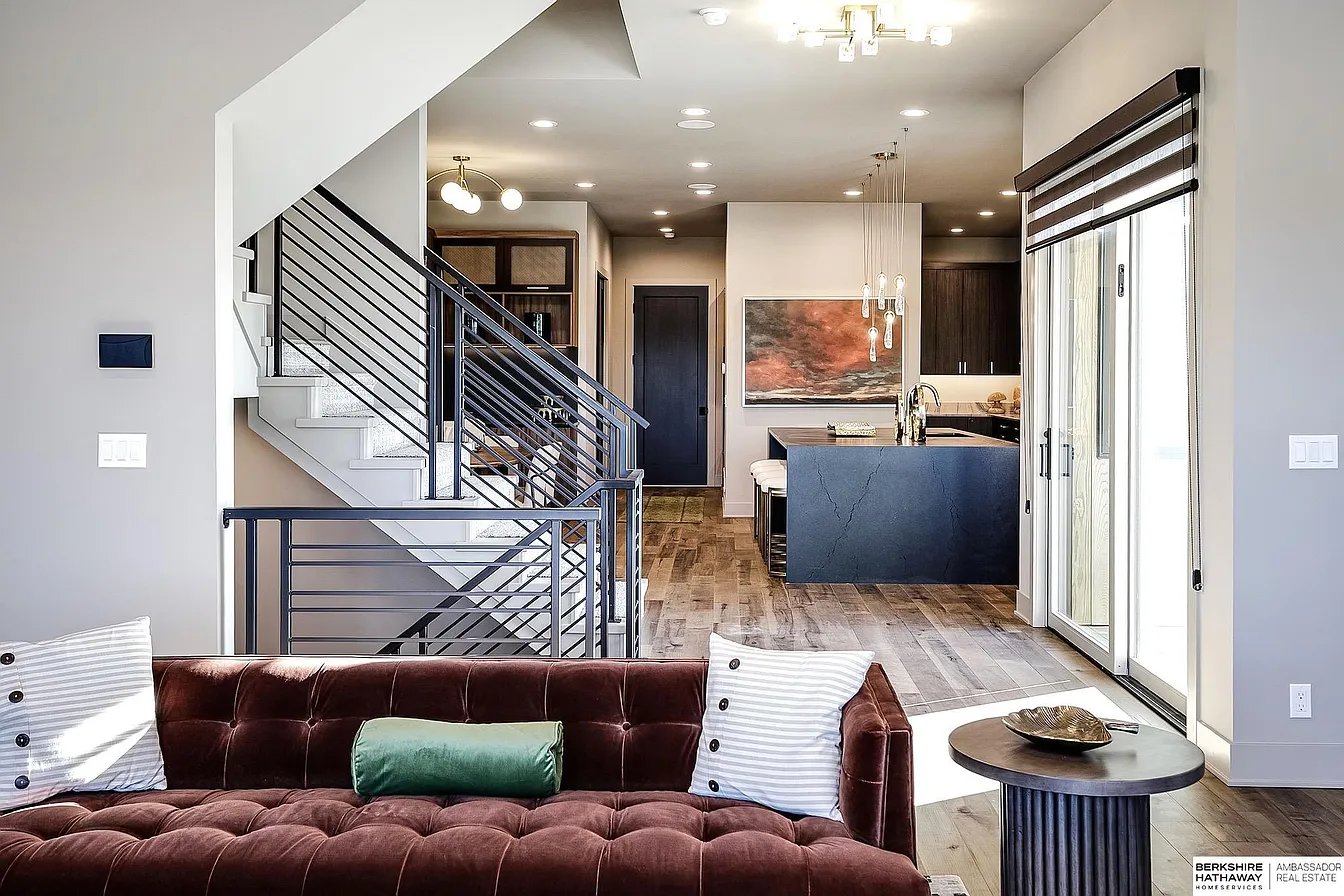
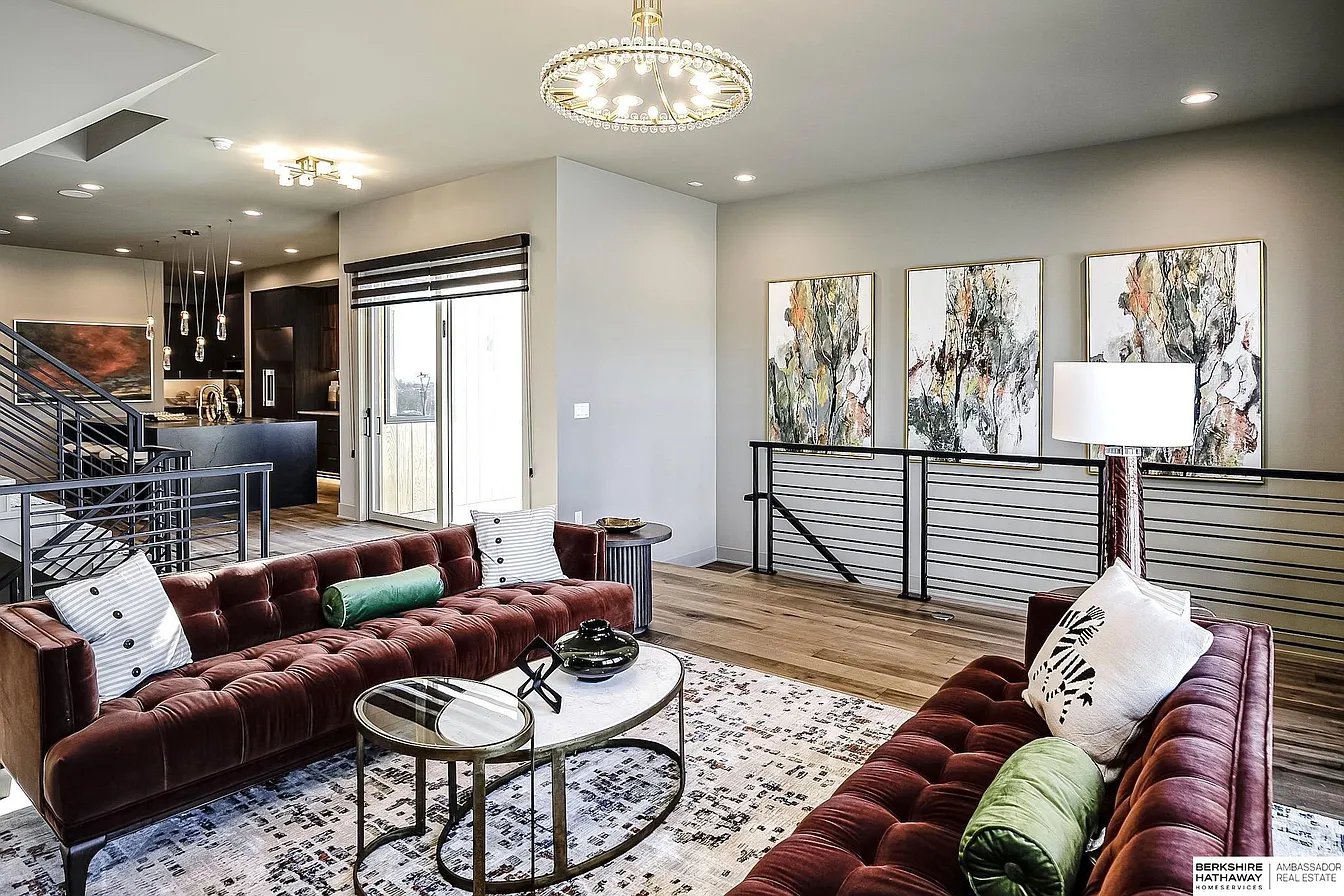
Open-plan living room with burgundy sofa, metal-railed staircase, and dark kitchen island.
Modern kitchen with a large stone island, white bar stools, dark wood cabinetry, and pendant lights.
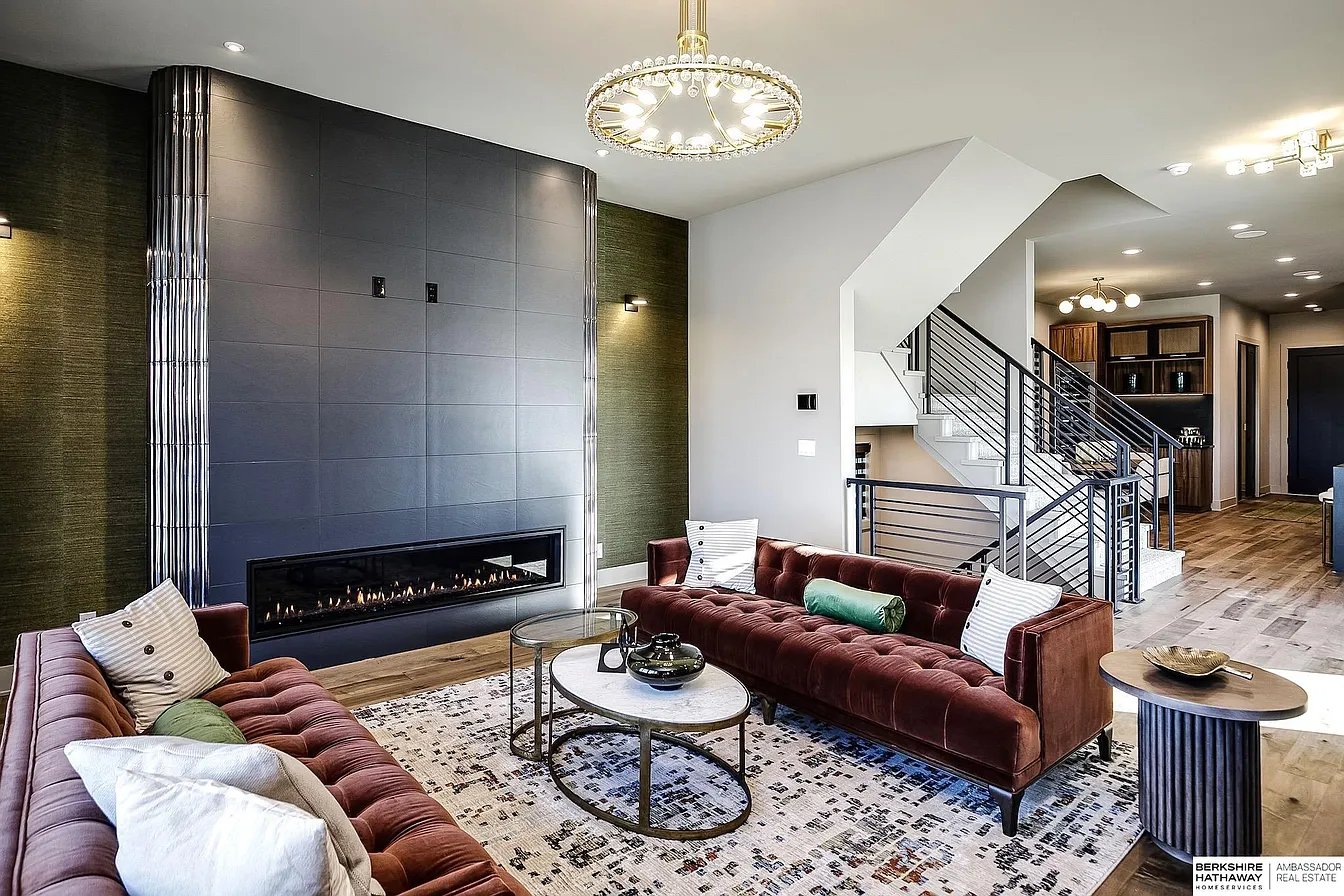
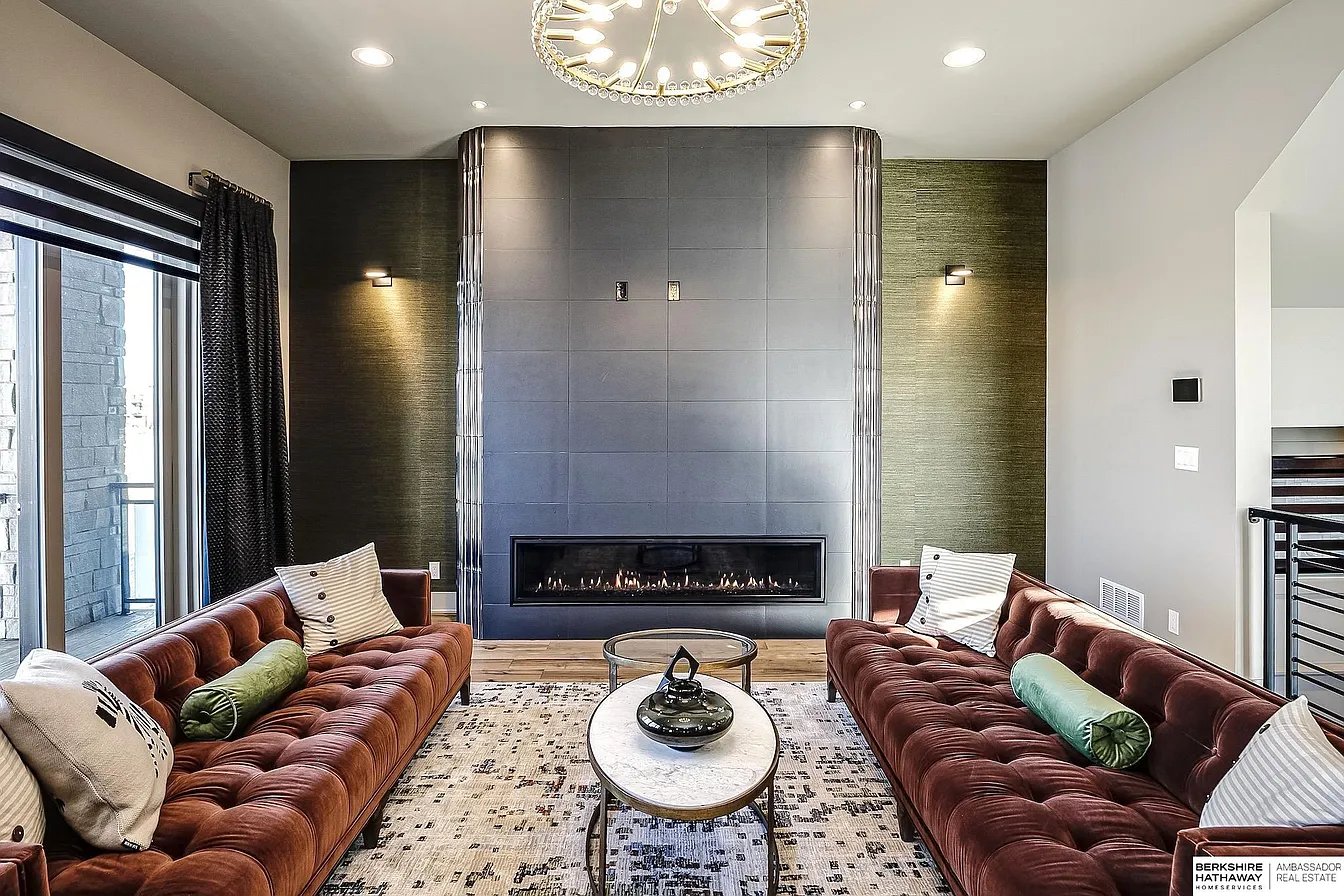
Living room with burgundy tufted sofas, a dramatic linear fireplace, and an open staircase.
Covered balcony with frosted glass railings and a view of nearby apartment buildings.
Living room with burgundy sofas, abstract art, and large windows overlooking a snowy neighborhood.
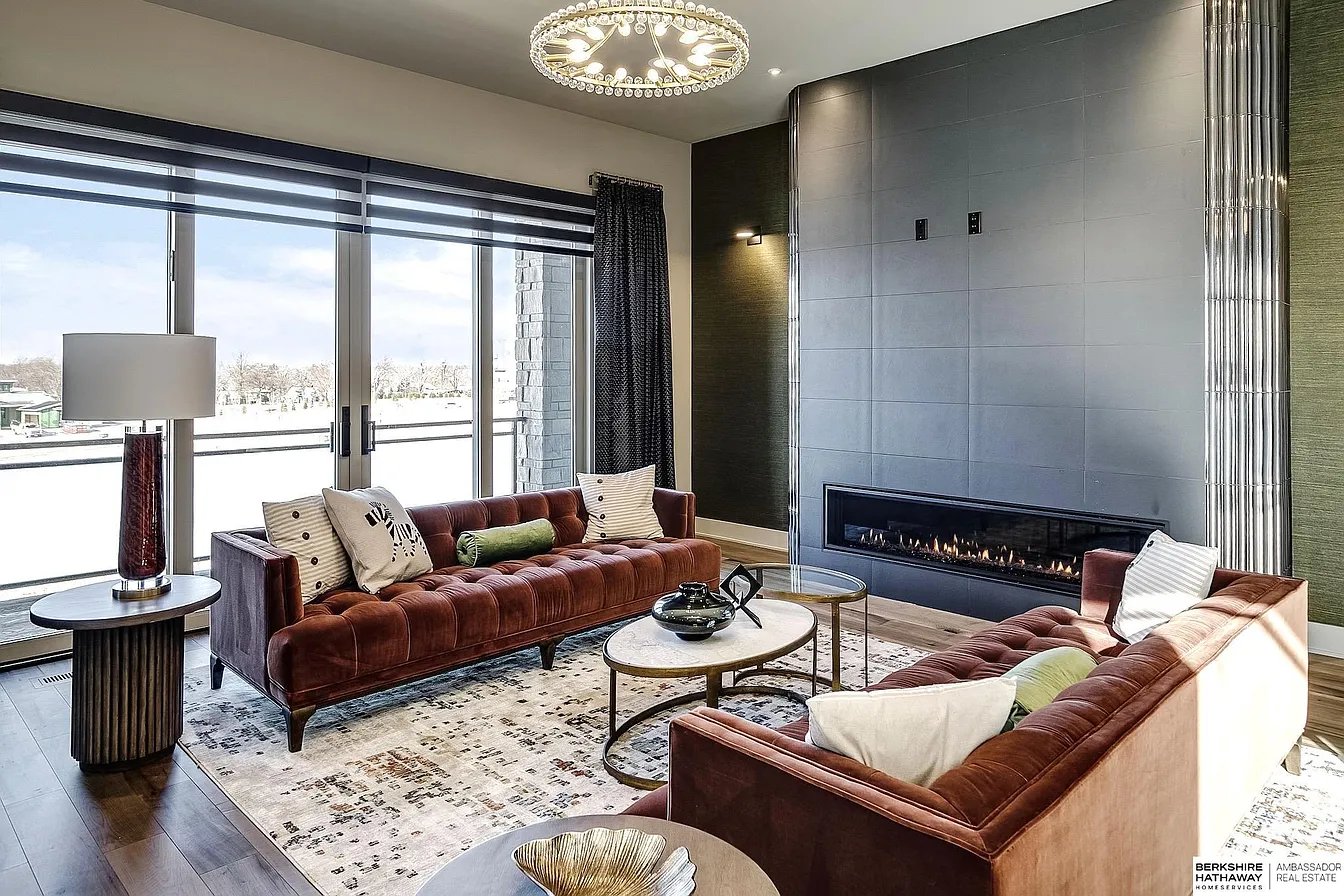
Living room with rust-colored leather sofas facing a tall tiled fireplace and linear gas fire.
Living room with burgundy velvet sofas, a chandelier, and an open view to the kitchen and staircase.
Living room with rust-colored sofas, a linear fireplace, and large windows overlooking snow.
SEE ALL PHOTOS
Two modern homes with dark siding, stone accents, and multiple glass-railed balconies.
Modern home exterior with dark siding, stone accents, glass balcony, and recessed entry.
Modern multi-story home with gray siding, stone accents, and glass balconies beside a snow-covered street.
Modern gray multi-story home with stone accents and a large garage, photographed in winter.
Bathroom with a dark vanity, gray countertop, and white toilet beside framed abstract artwork.
Furnished living area with teal velvet sofas, a black accent wall, and a staircase.
Living room with a dark green sectional, wide windows, and a carpeted staircase with black railings.
Living room with teal tufted sofas, a black accent wall, and an open staircase.
Living room with green tufted sofas, large windows, and a dark accent wall.
Furnished sitting area with dark tufted sofas, a large window, and framed abstract art on a charcoal wall.
Living room with a brown leather sofa beside a carpeted staircase with black metal railings.
Bathroom with a gray hexagonal-tile shower and dark vanity countertop.
Rooftop deck with glass railings and outdoor table overlooking a winter neighborhood.
Rooftop terrace with wicker seating, glass railing, and nearby buildings in view.
Rooftop terrace with glass railings, wicker seating, and a fire table overlooking a snowy neighborhood.
Kitchen sink with a brushed-metal pull-down faucet, dark tile backsplash, and gray countertop.
Wet bar with dark wood cabinetry and tile backsplash beside sliding doors to a balcony.
Modern living room with cream armchairs, black coffee tables, and sliding doors opening to a balcony with a water view.
Upstairs loft sitting area with light upholstered chairs and a black metal railing.
Laundry room with front-loading washer and dryer, white cabinets, dark counters, and a sink.
Bathroom with a white tub, beige tiled walls, dark floor tiles, and a toilet.
Bathroom vanity with black countertop, white cabinets, large mirror, and glass globe lights.
Empty carpeted bedroom with a black ceiling fan and sunlight streaming across the floor.
Empty carpeted bedroom with a black ceiling fan and two windows overlooking an open field.
Bathroom vanity with white cabinetry and dark countertop, opening to a tiled bath with a tub and shower.
Empty carpeted bedroom with striped window shades, a black ceiling fan, and an adjoining vanity area.
Wooden balcony with red rocking chairs overlooks a snowy landscape.
Sliding glass doors open onto a wood balcony with red rocking chairs and an open view.
Walk-in closet with built-in shelving, dual hanging rods, carpet, and a small rear window.
Walk-in shower with white and dark tile, a bronze handheld showerhead, and a hexagonal tile floor.
Modern bathroom with a long double-sink vanity, mirrored cabinets, brass faucets, and a small high window.
Furnished bedroom with a navy bed throw, framed abstract art, and an open doorway to the ensuite bathroom.
Covered balcony with frosted glass railings and dark wood decking overlooking nearby apartment buildings.
Bedroom with a brown upholstered bed and balcony overlooking a frozen, snow-covered body of water.
Modern home interior with a carpeted staircase, black metal railings, and an open living area.
Mudroom entry bench with open cubbies, wood cabinetry, black hooks, and a curved metallic wall design.
Open-plan living room with a black metal staircase, large windows, and dark wood floors.
Wood balcony with frosted-glass railing overlooking a snowy open area and distant modern building.
Modern living area with built-in shelves and sliding glass doors opening to a balcony overlooking a snowy neighborhood.
Modern kitchen with oversized dark stone island, wood cabinetry, pendant lights, and bar stools.
Modern bathroom with a floating wood vanity, black geometric tile, and white toilet.
Home office nook with an L-shaped white desk, cushioned chair, and window with striped blinds.
Open-plan kitchen and dining area with a dark island, walnut cabinetry, and oval wood table.
Dining area with walnut cabinetry, a glass-front wine refrigerator, and a long wood table.
Modern kitchen with a large stone island, dark wood cabinetry, and glass pendant lights.
Dining room with a long wood table beside a modern staircase with black metal railings.
Kitchen with a broad dark island and sink, pendant lights, dining area, and black-railed staircase.
Modern kitchen with dark wood cabinets, veined stone counters, and stainless steel double ovens.
Modern kitchen with a large gray island, dark wood cabinets, and stainless steel appliances.
Modern kitchen with a black cooktop, dark wood cabinets, and illuminated floating shelves.
Modern kitchen with a dark island, four stools, walnut cabinets, and stainless steel appliances.
Open-plan living room with burgundy sofa, metal-railed staircase, and dark kitchen island.
Modern kitchen with a large stone island, white bar stools, dark wood cabinetry, and pendant lights.
Living room with burgundy tufted sofas, a dramatic linear fireplace, and an open staircase.
Covered balcony with frosted glass railings and a view of nearby apartment buildings.
Living room with burgundy sofas, abstract art, and large windows overlooking a snowy neighborhood.
Living room with rust-colored leather sofas facing a tall tiled fireplace and linear gas fire.
Living room with burgundy velvet sofas, a chandelier, and an open view to the kitchen and staircase.
Living room with rust-colored sofas, a linear fireplace, and large windows overlooking snow.
For Sale

627 S 148th St

627 S 148th St, Omaha, NE 68154

$1,300,000
Omaha's newest and highly anticipated neighborhood in Heartwood Preserve. Our first custom homes are finished and ready to tour! Your options include single family homes, both urban(alley) & traditional access, Dual family homes and Rowhomes. The Arbour will offer a unique "urban style" feel with both traditional and alley fed garage access & either main street or greenway facing entryways. Rooftop decks as well as front porches and elevators will further the "urban style" concept of the homes & neighborhood. The Arbour offers walkability to The Row as well as all the other restaurants & retail spaces coming to Heartwood Preserve. The Arbour enjoys easy accessability to the 80-acres of greenway corridors, bike paths, walking trails, and pedestrian sidewalks as well as Heartwood Park with it's year-round festivals, markets, concerts, & special seasonal events. Come visit us at The Arbour!

3
beds

5
baths

4,346 Sq.Ft. LIVING AREA

Features & Amenities

Interior

  • total bedrooms3
  • Total bathrooms5
  • full bathroom1
  • three quarter bathrooms2
  • half bathrooms2
  • KITCHEN Wood Floor, Window Covering, 9'+ Ceiling, Pantry, Balcony/Deck, Sliding Glass Door
  • APPLIANCES Oven, Refrigerator, Dishwasher, Disposal, Microwave
  • other interior Features Wood Floor, Window Covering, 9'+ Ceiling, Ceiling Fan(s), Walk-In Closet(s), Sliding Doors, Window Coverings

Area & Lot

  • Status For Sale
  • Living Area4,346 Sq.Ft.
  • MLS® ID22507786
  • TypeResidential
  • YEAR BUILT2025
  • NeighborhoodThe Arbour at Heartwood Preserve

Exterior

  • STORIES2
  • Garage Space2
  • water SourcePublic
  • roofComposition
  • HEAT TYPEGreat Room
  • sewerPublic Sewer
  • other exterior FeaturesPorch, Enclosed Patio, Covered Deck, Deck, Sprinkler System, Drain Tile

Financial

  • Sales Price$1,300,000
Modern home exterior with dark siding, stone accents, glass balcony, and recessed entry.

Schedule a Showing

We would love to show you our beautiful property. Please select your preferred date and time below. An agent will be in touch shortly to confirm your appointment.

Schedule a Showing

We would love to show you our beautiful property. Please select your preferred date and time below. An agent will be in touch shortly to confirm your appointment.

Thank you for your interest in 627 S 148th St, Omaha, NE 68154. We are reviewing your request and will be in touch shortly!

Mortgage Calculator

Estimate your monthly mortgage payment, including the principal and interest, property taxes, and HOA. Adjust the values to generate a more accurate rate.

All estimates are provided for informational purposes only. Actual amounts may vary.
$0,000 Your Payment 20 15 65
$0,000 Your Payment
The Arbour at Heartwood Preserve

Explore

Work With Us

Build your dream home with a team committed to excellence, craftsmanship, and a seamless experience from start to finish.

Follow Me on Instagram